
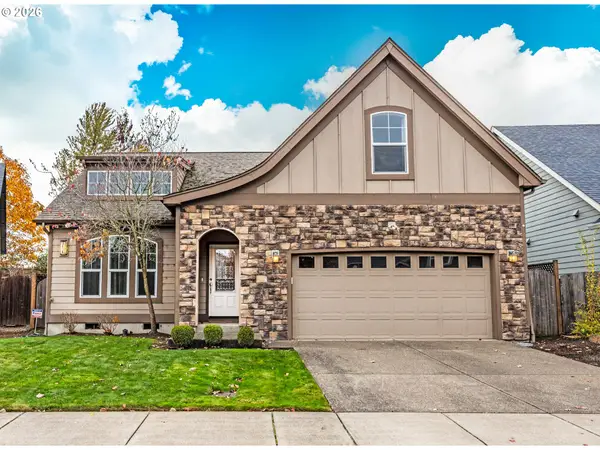
2644 Crowther Dr, Eugene, OR 97404
Local realty services provided by:Better Homes and Gardens Real Estate Realty Partners
2644 Crowther Dr,Eugene, OR 97404
$674,000
- 4 Beds
- 3 Baths
- 2,970 sq. ft.
- Single family
- Active
Upcoming open houses
- Sat, Nov 1409:00 am - 11:00 am
- Sun, Nov 1501:00 pm - 03:00 pm
Listed by: madalena nelson
Office: triple oaks realty llc.541-636-3666
MLS#:727960309
Source:PORTLAND
Price summary
- Price:$674,000
- Price per sq. ft.:$226.94
- Monthly HOA dues:$16.67
About this home
Beautiful custom Heitman home in Eugene's desirable Glenn Haven neighborhood! Situated on a corner lot, this spacious 4-bedroom, 2.5-bath home offers 2,970 sq. ft. of thoughtfully designed living space with soaring ceilings, quality craftsmanship, and excellent separation of space. The inviting floor plan features a main-level primary suite, formal dining room, spacious kitchen with breakfast nook and butler's pantry, and a cozy gas fireplace. Built-in sound enhances everyday living and entertaining, while the generous upstairs bonus/theater room offers endless possibilities. Additional highlights include gated RV parking, front and back yard sprinkler systems, and an owned security system with cameras and alarm. A beautiful combination of comfort, functionality, and custom design. This home truly has it all!
Contact an agent
Home facts
- Year built:2005
- Subdivision & Development:GLENN HAVEN
- Listing ID #:727960309
- Added:1 day(s) ago
- Updated:November 12, 2026 at 11:31 PM
Rooms and interior
- Bedrooms:4
- Total bathrooms:3
- Full bathrooms:2
- Half bathrooms:1
- Bathrooms Description:Soaking Tub
- Kitchen Description:Built In Oven, Butlers Pantry, Cook Island, Cooktop, Dishwasher, Disposal, Gas Appliances, Granite, Island, Microwave, Plumbed For Icemaker, Stainless Steel Appliance, Tile, Wine Cooler
- Basement Description:Crawl Space
- Living area:2,970 sq. ft.
Heating and cooling
- Cooling:Central Air
- Heating:Forced Air
Structure and exterior
- Roof:Composition, Shingle
- Year built:2005
- Building area:2,970 sq. ft.
- Lot area:0.16 Acres
- Lot Features:Corner Lot, Level
- Architectural Style:2 Story, Custom Style
- Exterior Features:Fenced, Gas Hookup, Porch, Public Road, RV Parking, Sprinkler, Yard
- Foundation Description:Stem Wall
- Levels:2 Stories
Schools
- High school:Willamette
- Middle school:Cascade
- Elementary school:Irving
Utilities
- Water:Public Water
- Sewer:Public Sewer
Finances and disclosures
- Price:$674,000
- Price per sq. ft.:$226.94
- Tax amount:$6,580 (2025)
Features and amenities
- Amenities:Ceiling Fan, Double Pane Window(s), Garage Door Opener, High Ceilings, Laundry, Sound System, Tile Floor, Vinyl Frame Windows, Wall To Wall Carpet, Wood Floors
Parking
- Total parking spaces:2
- Parking description:Driveway, RV Access Parking
- Garage spaces:2
 All information provided is deemed reliable but is not guaranteed and should be independently verified. The content relating to real estate for sale on this web site comes in part from the IDX program of the RMLS of Portland Oregon. Real estate listings held by brokerage firms other than Better Homes and Gardens Real Estate Realty Partners are marked with the RMLS logo and detailed information about these properties includes the names of the listing brokers. Copyright 2026 RMLS, Portland, Oregon. Last updated: November 12, 2026
New listings near 2644 Crowther Dr
- New
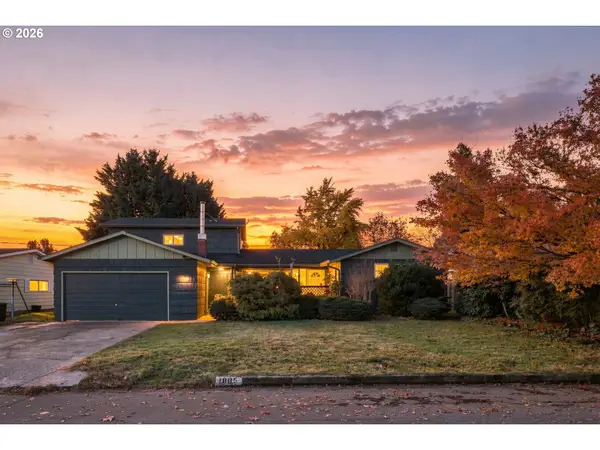 $425,000Active4 beds 2 baths1,862 sq. ft.
1805 Hemlock St, Eugene, OR 97404
MLS# 537205777Listed by: THE COOLEY REAL ESTATE GROUP 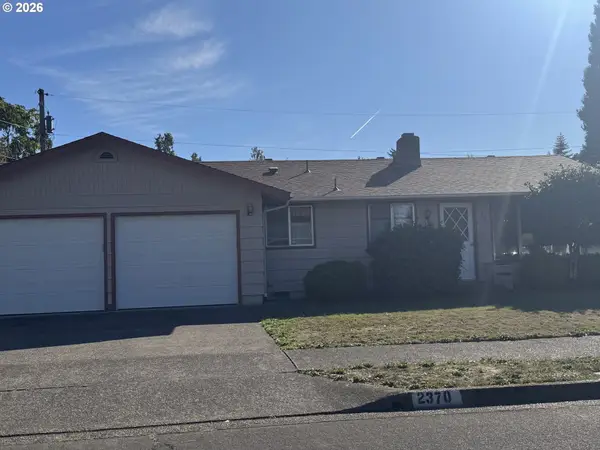 $400,000Pending4 beds 3 baths1,535 sq. ft.
2370 Palmer Ave, Eugene, OR 97401
MLS# 735009460Listed by: EXP REALTY LLC- Open Sat, 12 to 2pmNew
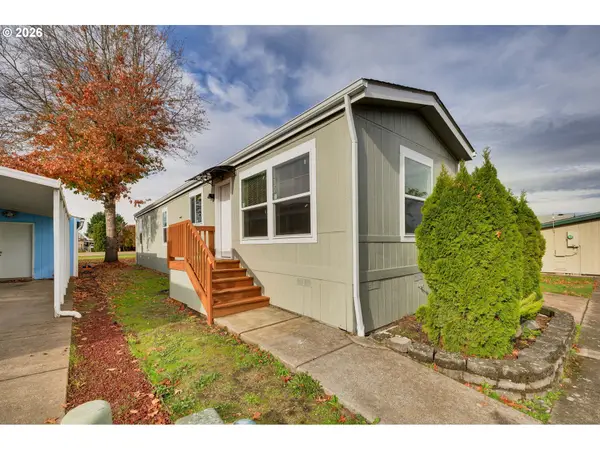 $80,000Active2 beds 1 baths840 sq. ft.
1699 N Terry St, Eugene, OR 97402
MLS# 638808236Listed by: COLDWELL BANKER PROFESSIONAL GROUP - New
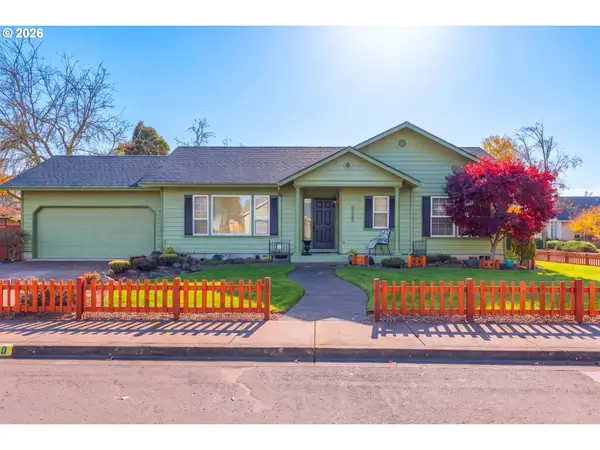 $450,000Active3 beds 2 baths1,076 sq. ft.
4020 Shenstone Dr, Eugene, OR 97404
MLS# 103504279Listed by: KELLER WILLIAMS REALTY EUGENE AND SPRINGFIELD - Open Fri, 4:30 to 7pmNew
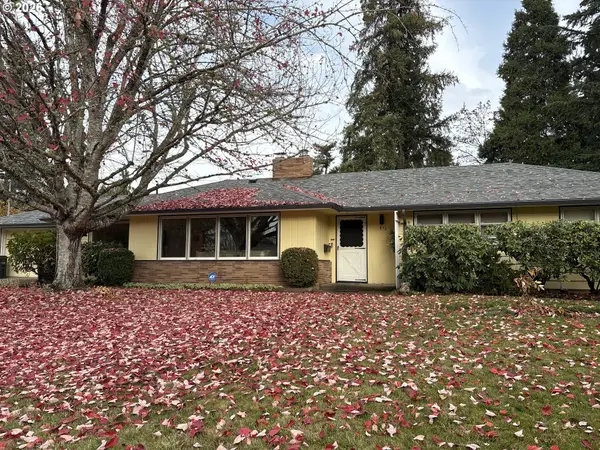 $649,000Active3 beds 2 baths1,752 sq. ft.
873 Pioneer Ct, Eugene, OR 97401
MLS# 311510179Listed by: ICON REAL ESTATE GROUP - Open Sun, 12 to 2pmNew
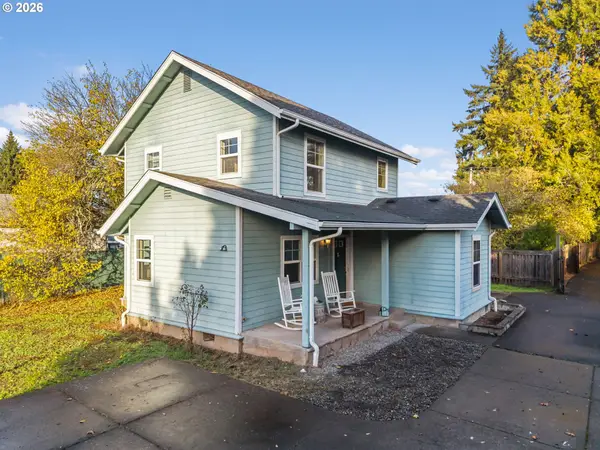 $312,000Active3 beds 2 baths1,244 sq. ft.
2360 W Irwin Way, Eugene, OR 97402
MLS# 708381761Listed by: HYBRID REAL ESTATE - New
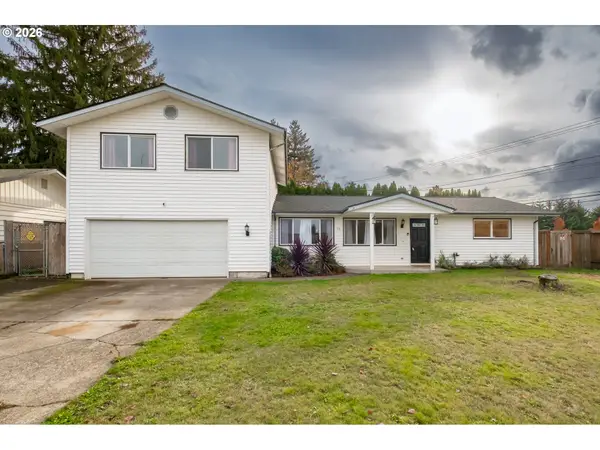 $485,000Active3 beds 2 baths1,606 sq. ft.
50 Dean Ave, Eugene, OR 97404
MLS# 126949767Listed by: DORE - Open Sat, 12 to 2pmNew
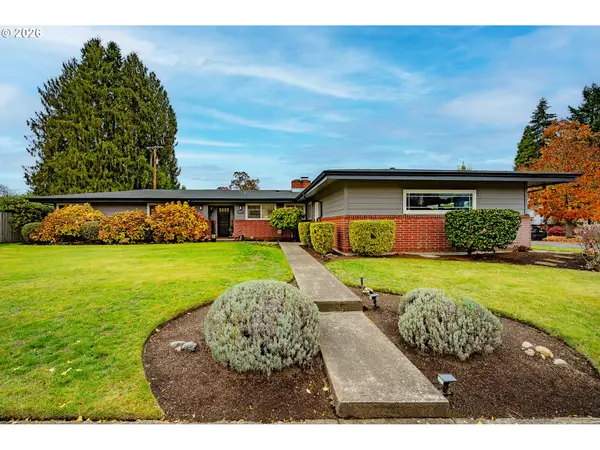 $524,900Active4 beds 3 baths1,798 sq. ft.
2190 Dalton Dr, Eugene, OR 97404
MLS# 172342434Listed by: WINDERMERE RE LANE COUNTY - New
 $564,900Active3 beds 3 baths2,207 sq. ft.
3434 Cabernet Ln, Eugene, OR 97404
MLS# 404146005Listed by: HORSEPOWER REAL ESTATE


Protect your home and budget from life's surprises with an Assurant Home Warranty, backed by a partner that supports you through every step of homeownership. Explore Plans.
© 2026 Better Homes and Gardens Real Estate LLC. An Anywhere Real Estate company. All rights reserved. Better Homes and Gardens® Real Estate is a registered trademark owned by Meredith Operations Corporation, licensed to Better Homes and Gardens Real Estate LLC and used with permission. Better Homes and Gardens Real Estate LLC fully supports the principles of the Fair Housing Act and the Equal Opportunity Act. Listing information is deemed reliable but is not guaranteed accurate.
Each office is independently owned and operated.
Any services or products provided by third parties are not provided by, affiliated with or related to Better Homes and Gardens Real Estate LLC, or its affiliated companies.