
3344 Lakemont Dr, Eugene, OR 97408
Local realty services provided by:Better Homes and Gardens Real Estate Realty Partners
3344 Lakemont Dr,Eugene, OR 97408
$469,000
- 2 Beds
- 2 Baths
- 1,451 sq. ft.
- Single family
- Active
Listed by: jamie paddock, karla patterson
Office: elite realty professionals541-484-6000
MLS#:383818406
Source:PORTLAND
Price summary
- Price:$469,000
- Price per sq. ft.:$323.23
- Monthly HOA dues:$250
About this home
Located in the desirable gated community of Lake Shore Estates, this 2-bedroom, 2-bathroom home offers comfort and convenience. Enjoy peace of mind from day one with fresh exterior paint, new carpet, and a newer gas furnace with central A/C. Inside, you'll find a spacious living room with a cozy gas fireplace, a large separate dining room ideal for gatherings, and a kitchen complete with all appliances included. The primary suite provides a quiet retreat with a large walk-in closet and walk-in shower. Step outside to a covered back patio and a private, low-maintenance backyard, perfect for relaxing or entertaining with minimal upkeep. With a pre-listing inspection already completed, buyers can move forward with absolute confidence. A great opportunity!
Contact an agent
Home facts
- Year built:1995
- Listing ID #:383818406
- Added:1 day(s) ago
- Updated:May 27, 2026 at 11:18 AM
Rooms and interior
- Bedrooms:2
- Total bathrooms:2
- Full bathrooms:2
- Kitchen Description:Dishwasher, Free Standing Range, Free Standing Refrigerator, Microwave, Pantry
- Living area:1,451 sq. ft.
Heating and cooling
- Cooling:Central Air
- Heating:Forced Air
Structure and exterior
- Roof:Tile
- Year built:1995
- Building area:1,451 sq. ft.
- Lot area:0.08 Acres
- Lot Features:Gated, Level
- Architectural Style:Bungalow
- Exterior Features:Covered Patio, Patio, Yard
- Foundation Description:Slab
- Levels:1 Story
Schools
- High school:Sheldon
- Middle school:Cal Young
- Elementary school:Gilham
Utilities
- Water:Public Water
- Sewer:Public Sewer
Finances and disclosures
- Price:$469,000
- Price per sq. ft.:$323.23
- Tax amount:$6,544 (2025)
Features and amenities
- Laundry features:Washer/Dryer
- Amenities:Ceiling Fan, High Ceilings, Laundry, Wall To Wall Carpet
Parking
- Total parking spaces:2
- Garage spaces:2
 All information provided is deemed reliable but is not guaranteed and should be independently verified. The content relating to real estate for sale on this web site comes in part from the IDX program of the RMLS of Portland Oregon. Real estate listings held by brokerage firms other than Better Homes and Gardens Real Estate Realty Partners are marked with the RMLS logo and detailed information about these properties includes the names of the listing brokers. Copyright 2026 RMLS, Portland, Oregon. Last updated: May 27, 2026
New listings near 3344 Lakemont Dr
- New
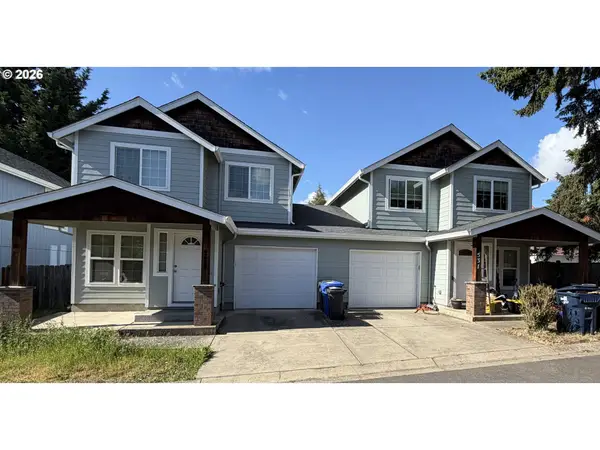 $575,000Active-- beds -- baths2,843 sq. ft.
529 Helen St, Eugene, OR 97404
MLS# 293347856Listed by: EMERALD PROPERTY MANAGEMENT IN - New
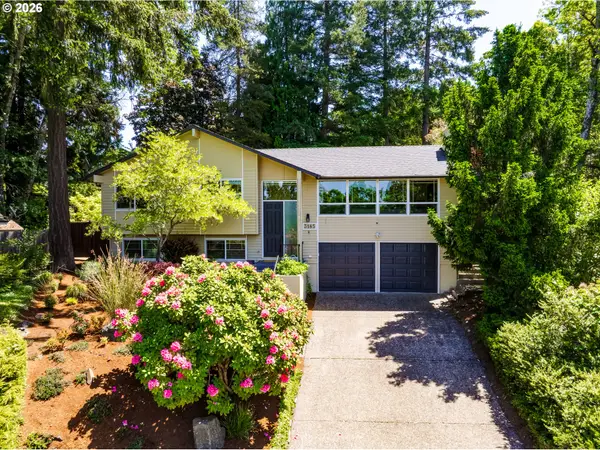 $599,000Active4 beds 3 baths1,942 sq. ft.
3185 Kevington Ave, Eugene, OR 97405
MLS# 612367378Listed by: RE/MAX INTEGRITY - New
 $37,000Active3 beds 2 baths1,368 sq. ft.
1800 Lakewood Ct #57, Eugene, OR 97402
MLS# 729685999Listed by: REAL BROKER - Open Sat, 10am to 12pmNew
 $419,000Active3 beds 2 baths1,684 sq. ft.
2995 Camrose St, Eugene, OR 97404
MLS# 107098327Listed by: RE/MAX INTEGRITY - Open Sat, 12 to 2pmNew
 $689,000Active3 beds 3 baths1,539 sq. ft.
2847 Friendly St, Eugene, OR 97405
MLS# 473881315Listed by: HYBRID REAL ESTATE - New
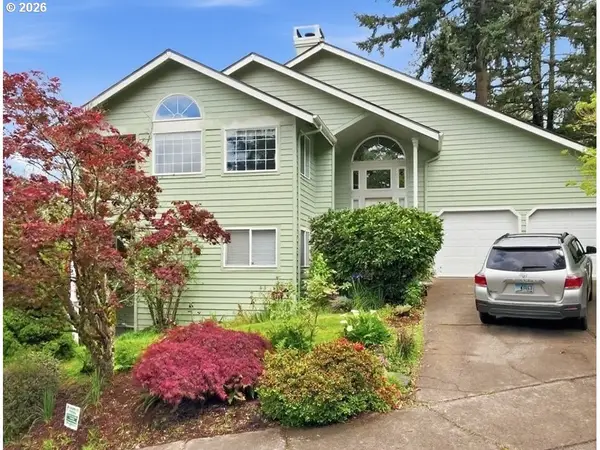 $675,000Active4 beds 3 baths2,436 sq. ft.
2533 Moon Mountain Dr, Eugene, OR 97403
MLS# 562013635Listed by: SONG REAL ESTATE - Open Sat, 12 to 3pmNew
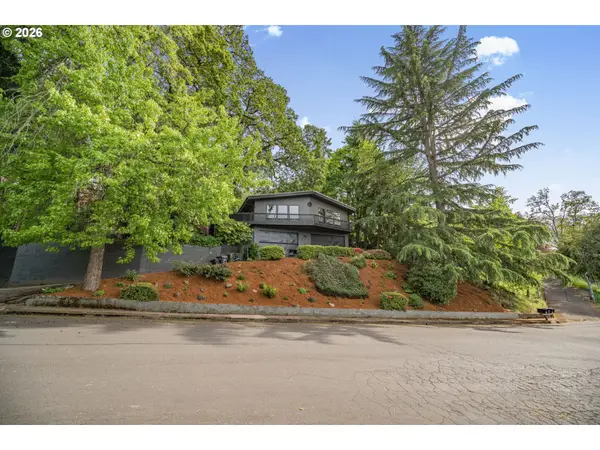 $845,000Active3 beds 3 baths3,587 sq. ft.
2610 Highland Oaks Dr, Eugene, OR 97405
MLS# 610142802Listed by: WINDERMERE RE LANE COUNTY - New
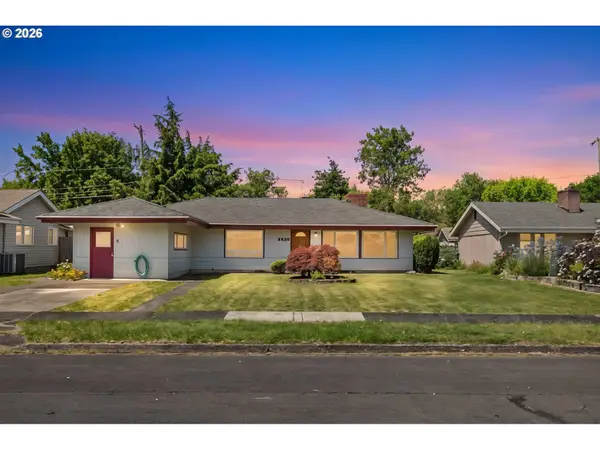 $485,000Active3 beds 2 baths1,368 sq. ft.
2840 Ferry St, Eugene, OR 97405
MLS# 769184432Listed by: ICON REAL ESTATE GROUP - New
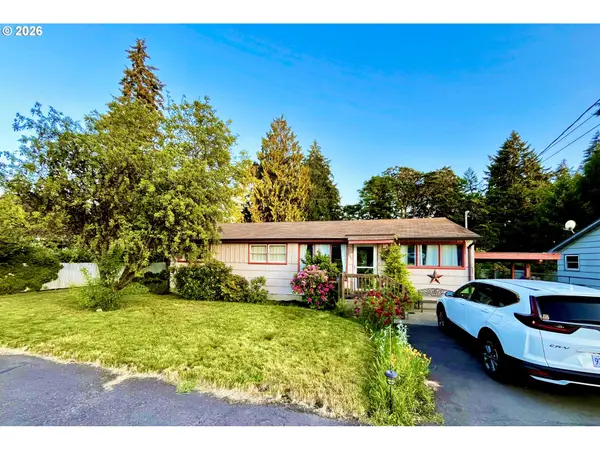 $340,000Active3 beds 1 baths1,104 sq. ft.
240 Marion Ln, Eugene, OR 97404
MLS# 722949094Listed by: EXP REALTY LLC


Protect your home and budget from life's surprises with an Assurant Home Warranty, backed by a partner that supports you through every step of homeownership. Explore Plans.
© 2026 Better Homes and Gardens Real Estate LLC. An Anywhere Real Estate company. All rights reserved. Better Homes and Gardens® Real Estate is a registered trademark owned by Meredith Operations Corporation, licensed to Better Homes and Gardens Real Estate LLC and used with permission. Better Homes and Gardens Real Estate LLC fully supports the principles of the Fair Housing Act and the Equal Opportunity Act. Listing information is deemed reliable but is not guaranteed accurate.
Each office is independently owned and operated.
Any services or products provided by third parties are not provided by, affiliated with or related to Better Homes and Gardens Real Estate LLC, or its affiliated companies.