
3355 N Delta Hwy #94, Eugene, OR 97408
Local realty services provided by:Better Homes and Gardens Real Estate Realty Partners
3355 N Delta Hwy #94,Eugene, OR 97408
$239,000
- 3 Beds
- 2 Baths
- 1,800 sq. ft.
- Mobile / Manufactured
- Active
Upcoming open houses
- Sun, Sep 2712:00 pm - 02:00 pm
Listed by: greg messick
Office: realtynet, llc.503-300-6330
MLS#:105992474
Source:PORTLAND
Price summary
- Price:$239,000
- Price per sq. ft.:$132.78
About this home
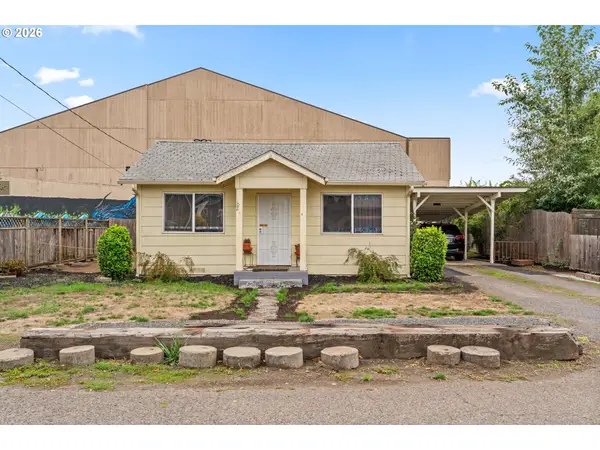
Great Curb Appeal, in Lakeridge of Eugene, a 55+ Community. 1994 Silvercrest Manufactured Home, 3 bedrooms • 2 baths • 1,800 square feet. Updated sunny kitchen with SS applliances, many cabinets. Spacious dining/family room area. Extra large but still cozy living room. Laminate flooring except bathrooms. Updated bathrooms with ceramic tile floors. Double sink in primary bath, large walk-in shower. Extra large windows throughout. Master bedroom has large walk-in closet, access to patio area. Walk-in closet in secondary bedroom. Indoor laundry sink. Quiet and private carport area for entertaining. Private patio with fully fenced back yard. Double sized drywalled and heated storage shed with 220V. Newer exterior paint. Roof approx. 13 years old. Heat pump 10 years old. Lakeridge of Eugene offers many community amenities including Ayres Lake access, many resident activities, classes, and events, clubhouse with a full kitchen, indoor heated swimming pool and hot tub, exercise room, library, billiard room, car wash area, and an RV storage lot. Lakeridge is also a pet-friendly community. Base land rent $1095, 2025-2026 taxes: $2350.80...
Contact an agent
Home facts
- Year built:1994
- Listing ID #:105992474
- Added:50 day(s) ago
- Updated:September 25, 2026 at 12:07 PM
Rooms and interior
- Bedrooms:3
- Total bathrooms:2
- Full bathrooms:2
- Kitchen Description:Dishwasher, Disposal, Free Standing Range, Free Standing Refrigerator, Microwave, Pantry, Plumbed For Icemaker, Range Hood
- Basement Description:Crawl Space
- Living area:1,800 sq. ft.
Heating and cooling
- Cooling:Central Air, Heat Pump
- Heating:Forced Air, Heat Pump
Structure and exterior
- Roof:Composition
- Year built:1994
- Building area:1,800 sq. ft.
- Lot Features:Level
- Architectural Style:1 Story, Double Wide Manufactured Home
- Exterior Features:Covered Patio, Fenced, Garden, Outbuilding, Patio, Porch, Security Lights, Tool Shed, Yard
- Foundation Description:Block
- Levels:1 Story
Schools
- High school:Sheldon
- Middle school:Cal Young
- Elementary school:Gilham
Utilities
- Water:Public Water
- Sewer:Public Sewer
Finances and disclosures
- Price:$239,000
- Price per sq. ft.:$132.78
- Tax amount:$2,351 (2025)
Features and amenities
- Amenities:High Ceilings, Vinyl Frame Windows
Parking
- Parking description:Carport, Driveway
 All information provided is deemed reliable but is not guaranteed and should be independently verified. The content relating to real estate for sale on this web site comes in part from the IDX program of the RMLS of Portland Oregon. Real estate listings held by brokerage firms other than Better Homes and Gardens Real Estate Realty Partners are marked with the RMLS logo and detailed information about these properties includes the names of the listing brokers. Copyright 2026 RMLS, Portland, Oregon. Last updated: September 25, 2026
New listings near 3355 N Delta Hwy #94
- New
 $599,000Active4 beds 2 baths2,282 sq. ft.
1290 Tirion Ave, Eugene, OR 97404
MLS# 196592314Listed by: WINDERMERE RE LANE COUNTY - New
 $385,000Active2 beds 1 baths900 sq. ft.
4641 Royal Ave, Eugene, OR 97402
MLS# 654307066Listed by: PREMIERE PROPERTY GROUP LLC - New
 $460,000Active5 beds 2 baths1,788 sq. ft.
829 Rossmore St, Eugene, OR 97404
MLS# 177696658Listed by: TRIPLE OAKS REALTY LLC - New
 $485,000Active3 beds 2 baths1,699 sq. ft.
1760 Graham Dr, Eugene, OR 97405
MLS# 514019455Listed by: WINDERMERE RE LANE COUNTY - New
 $259,000Active2 beds 2 baths940 sq. ft.
223 Trailside Loop, Eugene, OR 97405
MLS# 349738439Listed by: HYBRID REAL ESTATE - New
 $1,250,000Active4 beds 4 baths4,215 sq. ft.
3244 Wintercreek Dr, Eugene, OR 97405
MLS# 538949536Listed by: TIM DUNCAN REAL ESTATE - Open Sat, 1:30 to 3pmNew
 $699,000Active4 beds 3 baths2,793 sq. ft.
2195 W 28th Ave, Eugene, OR 97405
MLS# 209902194Listed by: KELLER WILLIAMS THE COOLEY REAL ESTATE GROUP - Open Sat, 11am to 12:30pmNew
 $484,000Active3 beds 3 baths1,861 sq. ft.
2769 Mallory Ln, Eugene, OR 97401
MLS# 673663798Listed by: KELLER WILLIAMS THE COOLEY REAL ESTATE GROUP - Open Sat, 12 to 1:30pmNew
 $835,000Active4 beds 2 baths2,484 sq. ft.
3115 Metolius Dr, Eugene, OR 97408
MLS# 574212642Listed by: KELLER WILLIAMS THE COOLEY REAL ESTATE GROUP - New
 $285,000Active2 beds 1 baths700 sq. ft.
102 Holeman Ave, Eugene, OR 97404
MLS# 657879665Listed by: WILLAMETTE PROPERTIES GROUP


Protect your home and budget from life's surprises with an Assurant Home Warranty, backed by a partner that supports you through every step of homeownership. Explore Plans.
© 2026 Better Homes and Gardens Real Estate LLC. An Anywhere Real Estate company. All rights reserved. Better Homes and Gardens® Real Estate is a registered trademark owned by Meredith Operations Corporation, licensed to Better Homes and Gardens Real Estate LLC and used with permission. Better Homes and Gardens Real Estate LLC fully supports the principles of the Fair Housing Act and the Equal Opportunity Act. Listing information is deemed reliable but is not guaranteed accurate.
Each office is independently owned and operated.
Any services or products provided by third parties are not provided by, affiliated with or related to Better Homes and Gardens Real Estate LLC, or its affiliated companies.