
33883 Van Duyn Rd, Eugene, OR 97408
Local realty services provided by:Better Homes and Gardens Real Estate Realty Partners
Listed by: jon burke, shawna locken
Office: triple oaks realty llc.541-636-3666
MLS#:549499417
Source:PORTLAND
Price summary
- Price:$2,275,000
- Price per sq. ft.:$465.52
About this home
Exceptional multi-generational property on 10 acres in the gated Country View Estates community in the Coburg Hills. Offering nearly 4,900 SF of combined living space, this property provides flexibility for extended family, guests or separate living quarters while maintaining privacy for everyone. The property is currently in farm tax deferral, providing reduced property taxes. The 3,310 SF main home features 3 bedrooms, 3 bathrooms and a spacious bonus room currently used as a 4th bedroom. Originally built in 1984, the home has been recently updated, including the kitchen and all bathrooms, blending modern finishes with a comfortable country setting. A secret bookcase connects the main home to the charming attached residence, which offers just under 1,600 SF with vaulted ceilings, 2 bedrooms or bedroom and den, a loft and its own inviting living spaces. Enjoy incredible views across the Coburg Hills and surrounding countryside, with deer, turkeys and other wildlife frequently passing through. The fully fenced acreage currently accommodates horses and cattle, with plenty of usable space for animals, recreation and country living. A 6-stall barn and shop provide excellent space for horses, equipment, hobbies and storage. Located behind the gates of Country View Estates, this property brings together privacy, acreage, expansive views and a versatile multi-generational floor plan—all just minutes from Eugene and Coburg....
Contact an agent
Home facts
- Year built:1984
- Subdivision & Development:Country View Estates
- Listing ID #:549499417
- Added:1 day(s) ago
- Updated:October 22, 2026 at 04:02 PM
Rooms and interior
- Bedrooms:5
- Total bathrooms:6
- Full bathrooms:5
- Half bathrooms:1
- Kitchen Description:Built In Oven, Built In Refrigerator, Cooktop, Dishwasher, Disposal, Double Oven, Island, Pantry, Quartz, Range Hood, Stainless Steel Appliance
- Living area:4,887 sq. ft.
Heating and cooling
- Cooling:Central Air, Heat Pump
- Heating:Forced Air
Structure and exterior
- Roof:Composition
- Year built:1984
- Building area:4,887 sq. ft.
- Lot area:10.05 Acres
- Lot Features:Gated, Gentle Sloping, Pasture
- Architectural Style:2 Story, Traditional
- Exterior Features:Barn, Corral, Cross Fenced, Dog Run, Fenced, Free Standing Hot Tub, Garden, Outbuilding, Poultry Coop, Private Road, RV Boat Storage, RV Parking, Raised Beds, Second Garage, Second Residence, Sprinkler, Yard
- Levels:2 Stories
Schools
- High school:Sheldon
- Middle school:Cal Young
- Elementary school:Gilham
Utilities
- Water:Shared Well
- Sewer:Septic Tank
Finances and disclosures
- Price:$2,275,000
- Price per sq. ft.:$465.52
- Tax amount:$9,253 (2025)
Features and amenities
- Laundry features:Washer/Dryer
- Amenities:Ceiling Fan, Hardwood Floors, High Ceilings, High Speed Internet, Laundry, Wall To Wall Carpet
Parking
- Total parking spaces:6
- Parking description:Driveway, RV Access Parking
- Garage spaces:6
 All information provided is deemed reliable but is not guaranteed and should be independently verified. The content relating to real estate for sale on this web site comes in part from the IDX program of the RMLS of Portland Oregon. Real estate listings held by brokerage firms other than Better Homes and Gardens Real Estate Realty Partners are marked with the RMLS logo and detailed information about these properties includes the names of the listing brokers. Copyright 2026 RMLS, Portland, Oregon. Last updated: October 22, 2026
New listings near 33883 Van Duyn Rd
- Open Fri, 4 to 6pmNew
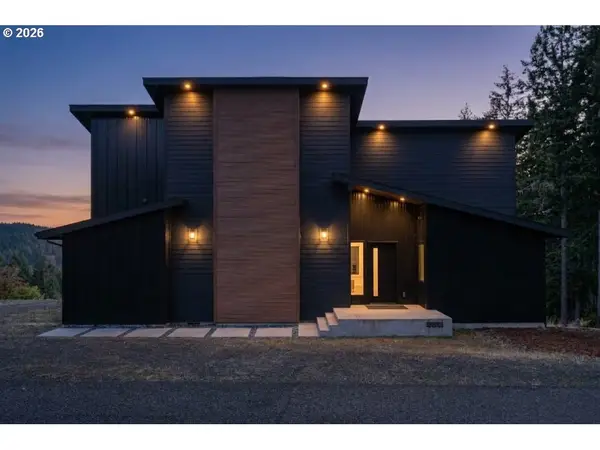 $895,000Active2 beds 2 baths3,049 sq. ft.
85168 Strayer Pl, Eugene, OR 97405
MLS# 347342098Listed by: TRIPLE OAKS REALTY LLC - New
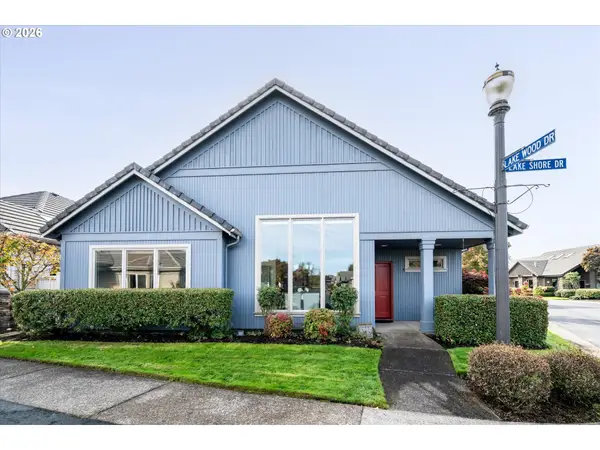 $640,000Active3 beds 2 baths2,038 sq. ft.
2002 Lake Shore Dr, Eugene, OR 97408
MLS# 499035084Listed by: WINDERMERE RE LANE COUNTY - New
 $890,000Active3 beds 3 baths2,900 sq. ft.
2001 Columbia St, Eugene, OR 97403
MLS# 147980591Listed by: PACIFIC REAL ESTATE SERVICES INC - New
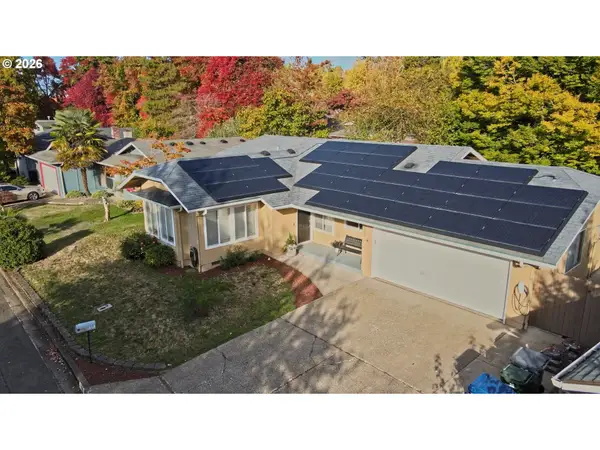 $450,000Active3 beds 2 baths1,444 sq. ft.
3709 Kevington Ave, Eugene, OR 97405
MLS# 608011883Listed by: YOU'RE HOME REAL ESTATE INC - New
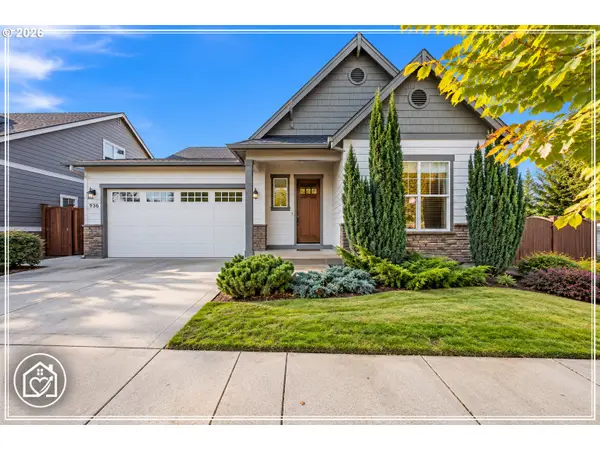 $559,000Active3 beds 2 baths1,780 sq. ft.
936 Leonards Way, Eugene, OR 97404
MLS# 247365664Listed by: DANIA REAL ESTATE - New
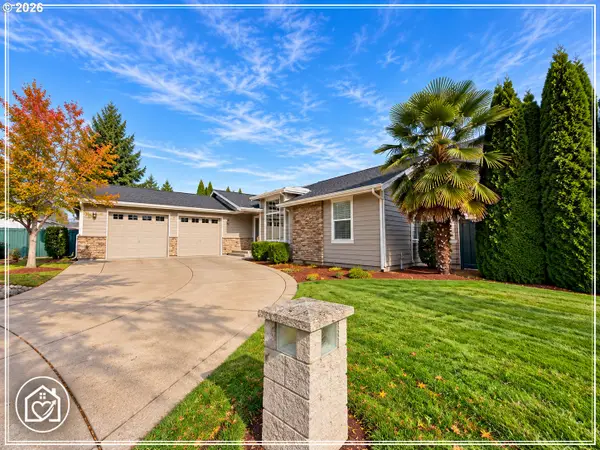 $549,000Active5 beds 2 baths2,535 sq. ft.
5343 Cobblestone Ln, Eugene, OR 97402
MLS# 329944315Listed by: DANIA REAL ESTATE 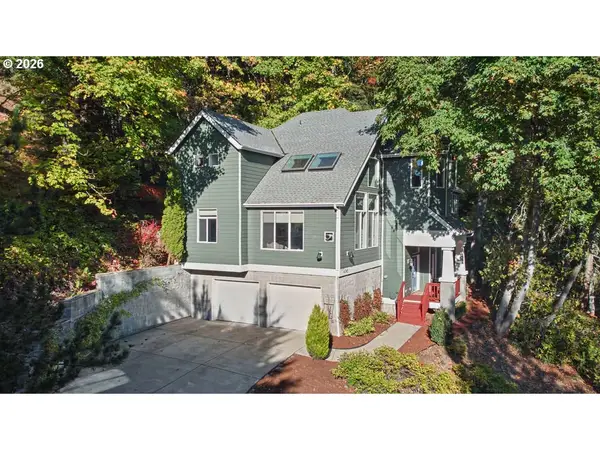 $729,000Active4 beds 3 baths2,616 sq. ft.
4245 Bent Tree Ln, Eugene, OR 97405
MLS# 376954680Listed by: RE/MAX INTEGRITY- New
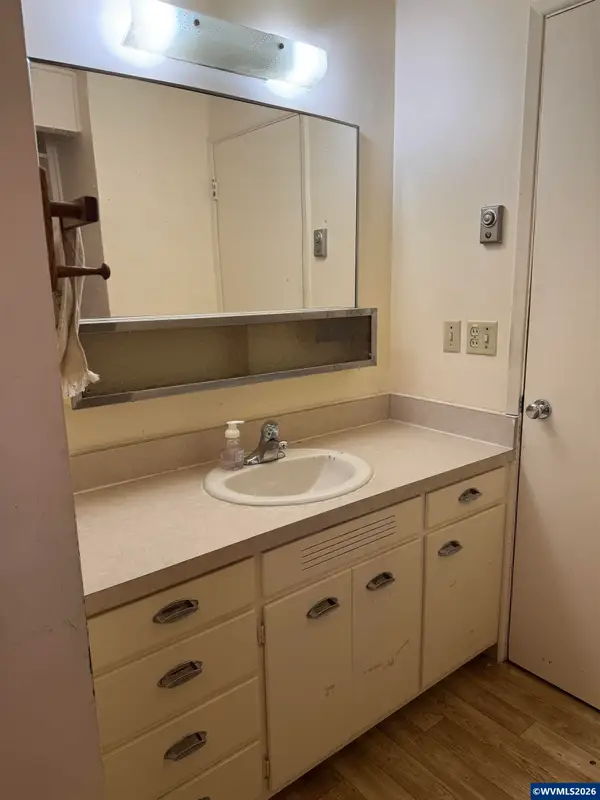 $395,000Active3 beds 1 baths1,032 sq. ft.
485 E 36 Av, Eugene, OR 97405
MLS# 846794Listed by: AR REALTY - Open Sun, 11am to 1pmNew
 $429,000Active3 beds 2 baths1,230 sq. ft.
3850 Lancaster Dr, Eugene, OR 97404
MLS# 587305343Listed by: RE/MAX INTEGRITY


Protect your home and budget from life's surprises with an Assurant Home Warranty, backed by a partner that supports you through every step of homeownership. Explore Plans.
© 2026 Better Homes and Gardens Real Estate LLC. An Anywhere Real Estate company. All rights reserved. Better Homes and Gardens® Real Estate is a registered trademark owned by Meredith Operations Corporation, licensed to Better Homes and Gardens Real Estate LLC and used with permission. Better Homes and Gardens Real Estate LLC fully supports the principles of the Fair Housing Act and the Equal Opportunity Act. Listing information is deemed reliable but is not guaranteed accurate.
Each office is independently owned and operated.
Any services or products provided by third parties are not provided by, affiliated with or related to Better Homes and Gardens Real Estate LLC, or its affiliated companies.