
3709 Kevington Ave, Eugene, OR 97405
Local realty services provided by:Better Homes and Gardens Real Estate Realty Partners
Listed by: bobby stevens
Office: you're home real estate inc541-225-8081
MLS#:608011883
Source:PORTLAND
Price summary
- Price:$450,000
- Price per sq. ft.:$311.63
- Monthly HOA dues:$74.17
About this home
Offered at $450,000MLS: 608011883Enjoy a great neighborhood, walkable to schools and amenities, and a deluxe solar power system in this comfortable updated home.This efficient single level floor plan has been enhanced with a complete kitchen remodel, luxury vinyl plank flooring, hybrid heat pump water heater, state of the art solar array and controlller including Tesla charger, and most recently, a brand new garage door.All bedrooms are located at the back of the house in this quiet cul de sac. The primary bedroom features a dedicated bathroom with oversized cultured marble shower. The two additional bedrooms share hall bath with tub and shower. The open kitchen and family room offer a versatile space for family gatherings or entertaining, with a large island for food prep and dining, ample cabinetry, floating shelves and stainless appliances. A wood burning fireplace makes for a cozy environment and a sliding door leads to the fenced back yard with raised garden beds. The neaby laundry room offes more storage and the interior door to the two garage makes it easy to bring in groceries regardless of the weather.Up front near the front door, a large light filled living room with built-in window seat welcomes visitors arriving by the front door.On the roof with exposure from south, east, and west, a 15 kW solar array, designed for 100% electrical offset, provides net-metered electricity and powers a dedicated Tesla charging station in the driveway. The Valley West HOA includes a large private park, playground, basketball court, clubhouse, pool, and secured onsite RV and boat storage.McCornack Elementary is a 9 minute walk, Kennedy Middle and Churchill high are both about 15 minutes. Fitness Center and dining is available across the street from the high school, and shopping and dining on West 11th is a 5 minute drive....
Contact an agent
Home facts
- Year built:1970
- Listing ID #:608011883
- Added:1 day(s) ago
- Updated:October 22, 2026 at 11:21 PM
Rooms and interior
- Bedrooms:3
- Total bathrooms:2
- Full bathrooms:2
- Kitchen Description:Dishwasher, Disposal, Free Standing Range, Free Standing Refrigerator, Island, Plumbed For Icemaker, Stainless Steel Appliance
- Basement Description:Crawl Space
- Living area:1,444 sq. ft.
Heating and cooling
- Cooling:Heat Pump
- Heating:Forced Air, Heat Pump
Structure and exterior
- Roof:Composition
- Year built:1970
- Building area:1,444 sq. ft.
- Lot area:0.12 Acres
- Lot Features:Level, Solar
- Architectural Style:1 Story, Ranch
- Exterior Features:Porch, Raised Beds, Yard
- Foundation Description:Concrete Perimeter
- Levels:1 Story
Schools
- High school:Churchill
- Middle school:Kennedy
- Elementary school:McCornack
Utilities
- Water:Public Water
- Sewer:Public Sewer
Finances and disclosures
- Price:$450,000
- Price per sq. ft.:$311.63
- Tax amount:$4,521 (2025)
Features and amenities
- Amenities:Double Pane Window(s), Garage Door Opener, High Speed Internet, Vinyl Frame Windows
- Pool features:Pool
Parking
- Total parking spaces:2
- Parking description:Driveway
- Garage spaces:2
 All information provided is deemed reliable but is not guaranteed and should be independently verified. The content relating to real estate for sale on this web site comes in part from the IDX program of the RMLS of Portland Oregon. Real estate listings held by brokerage firms other than Better Homes and Gardens Real Estate Realty Partners are marked with the RMLS logo and detailed information about these properties includes the names of the listing brokers. Copyright 2026 RMLS, Portland, Oregon. Last updated: October 22, 2026
New listings near 3709 Kevington Ave
- New
 $700,000Active4 beds 3 baths2,216 sq. ft.
2860 Barbados Dr, Eugene, OR 97408
MLS# 579643761Listed by: ELITE REALTY PROFESSIONALS - New
 $349,900Active-- beds -- baths1,828 sq. ft.
3118 Richard Ave, Eugene, OR 97402
MLS# 788603021Listed by: TIM DUNCAN REAL ESTATE - Open Sat, 12 to 2pmNew
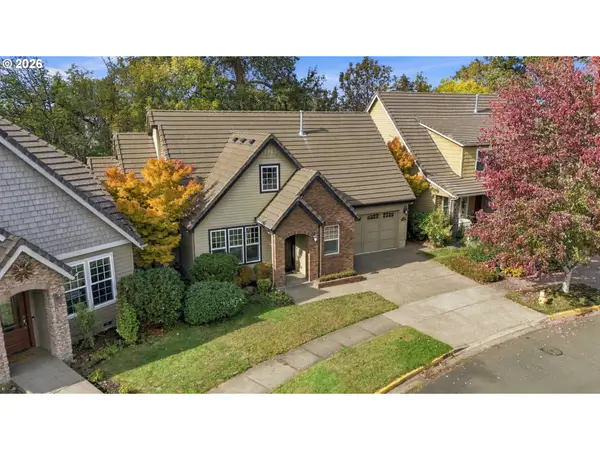 $625,000Active3 beds 3 baths2,136 sq. ft.
2190 Wood Duck Way, Eugene, OR 97401
MLS# 138323158Listed by: WINDERMERE RE LANE COUNTY - Open Sun, 11am to 1pmNew
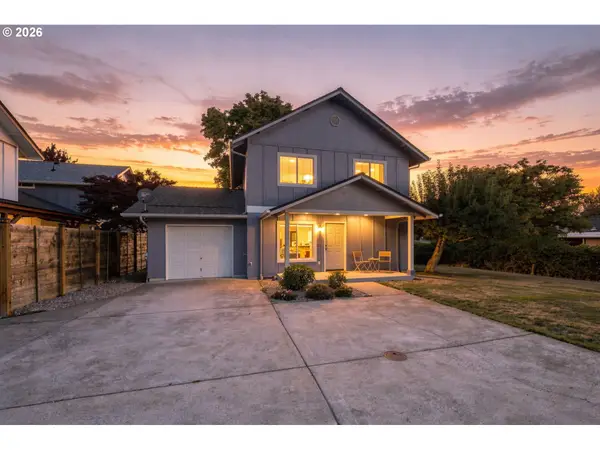 $350,000Active3 beds 2 baths1,152 sq. ft.
2617 Mimi St, Eugene, OR 97404
MLS# 424470151Listed by: WINDERMERE RE LANE COUNTY - New
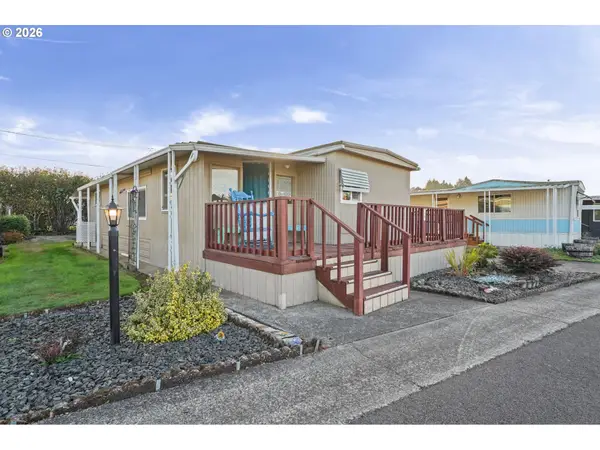 $44,900Active2 beds 1 baths732 sq. ft.
501 Division Ave #64, Eugene, OR 97404
MLS# 432943846Listed by: REAL BROKER - Open Sat, 12 to 2pmNew
 $440,000Active3 beds 1 baths944 sq. ft.
2845 Hilyard St, Eugene, OR 97405
MLS# 140022083Listed by: REDFIN - Open Fri, 4 to 6pmNew
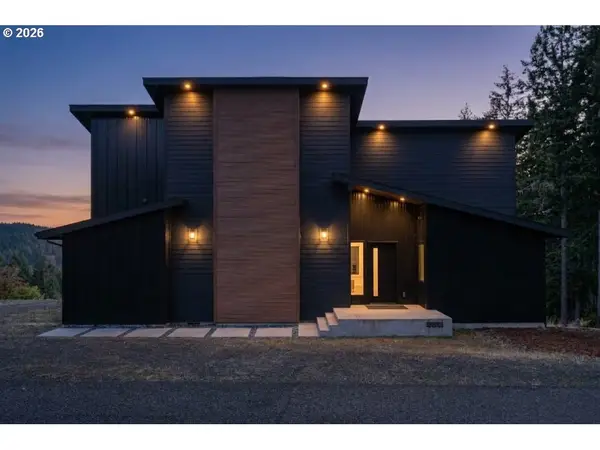 $895,000Active2 beds 2 baths3,049 sq. ft.
85168 Strayer Pl, Eugene, OR 97405
MLS# 347342098Listed by: TRIPLE OAKS REALTY LLC - New
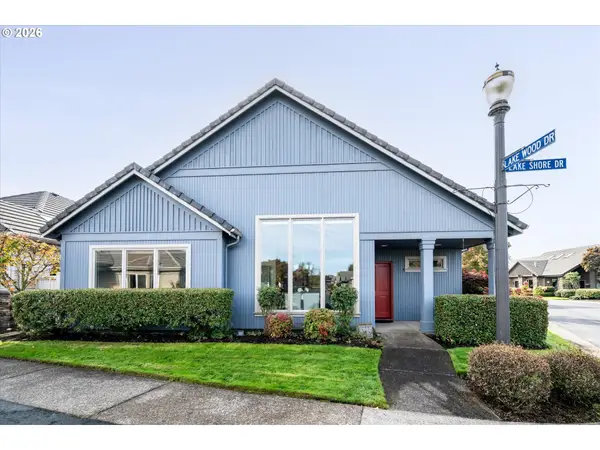 $640,000Active3 beds 2 baths2,038 sq. ft.
2002 Lake Shore Dr, Eugene, OR 97408
MLS# 499035084Listed by: WINDERMERE RE LANE COUNTY - New
 $890,000Active3 beds 3 baths2,900 sq. ft.
2001 Columbia St, Eugene, OR 97403
MLS# 147980591Listed by: PACIFIC REAL ESTATE SERVICES INC 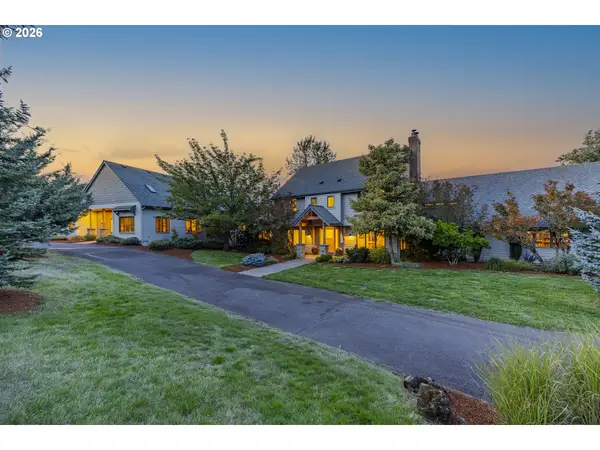 $2,275,000Active5 beds 6 baths4,887 sq. ft.
33883 Van Duyn Rd, Eugene, OR 97408
MLS# 549499417Listed by: TRIPLE OAKS REALTY LLC


Protect your home and budget from life's surprises with an Assurant Home Warranty, backed by a partner that supports you through every step of homeownership. Explore Plans.
© 2026 Better Homes and Gardens Real Estate LLC. An Anywhere Real Estate company. All rights reserved. Better Homes and Gardens® Real Estate is a registered trademark owned by Meredith Operations Corporation, licensed to Better Homes and Gardens Real Estate LLC and used with permission. Better Homes and Gardens Real Estate LLC fully supports the principles of the Fair Housing Act and the Equal Opportunity Act. Listing information is deemed reliable but is not guaranteed accurate.
Each office is independently owned and operated.
Any services or products provided by third parties are not provided by, affiliated with or related to Better Homes and Gardens Real Estate LLC, or its affiliated companies.