
3550 Mountain Quail Ln, Eugene, OR 97405
Local realty services provided by:Better Homes and Gardens Real Estate Equinox
3550 Mountain Quail Ln,Eugene, OR 97405
$779,000
- 4 Beds
- 3 Baths
- 3,052 sq. ft.
- Single family
- Active
Listed by: julie pollock
Office: triple oaks realty llc.541-636-3666
MLS#:167788477
Source:PORTLAND
Price summary
- Price:$779,000
- Price per sq. ft.:$255.24
- Monthly HOA dues:$25
About this home
Beautiful Timberline Hills home offering spacious living, stunning views, and thoughtful design throughout. This 4-bedroom, 3-bath home features a welcoming great-room floor plan with plenty of space to gather, relax, and entertain. The main level showcases soaring ceilings, a formal entry and dining area, and an open-concept kitchen with quartz countertops, clear alder cabinetry, stainless steel appliances, tile backsplash, pantry, and island, all flowing seamlessly into the main living area.Two separate living spaces provide flexibility for everyday living, entertaining, a media room, or bonus space. The spacious primary suite offers high ceilings, a generous walk-in closet, and a spa-like bathroom designed for relaxation. Abundant natural light, beautiful finishes, and an inviting layout create a warm and comfortable atmosphere throughout the home.Step outside to enjoy the covered patio and deck, fenced backyard, and beautiful views toward the city, mountains, and valley. An attached 2-car garage provides convenient parking and additional storage. Located in the desirable Timberline Hills community, this home offers a wonderful combination of spacious living, beautiful views, quality finishes, and a convenient Southwest Eugene location....
Contact an agent
Home facts
- Year built:2017
- Listing ID #:167788477
- Added:45 day(s) ago
- Updated:September 29, 2026 at 12:49 PM
Rooms and interior
- Bedrooms:4
- Total bathrooms:3
- Full bathrooms:3
- Kitchen Description:Built In Oven, Built In Range, Dishwasher, Disposal, Gas Appliances, Island, Microwave, Pantry
- Living area:3,052 sq. ft.
Heating and cooling
- Cooling:Heat Pump
- Heating:Forced Air
Structure and exterior
- Roof:Composition
- Year built:2017
- Building area:3,052 sq. ft.
- Lot area:0.17 Acres
- Architectural Style:2 Story
- Exterior Features:Covered Patio, Deck, Fenced, Patio, Yard
- Levels:2 Stories
Schools
- High school:Churchill
- Middle school:Kennedy
- Elementary school:Twin Oaks
Utilities
- Water:Public Water
- Sewer:Public Sewer
Finances and disclosures
- Price:$779,000
- Price per sq. ft.:$255.24
- Tax amount:$9,117 (2025)
Features and amenities
- Amenities:Ceiling Fan, Double Pane Window(s), High Ceilings, Laundry, Vinyl Frame Windows
Parking
- Total parking spaces:2
- Parking description:Driveway
- Garage spaces:2
 All information provided is deemed reliable but is not guaranteed and should be independently verified. The content relating to real estate for sale on this web site comes in part from the IDX program of the RMLS of Portland Oregon. Real estate listings held by brokerage firms other than Better Homes and Gardens Real Estate Equinox are marked with the RMLS logo and detailed information about these properties includes the names of the listing brokers. Copyright 2026 RMLS, Portland, Oregon. Last updated: September 29, 2026
New listings near 3550 Mountain Quail Ln
- New
 $275,000Active3 beds 2 baths1,544 sq. ft.
33964 D St, Eugene, OR 97405
MLS# 240948649Listed by: JMG - JASON MITCHELL GROUP - Open Sat, 11am to 1pmNew
 $575,000Active3 beds 1 baths1,216 sq. ft.
807 W 19th Ave, Eugene, OR 97402
MLS# 160638098Listed by: WINDERMERE RE LANE COUNTY - New
 $195,000Active1 beds 1 baths884 sq. ft.
4017 E 16th Ave, Eugene, OR 97403
MLS# 191997971Listed by: HYBRID REAL ESTATE - New
 $429,995Active3 beds 2 baths1,203 sq. ft.
1285 Laurelhurst Dr, Eugene, OR 97402
MLS# 845893Listed by: KELLER WILLIAMS REALTY MID-WILLAMETTE - GILLOTT TEAM - New
 $989,900Active3 beds 3 baths2,466 sq. ft.
1191 Lantern Ln, Eugene, OR 97401
MLS# 648228844Listed by: ICON REAL ESTATE GROUP - New
 $400,900Active3 beds 2 baths1,219 sq. ft.
5773 Bainbridge St, Eugene, OR 97402
MLS# 661775622Listed by: LENNAR SALES CORP - New
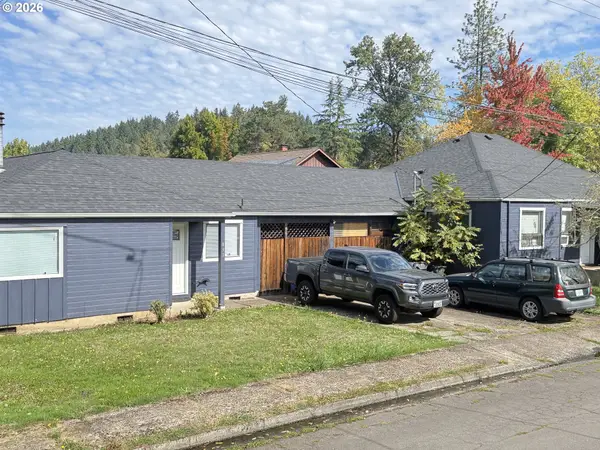 Listed by BHGRE$525,000Active-- beds -- baths2,287 sq. ft.
893 Sprague St, Eugene, OR 97405
MLS# 298711843Listed by: BETTER HOMES AND GARDENS REAL ESTATE EQUINOX - New
 $1,785,000Active-- beds -- baths7,944 sq. ft.
1711 Patterson St, Eugene, OR 97401
MLS# 432433831Listed by: EVANS, ELDER, BROWN & SEUBERT - New
 $275,000Active3 beds 2 baths985 sq. ft.
420 Goodyear St, Eugene, OR 97402
MLS# 733563116Listed by: EXP REALTY LLC - New
 $449,000Active3 beds 2 baths1,392 sq. ft.
5757 Donohoe Ave, Eugene, OR 97402
MLS# 523261203Listed by: HYBRID REAL ESTATE


Protect your home and budget from life's surprises with an Assurant Home Warranty, backed by a partner that supports you through every step of homeownership. Explore Plans.
© 2026 Better Homes and Gardens Real Estate LLC. An Anywhere Real Estate company. All rights reserved. Better Homes and Gardens® Real Estate is a registered trademark owned by Meredith Operations Corporation, licensed to Better Homes and Gardens Real Estate LLC and used with permission. Better Homes and Gardens Real Estate LLC fully supports the principles of the Fair Housing Act and the Equal Opportunity Act. Listing information is deemed reliable but is not guaranteed accurate.
Each office is independently owned and operated.
Any services or products provided by third parties are not provided by, affiliated with or related to Better Homes and Gardens Real Estate LLC, or its affiliated companies.