
3786 Kevington Ave, Eugene, OR 97405
Local realty services provided by:Better Homes and Gardens Real Estate Equinox
3786 Kevington Ave,Eugene, OR 97405
$435,000
- 3 Beds
- 2 Baths
- - sq. ft.
- Single family
- Sold
Listed by: john davis, maria lomelli
Office: ineugene real estate, llc.541-514-4567
MLS#:444921110
Source:PORTLAND
Sorry, we are unable to map this address
Price summary
- Price:$435,000
About this home
Welcome home to this beautifully refreshed South Eugene property where thoughtful updates, abundant outdoor living, and exceptional flexibility come together on a spacious .21-acre lot. Inside, you'll find 3 comfortable bedrooms plus an approximately 275-square-foot bonus room featuring new sheetrock and fresh paint—ideal for a home office, media room, fitness space, or hobby room. Nice sized bedrooms and an inviting floor plan create an open, comfortable atmosphere designed for everyday living. Recent improvements include new carpet, updated countertops, new interior doors, elegant French doors, stylish range hood, updated bathroom sinks, fresh paint, and numerous cosmetic upgrades throughout, making this home move-in ready. Stay comfortable year-round with forced-air heating, central air conditioning, and an efficient heat pump. The property also offers excellent ADU potential with convenient driveway access to the backyard, creating exciting possibilities for future expansion or multigenerational living (buyer to verify with local planning.) The fully refreshed front yard features new sod, fresh bark mulch, landscaping, and a spacious backyard perfect for entertaining, gardening, or simply relaxing. Enjoy an impressive collection of edible landscaping including apricot, two fig trees, two apple trees, established grape vines, and asparagus, providing fresh seasonal harvests right from your own backyard.Additional highlights include RV parking, backyard vehicle access, a custom-built chicken coop, and plenty of room to create the outdoor lifestyle you've been dreaming of.Combining modern updates, flexible living space, incredible outdoor amenities, and room to grow, this property offers a rare opportunity to enjoy the comfort and feel of luxury living in one of Eugene's most desirable locations....
Contact an agent
Home facts
- Year built:1973
- Listing ID #:444921110
- Added:63 day(s) ago
- Updated:September 24, 2026 at 11:23 PM
Rooms and interior
- Bedrooms:3
- Total bathrooms:2
- Full bathrooms:2
- Kitchen Description:Dishwasher, Free Standing Range, Free Standing Refrigerator, Range Hood
- Basement Description:Crawl Space
Heating and cooling
- Cooling:Central Air, Heat Pump
- Heating:Forced Air, Heat Pump
Structure and exterior
- Roof:Composition
- Year built:1973
- Lot Features:Level
- Architectural Style:Modular
- Exterior Features:Patio, Poultry Coop, RV Boat Storage, RV Parking
- Foundation Description:Concrete Perimeter, Pillar Post Pier
- Levels:2 Stories
Schools
- High school:Churchill
- Middle school:Kennedy
- Elementary school:McCornack
Utilities
- Water:Public Water
- Sewer:Public Sewer
Finances and disclosures
- Price:$435,000
- Tax amount:$5,200 (2025)
Features and amenities
- Amenities:Vinyl Frame Windows
Parking
- Total parking spaces:2
- Parking description:Driveway, RV Access Parking
- Garage spaces:2
 All information provided is deemed reliable but is not guaranteed and should be independently verified. The content relating to real estate for sale on this web site comes in part from the IDX program of the RMLS of Portland Oregon. Real estate listings held by brokerage firms other than Better Homes and Gardens Real Estate Equinox are marked with the RMLS logo and detailed information about these properties includes the names of the listing brokers. Copyright 2026 RMLS, Portland, Oregon. Last updated: September 24, 2026
New listings near 3786 Kevington Ave
- New
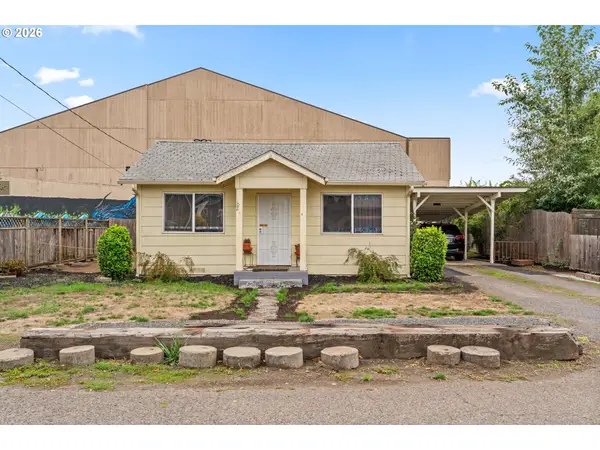 $285,000Active2 beds 1 baths700 sq. ft.
102 Holeman Ave, Eugene, OR 97404
MLS# 657879665Listed by: WILLAMETTE PROPERTIES GROUP - New
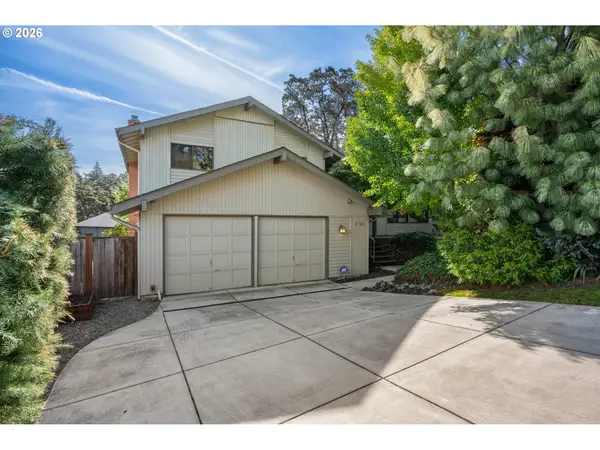 Listed by BHGRE$549,000Active3 beds 2 baths1,638 sq. ft.
2760 Malibu Way, Eugene, OR 97405
MLS# 137067361Listed by: BETTER HOMES AND GARDENS REAL ESTATE EQUINOX - New
 $495,000Active8.08 Acres
2300 Firland Blvd #6800, Eugene, OR 97405
MLS# 639597770Listed by: AMY DEAN REAL ESTATE, INC. - Open Sat, 11am to 1pmNew
 $485,000Active3 beds 2 baths1,664 sq. ft.
289 Santa Clara Ave, Eugene, OR 97404
MLS# 472537998Listed by: EUGENE HOUSE AND HOME - New
 $430,000Active3 beds 2 baths1,464 sq. ft.
5255 Donohoe Ave, Eugene, OR 97402
MLS# 736693156Listed by: WINDERMERE RE LANE COUNTY - New
 $100,000Active2 beds 2 baths1,152 sq. ft.
1800 Lakewood Ct #107, Eugene, OR 97402
MLS# 361532631Listed by: KELLER WILLIAMS REALTY MID-WILLAMETTE - New
 $164,900Active3 beds 2 baths1,512 sq. ft.
1699 N Terry St #115, Eugene, OR 97402
MLS# 691522501Listed by: LEGACY REAL ESTATE LANE COUNTY LLC - New
 $369,900Active3 beds 2 baths1,056 sq. ft.
2027 Ohio St, Eugene, OR 97402
MLS# 233410905Listed by: HEART AND HOME REAL ESTATE - New
 $405,000Active4 beds 2 baths1,466 sq. ft.
1397 Skipper Ave, Eugene, OR 97404
MLS# 298337990Listed by: KELLER WILLIAMS REALTY EUGENE AND SPRINGFIELD - Open Sat, 12 to 3pmNew
 $719,900Active4 beds 2 baths2,108 sq. ft.
2560 Chula Vista Blvd, Eugene, OR 97403
MLS# 588947391Listed by: HYBRID REAL ESTATE


Protect your home and budget from life's surprises with an Assurant Home Warranty, backed by a partner that supports you through every step of homeownership. Explore Plans.
© 2026 Better Homes and Gardens Real Estate LLC. An Anywhere Real Estate company. All rights reserved. Better Homes and Gardens® Real Estate is a registered trademark owned by Meredith Operations Corporation, licensed to Better Homes and Gardens Real Estate LLC and used with permission. Better Homes and Gardens Real Estate LLC fully supports the principles of the Fair Housing Act and the Equal Opportunity Act. Listing information is deemed reliable but is not guaranteed accurate.
Each office is independently owned and operated.
Any services or products provided by third parties are not provided by, affiliated with or related to Better Homes and Gardens Real Estate LLC, or its affiliated companies.