
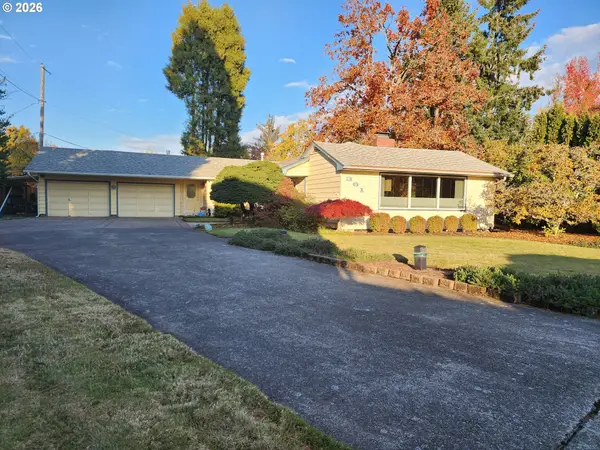
4020 Shenstone Dr, Eugene, OR 97404
Local realty services provided by:Better Homes and Gardens Real Estate Equinox
4020 Shenstone Dr,Eugene, OR 97404
$450,000
- 3 Beds
- 2 Baths
- 1,076 sq. ft.
- Single family
- Active
Listed by: galand haas, lisa frey
Office: keller williams realty eugene and springfield541-431-6480
MLS#:103504279
Source:PORTLAND
Price summary
- Price:$450,000
- Price per sq. ft.:$418.22
About this home
Welcome home to this beautifully maintained single-level home featuring 3 bedrooms and 2 bathrooms! Vaulted ceilings create an open, airy feel, while engineered hardwood flooring in the entry and dining room adds warmth and character. The kitchen features a vaulted ceiling with a skylight, granite countertops, tile flooring, eating bar, free standing refrigerator and a new dishwasher and garbage disposal installed in 2026. The primary suite offers a private bathroom with a walk-in shower and new flooring completed in 2026. Step through the sliding glass door to a large deck and a meticulously maintained backyard complete with a garden shed, beautifully landscaped grounds, and plenty of room to enjoy the outdoors. Situated on a desirable corner lot, this property offers extra space between neighbors and the added convenience of underground sprinklers. Additional updates include exterior paint in 2025 and a composition roof replaced in 2018. Lovingly cared for from top to bottom for nearly 30 years, this home is ready for its next chapter. Enjoy easy access to the NW Expressway and a convenient location just minutes from the Eugene Airport!...
Contact an agent
Home facts
- Year built:1994
- Listing ID #:103504279
- Added:1 day(s) ago
- Updated:November 12, 2026 at 01:08 PM
Rooms and interior
- Bedrooms:3
- Total bathrooms:2
- Full bathrooms:2
- Kitchen Description:Dishwasher, Disposal, Free Standing Range, Free Standing Refrigerator, Microwave
- Basement Description:Crawl Space
- Living area:1,076 sq. ft.
Heating and cooling
- Cooling:Heat Pump
- Heating:Forced Air
Structure and exterior
- Roof:Composition
- Year built:1994
- Building area:1,076 sq. ft.
- Lot area:0.16 Acres
- Lot Features:Corner Lot, Level
- Architectural Style:1 Story
- Exterior Features:Deck, Fenced, Porch, Sprinkler, Tool Shed, Yard
- Levels:1 Story
Schools
- High school:Willamette
- Middle school:Cascade
- Elementary school:Irving
Utilities
- Water:Public Water
- Sewer:Public Sewer
Finances and disclosures
- Price:$450,000
- Price per sq. ft.:$418.22
- Tax amount:$4,141 (2025)
Features and amenities
- Amenities:Double Pane Window(s), Garage Door Opener, High Ceilings, Tile Floor, Vaulted Ceiling, Vinyl Frame Windows
Parking
- Total parking spaces:2
- Parking description:Driveway
- Garage spaces:2
 All information provided is deemed reliable but is not guaranteed and should be independently verified. The content relating to real estate for sale on this web site comes in part from the IDX program of the RMLS of Portland Oregon. Real estate listings held by brokerage firms other than Better Homes and Gardens Real Estate Equinox are marked with the RMLS logo and detailed information about these properties includes the names of the listing brokers. Copyright 2026 RMLS, Portland, Oregon. Last updated: November 12, 2026
New listings near 4020 Shenstone Dr
- Open Fri, 4:30 to 7pmNew
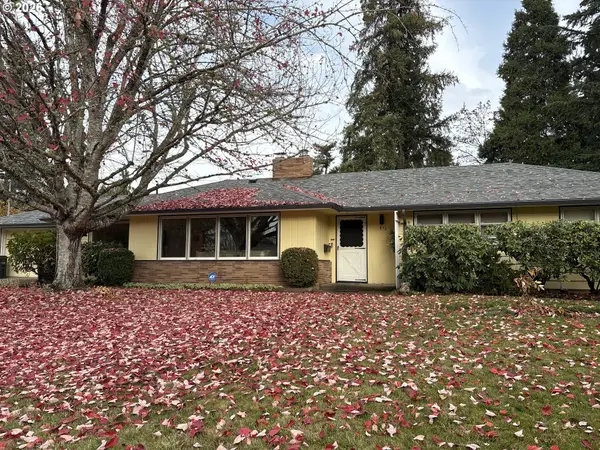 $649,000Active3 beds 2 baths1,752 sq. ft.
873 Pioneer Ct, Eugene, OR 97401
MLS# 311510179Listed by: ICON REAL ESTATE GROUP - Open Sun, 12 to 2pmNew
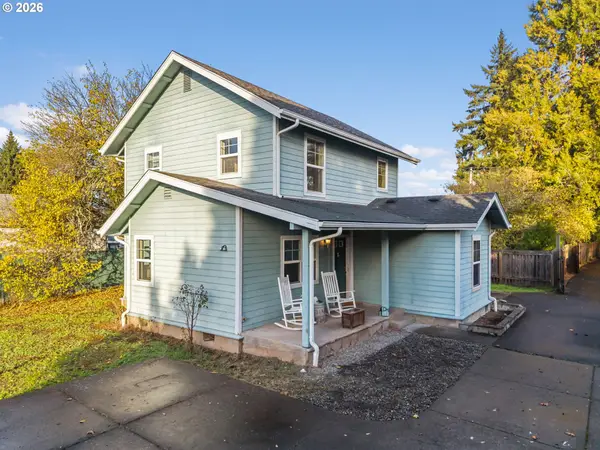 $312,000Active3 beds 2 baths1,244 sq. ft.
2360 W Irwin Way, Eugene, OR 97402
MLS# 708381761Listed by: HYBRID REAL ESTATE - New
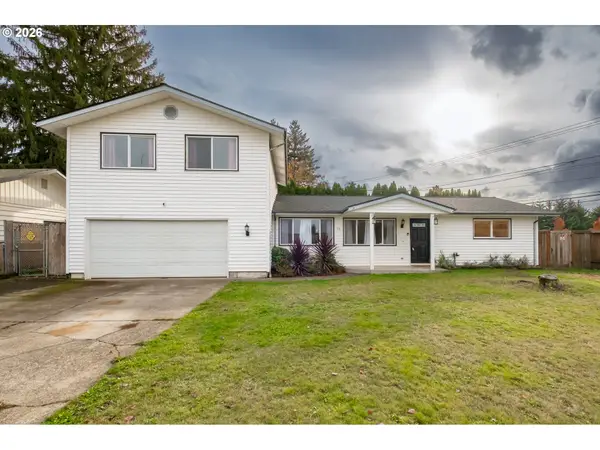 $485,000Active3 beds 2 baths1,606 sq. ft.
50 Dean Ave, Eugene, OR 97404
MLS# 126949767Listed by: DORE - Open Sat, 12 to 2pmNew
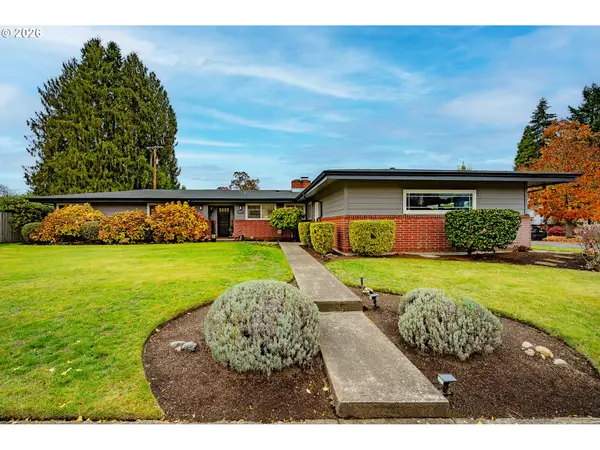 $524,900Active4 beds 3 baths1,798 sq. ft.
2190 Dalton Dr, Eugene, OR 97404
MLS# 172342434Listed by: WINDERMERE RE LANE COUNTY - New
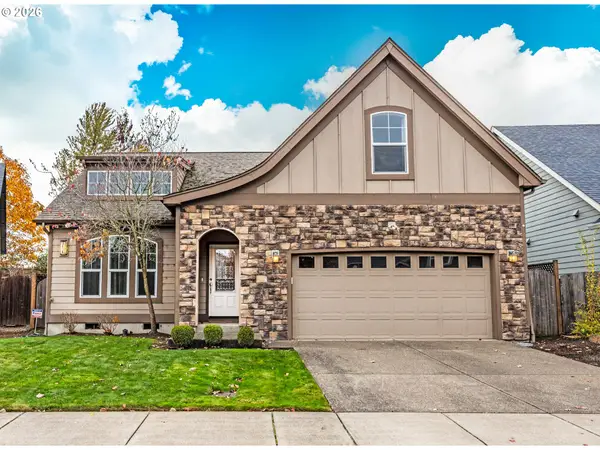 $564,900Active3 beds 3 baths2,207 sq. ft.
3434 Cabernet Ln, Eugene, OR 97404
MLS# 404146005Listed by: HORSEPOWER REAL ESTATE - New
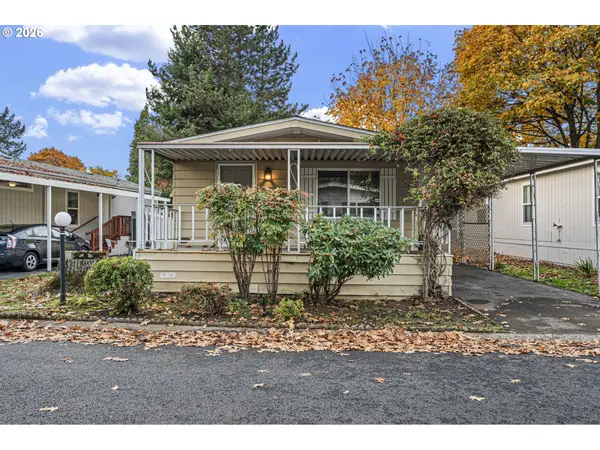 $10,000Active2 beds 2 baths960 sq. ft.
1475 Green Acres Rd #149, Eugene, OR 97408
MLS# 252544487Listed by: PRO REALTY - New
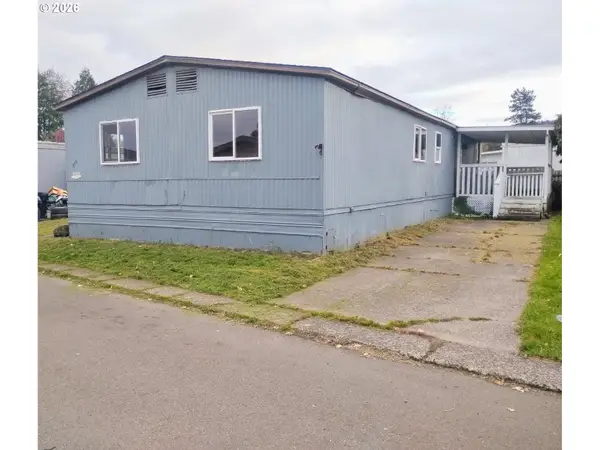 $35,000Active3 beds 2 baths1,680 sq. ft.
1415 S Bertelsen Rd #88, Eugene, OR 97402
MLS# 545597373Listed by: WILLAMETTE EQUITY BROKERAGE LLC - New
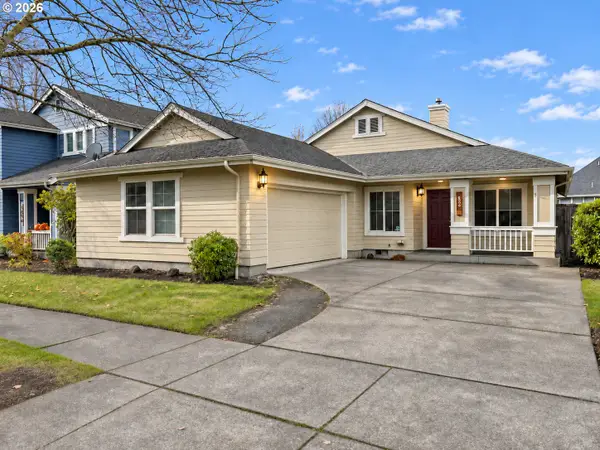 $370,000Active3 beds 2 baths1,302 sq. ft.
1852 Heitzman Way, Eugene, OR 97402
MLS# 179937105Listed by: RE/MAX INTEGRITY - Open Sun, 1 to 3pmNew
 $575,000Active3 beds 2 baths2,094 sq. ft.
361 Ransom Ct, Eugene, OR 97401
MLS# 683088413Listed by: JODIE SMITH REAL ESTATE CO.


Protect your home and budget from life's surprises with an Assurant Home Warranty, backed by a partner that supports you through every step of homeownership. Explore Plans.
© 2026 Better Homes and Gardens Real Estate LLC. An Anywhere Real Estate company. All rights reserved. Better Homes and Gardens® Real Estate is a registered trademark owned by Meredith Operations Corporation, licensed to Better Homes and Gardens Real Estate LLC and used with permission. Better Homes and Gardens Real Estate LLC fully supports the principles of the Fair Housing Act and the Equal Opportunity Act. Listing information is deemed reliable but is not guaranteed accurate.
Each office is independently owned and operated.
Any services or products provided by third parties are not provided by, affiliated with or related to Better Homes and Gardens Real Estate LLC, or its affiliated companies.