
529 Sweetwater Ln, Eugene, OR 97404
Local realty services provided by:Better Homes and Gardens Real Estate Realty Partners
529 Sweetwater Ln,Eugene, OR 97404
$479,900
- 3 Beds
- 2 Baths
- 1,474 sq. ft.
- Single family
- Active
Listed by: jamie paddock, karla patterson
Office: elite realty professionals541-484-6000
MLS#:746555966
Source:PORTLAND
Price summary
- Price:$479,900
- Price per sq. ft.:$325.58
About this home
RATE BUY-DOWN THROUGH PREFERRED LENDER! Enjoy single-level living in this inviting, turnkey 3-bedroom home! Nestled in a quiet cul-de-sac & backing to the urban growth boundary, this property provides privacy & a peaceful setting in a well-established neighborhood with pride of ownership evident throughout. With new interior paint, a newer roof (2024) & newer HVAC system with a gas furnace & central air (2024), this home offers peace of mind from day one. The vaulted living room features engineered bamboo floors & a gas fireplace, adding warmth & comfort to the main living area. The adjacent kitchen offers granite counters, stainless appliances, gas cooking & an expansive eating bar. The thoughtfully designed floor plan includes a primary bedroom suite with a spacious walk-in closet & organizer. Step outside to a covered patio overlooking the tastefully landscaped yard. Additional features include a 2-car garage & gas hot water. Don’t miss this wonderful opportunity to enjoy comfortable, low-maintenance living in a serene setting!...
Contact an agent
Home facts
- Year built:1999
- Listing ID #:746555966
- Added:1 day(s) ago
- Updated:October 08, 2026 at 11:25 PM
Rooms and interior
- Bedrooms:3
- Total bathrooms:2
- Full bathrooms:2
- Kitchen Description:Dishwasher, Disposal, Free Standing Range, Granite, Microwave, Stainless Steel Appliance
- Basement Description:Crawl Space
- Living area:1,474 sq. ft.
Heating and cooling
- Cooling:Central Air
- Heating:Forced Air
Structure and exterior
- Roof:Composition
- Year built:1999
- Building area:1,474 sq. ft.
- Lot area:0.14 Acres
- Lot Features:Level
- Architectural Style:1 Story
- Exterior Features:Covered Patio, Fenced, Raised Beds, Sprinkler, Yard
- Levels:1 Story
Schools
- High school:Willamette
- Middle school:Cascade
- Elementary school:Irving
Utilities
- Water:Public Water
- Sewer:Public Sewer
Finances and disclosures
- Price:$479,900
- Price per sq. ft.:$325.58
- Tax amount:$4,758 (2025)
Features and amenities
- Amenities:Garage Door Opener, Laundry, Vaulted Ceiling, Wall To Wall Carpet
Parking
- Total parking spaces:2
- Parking description:Driveway
- Garage spaces:2
 All information provided is deemed reliable but is not guaranteed and should be independently verified. The content relating to real estate for sale on this web site comes in part from the IDX program of the RMLS of Portland Oregon. Real estate listings held by brokerage firms other than Better Homes and Gardens Real Estate Realty Partners are marked with the RMLS logo and detailed information about these properties includes the names of the listing brokers. Copyright 2026 RMLS, Portland, Oregon. Last updated: October 8, 2026
New listings near 529 Sweetwater Ln
- New
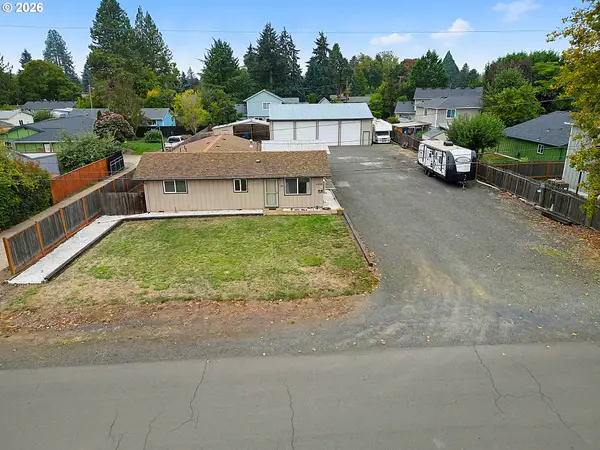 $639,000Active2 beds 1 baths912 sq. ft.
1300 Ellsworth St, Eugene, OR 97402
MLS# 173174247Listed by: BERKSHIRE HATHAWAY HOMESERVICES REAL ESTATE PROFESSIONALS - Open Fri, 4:30 to 6pmNew
 $439,000Active3 beds 2 baths1,476 sq. ft.
4874 Herman St, Eugene, OR 97404
MLS# 357092666Listed by: KELLER WILLIAMS THE COOLEY REAL ESTATE GROUP - Open Sun, 11am to 1pmNew
 $1,095,000Active4 beds 5 baths3,218 sq. ft.
2280 Turnberry Ct, Eugene, OR 97401
MLS# 506106531Listed by: RE/MAX INTEGRITY - New
 $340,000Active3 beds 3 baths1,442 sq. ft.
3743 Westleigh St, Eugene, OR 97405
MLS# 567744428Listed by: REDFIN - Open Sat, 4 to 6pmNew
 $339,999Active2 beds 1 baths990 sq. ft.
1753 Elkay Dr, Eugene, OR 97404
MLS# 610001959Listed by: TRIPLE OAKS REALTY LLC - New
 $528,000Active2 beds 2 baths1,610 sq. ft.
5260 Overbrook Ln, Eugene, OR 97405
MLS# 140683645Listed by: BERKSHIRE HATHAWAY HOMESERVICES REAL ESTATE PROFESSIONALS - Open Sun, 2 to 4pmNew
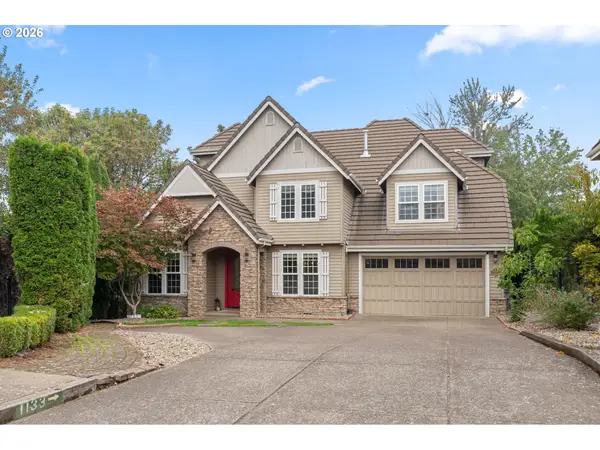 $899,000Active5 beds 4 baths3,422 sq. ft.
1133 Skylark Ln, Eugene, OR 97401
MLS# 116746845Listed by: HYBRID REAL ESTATE - New
 $429,900Active3 beds 2 baths1,064 sq. ft.
2337 Willona Park, Eugene, OR 97408
MLS# 356040256Listed by: GOLDEN REALTY - New
 $749,000Active3 beds 2 baths2,205 sq. ft.
2650 Bowmont Dr, Eugene, OR 97405
MLS# 507532104Listed by: TRIPLE OAKS REALTY LLC


Protect your home and budget from life's surprises with an Assurant Home Warranty, backed by a partner that supports you through every step of homeownership. Explore Plans.
© 2026 Better Homes and Gardens Real Estate LLC. An Anywhere Real Estate company. All rights reserved. Better Homes and Gardens® Real Estate is a registered trademark owned by Meredith Operations Corporation, licensed to Better Homes and Gardens Real Estate LLC and used with permission. Better Homes and Gardens Real Estate LLC fully supports the principles of the Fair Housing Act and the Equal Opportunity Act. Listing information is deemed reliable but is not guaranteed accurate.
Each office is independently owned and operated.
Any services or products provided by third parties are not provided by, affiliated with or related to Better Homes and Gardens Real Estate LLC, or its affiliated companies.