
5301 Glenn Ellen Dr, Eugene, OR 97402
Local realty services provided by:Better Homes and Gardens Real Estate Realty Partners
5301 Glenn Ellen Dr,Eugene, OR 97402
$425,000
- 3 Beds
- 2 Baths
- 2,296 sq. ft.
- Mobile / Manufactured
- Active
Upcoming open houses
- Sun, Aug 3001:00 pm - 03:00 pm
Listed by: kari shoemaker
Office: triple oaks realty llc.541-636-3666
MLS#:142343449
Source:PORTLAND
Price summary
- Price:$425,000
- Price per sq. ft.:$185.1
- Monthly HOA dues:$200
About this home
Welcome to this spacious and beautifully maintained Golden West home, offering 2,100 sq. ft. of comfortable living space plus a 195 sq. ft. sunroom. Set on its own land in a private, gated 55+ community, this light-filled home features vaulted ceilings, newer LVP flooring, fresh exterior paint, newer roof, and newer HVAC. The inviting kitchen offers Corian countertops, center island, stainless steel appliances, oak cabinetry, breakfast nook, and a large skylight. The generous primary suite includes a walk-in closet and an ensuite bath with double sinks and a walk-in shower. Enjoy a wonderful selection of community amenities, including a pool, tennis courts, weight room, and dog park. Comfortable, elegant, and easy to enjoy, this is a lovely place to call home.
Contact an agent
Home facts
- Year built:1996
- Subdivision & Development:SUMMERFIELD ESTATES
- Listing ID #:142343449
- Added:1 day(s) ago
- Updated:August 25, 2026 at 07:24 PM
Rooms and interior
- Bedrooms:3
- Total bathrooms:2
- Full bathrooms:2
- Kitchen Description:Dishwasher, Disposal, Free Standing Range, Island, Microwave
- Basement Description:Crawl Space
- Living area:2,296 sq. ft.
Heating and cooling
- Cooling:Heat Pump
- Heating:Heat Pump
Structure and exterior
- Roof:Composition
- Year built:1996
- Building area:2,296 sq. ft.
- Lot area:0.14 Acres
- Lot Features:Gated, Level
- Architectural Style:Triple Wide Manufactured
- Exterior Features:Fenced, Porch, Storm Door, Yard
- Foundation Description:Block
- Levels:1 Story
Schools
- High school:Willamette
- Middle school:Prairie Mtn
- Elementary school:Prairie Mtn
Utilities
- Water:Public Water
- Sewer:Public Sewer
Finances and disclosures
- Price:$425,000
- Price per sq. ft.:$185.1
- Tax amount:$3,747 (2025)
Features and amenities
- Amenities:Double Pane Window(s), Garage Door Opener, Laundry, Vaulted Ceiling, Vinyl Floors, Vinyl Frame Windows
- Pool features:Pool
Parking
- Total parking spaces:2
- Parking description:Driveway
- Garage spaces:2
 All information provided is deemed reliable but is not guaranteed and should be independently verified. The content relating to real estate for sale on this web site comes in part from the IDX program of the RMLS of Portland Oregon. Real estate listings held by brokerage firms other than Better Homes and Gardens Real Estate Realty Partners are marked with the RMLS logo and detailed information about these properties includes the names of the listing brokers. Copyright 2026 RMLS, Portland, Oregon. Last updated: August 25, 2026
New listings near 5301 Glenn Ellen Dr
- New
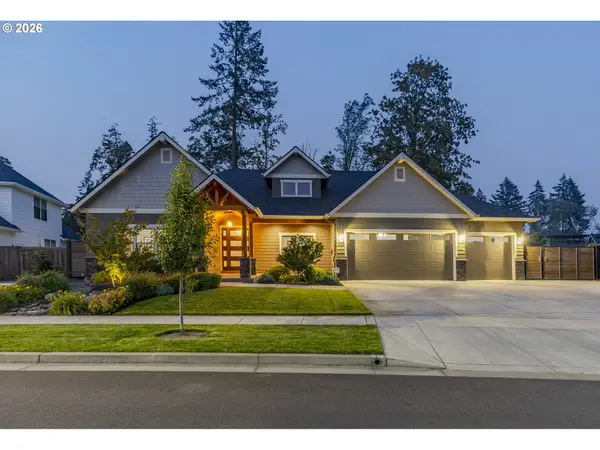 $1,399,000Active4 beds 3 baths2,612 sq. ft.
1822 John Day Dr, Eugene, OR 97408
MLS# 597500820Listed by: TRIPLE OAKS REALTY LLC - New
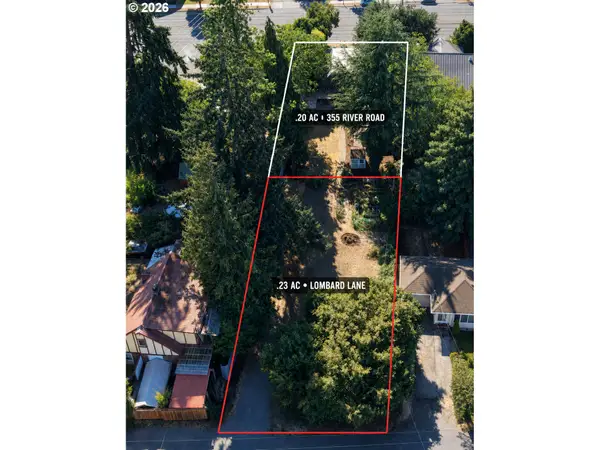 $140,000Active0.23 Acres
0 Lombard Ln, Eugene, OR 97404
MLS# 166099397Listed by: KNIPE REALTY ERA POWERED - Open Sun, 12 to 2pmNew
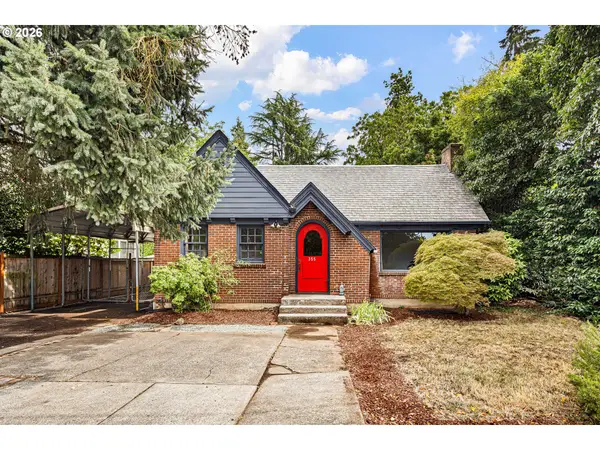 $499,900Active3 beds 2 baths2,222 sq. ft.
355 River Rd, Eugene, OR 97404
MLS# 448596715Listed by: KNIPE REALTY ERA POWERED - Open Sat, 1 to 3pmNew
 $315,000Active2 beds 1 baths1,041 sq. ft.
2631 Edison St, Eugene, OR 97402
MLS# 165933225Listed by: HYBRID REAL ESTATE - New
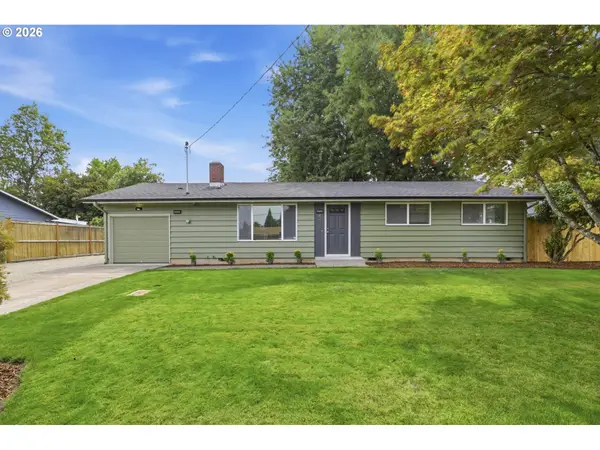 $449,000Active3 beds 1 baths1,008 sq. ft.
4432 Hawthorne Ave, Eugene, OR 97402
MLS# 148484788Listed by: JODIE SMITH REAL ESTATE CO. - New
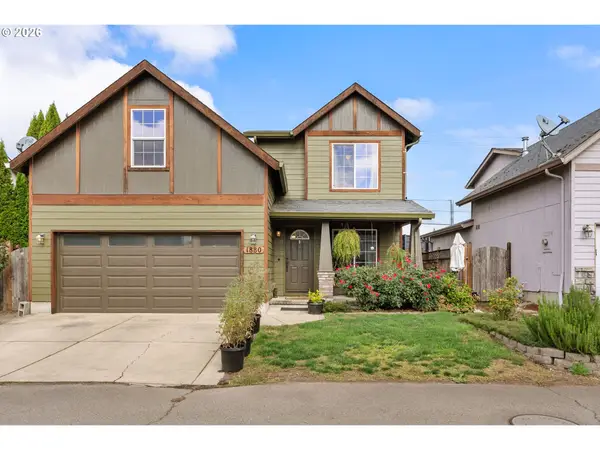 $429,000Active4 beds 2 baths1,768 sq. ft.
1880 Manihi Dr, Eugene, OR 97404
MLS# 653947871Listed by: ICON REAL ESTATE GROUP - New
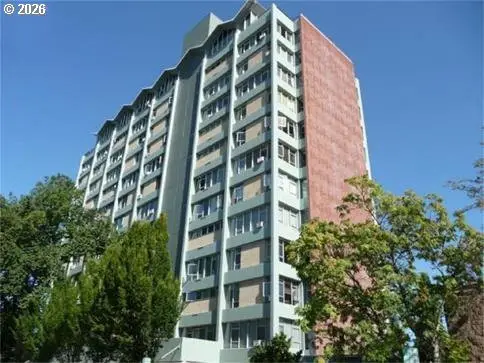 $245,000Active2 beds 2 baths824 sq. ft.
1313 Lincoln St #303, Eugene, OR 97401
MLS# 594783064Listed by: HYBRID REAL ESTATE - Open Sat, 12 to 3pmNew
 $1,200,000Active4 beds 5 baths4,890 sq. ft.
2663 Ridgemont Dr, Eugene, OR 97405
MLS# 679771406Listed by: UNITED REAL ESTATE PROPERTIES - New
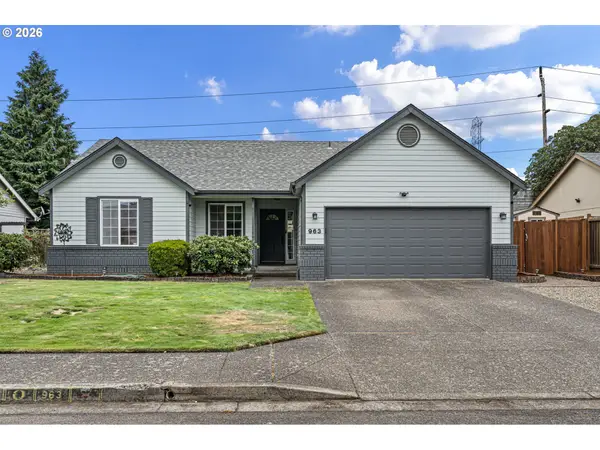 $475,000Active3 beds 2 baths1,275 sq. ft.
963 Marquet Way, Eugene, OR 97401
MLS# 780700136Listed by: SONG REAL ESTATE


Protect your home and budget from life's surprises with an Assurant Home Warranty, backed by a partner that supports you through every step of homeownership. Explore Plans.
© 2026 Better Homes and Gardens Real Estate LLC. An Anywhere Real Estate company. All rights reserved. Better Homes and Gardens® Real Estate is a registered trademark owned by Meredith Operations Corporation, licensed to Better Homes and Gardens Real Estate LLC and used with permission. Better Homes and Gardens Real Estate LLC fully supports the principles of the Fair Housing Act and the Equal Opportunity Act. Listing information is deemed reliable but is not guaranteed accurate.
Each office is independently owned and operated.
Any services or products provided by third parties are not provided by, affiliated with or related to Better Homes and Gardens Real Estate LLC, or its affiliated companies.