
5739 Avalon St, Eugene, OR 97402
Local realty services provided by:Better Homes and Gardens Real Estate Realty Partners
Listed by: lynne nelsonCell: 541-918-1179
Office: hybrid real estate541-343-0322
MLS#:844239
Source:OR_WVMLS
Upcoming open houses
- Mon, Sep 0711:00 am - 01:00 pm
Price summary
- Price:$410,000
- Price per sq. ft.:$222.1
About this home
Beautiful Craftsman Home is move in ready! It has Newly Painter Exterior & Brand New Carpet July 2026. Inside, the inviting great room design is ideal for both everyday living and entertaining, featuring a cozy gas fireplace in the living room. Nestled in a convenient location with peaceful field front views, this charming Craftsman-style home offers the rare benefit of no homes across the street—just acres of scenic fields creating a sense of space and privacy.
Contact an agent
Home facts
- Year built:2014
- Subdivision & Development:Meadowview Park Phase 2
- Listing ID #:844239
- Added:32 day(s) ago
- Updated:September 07, 2026 at 02:58 AM
Rooms and interior
- Bedrooms:3
- Total bathrooms:3
- Full bathrooms:2
- Half bathrooms:1
- Flooring:Vinyl
- Dining Description:Combination Dining Area, On Level 1
- Kitchen Description:Dishwasher, Disposal, Microwave Included, On Level 1, Range Included, Range: Electric
- Bedroom Description:Master Bedroom on Level 2
- Living area:1,846 sq. ft.
Heating and cooling
- Heating:Gas
Structure and exterior
- Roof:Shingle
- Year built:2014
- Building area:1,846 sq. ft.
- Lot area:0.09 Acres
- Architectural Style:2 Story
- Construction Materials:Wood
- Exterior Features:Fenced Yard, Patio, Underground Sprinkers
Schools
- High school:Willamette
- Middle school:Meadow View
- Elementary school:Meadow View
Utilities
- Water:City
- Sewer:City Sewer
Finances and disclosures
- Price:$410,000
- Price per sq. ft.:$222.1
- Tax amount:$4,157 (2025)
Features and amenities
- Amenities:Gas Water Heater
Parking
- Parking description:Attached Garage
- Garage spaces:2
 Based on information from Willamette Valley Multiple Listing Service, which neither guarantees nor is in any way responsible for its accuracy. All data is provided AS IS and with all faults. Data maintained by Willamette Valley Multiple Listing Service may not reflect all real estate activity in the market. OR_WVMLS Member Broker: Debra Nolen
New listings near 5739 Avalon St
- Open Sun, 11am to 1pmNew
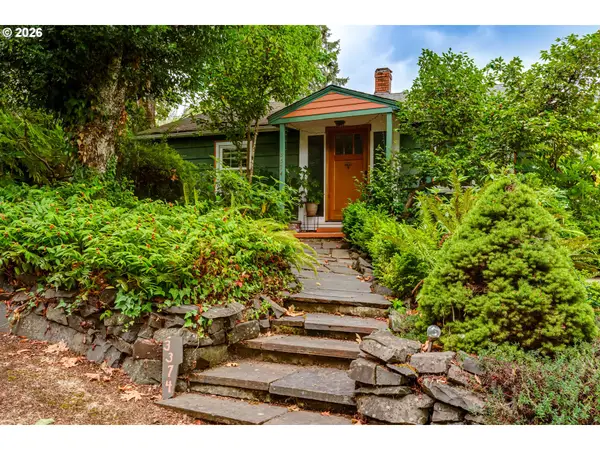 $460,000Active2 beds 1 baths1,920 sq. ft.
3374 Loma Linda Dr, Eugene, OR 97405
MLS# 463080197Listed by: INEUGENE REAL ESTATE, LLC - New
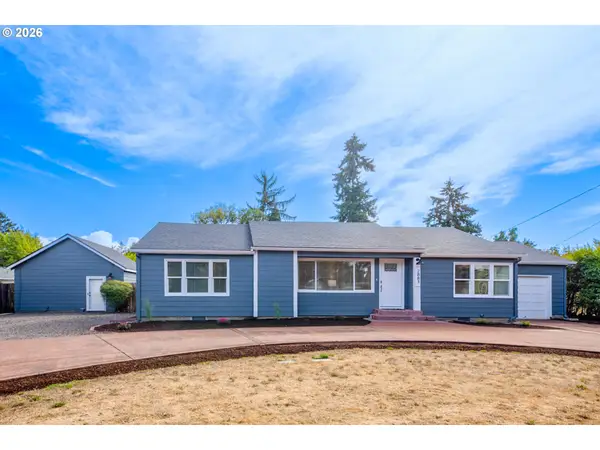 $424,900Active3 beds 2 baths2,167 sq. ft.
2881 River Rd, Eugene, OR 97404
MLS# 751250109Listed by: CAMERELLE REAL ESTATE, LLC 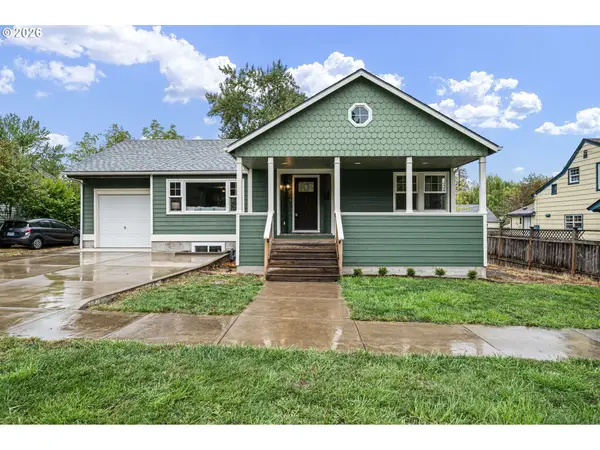 $889,000Active5 beds 3 baths2,806 sq. ft.
1624 Walnut St, Eugene, OR 97403
MLS# 442487264Listed by: HYBRID REAL ESTATE- Open Mon, 1 to 3pmNew
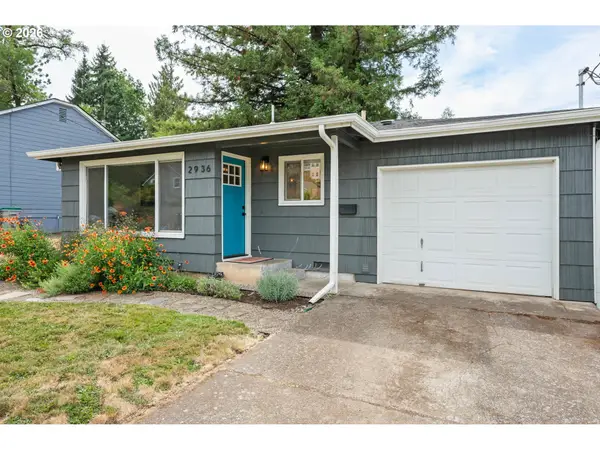 $430,000Active2 beds 1 baths730 sq. ft.
2936 Olive St, Eugene, OR 97405
MLS# 274773701Listed by: HYBRID REAL ESTATE - New
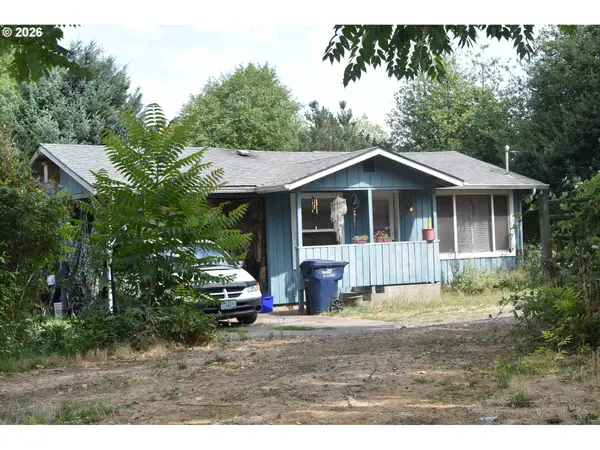 $335,000Active2 beds 1 baths576 sq. ft.
109 Mcclure Ln, Eugene, OR 97404
MLS# 427849902Listed by: SIGNATURE REALTY GROUP - New
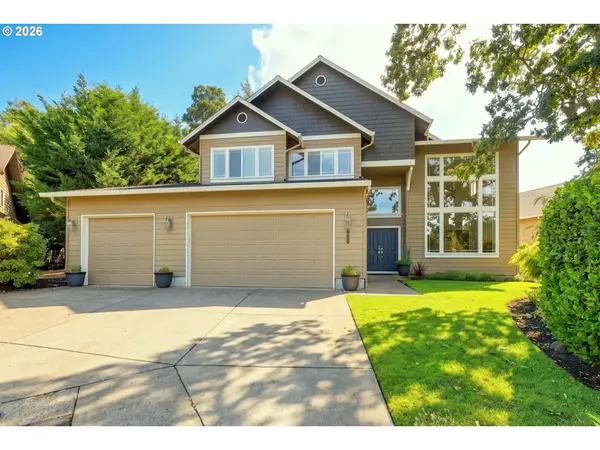 $750,000Active4 beds 3 baths2,856 sq. ft.
3324 Bentley Ave, Eugene, OR 97405
MLS# 115364717Listed by: ICON REAL ESTATE GROUP - New
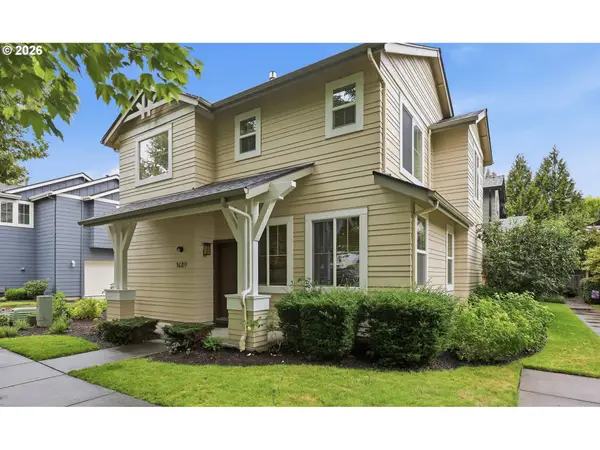 Listed by BHGRE$409,900Active3 beds 3 baths1,519 sq. ft.
1680 Riley Ln, Eugene, OR 97402
MLS# 542161238Listed by: BETTER HOMES AND GARDENS REAL ESTATE EQUINOX - New
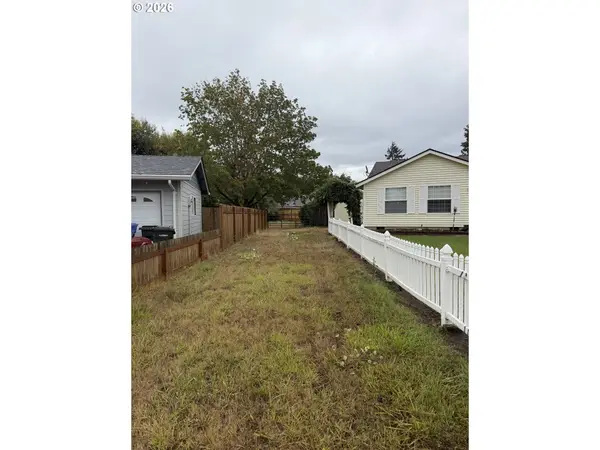 $116,000Active0.27 Acres
Elizabeth St, Eugene, OR 97405
MLS# 561807149Listed by: WINDERMERE RE LANE COUNTY - New
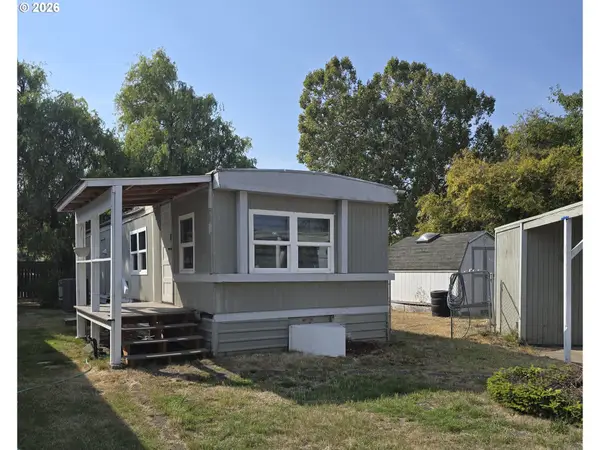 $54,900Active2 beds 1 baths564 sq. ft.
555 N Danebo Ave #130, Eugene, OR 97402
MLS# 109951751Listed by: HYBRID REAL ESTATE - New
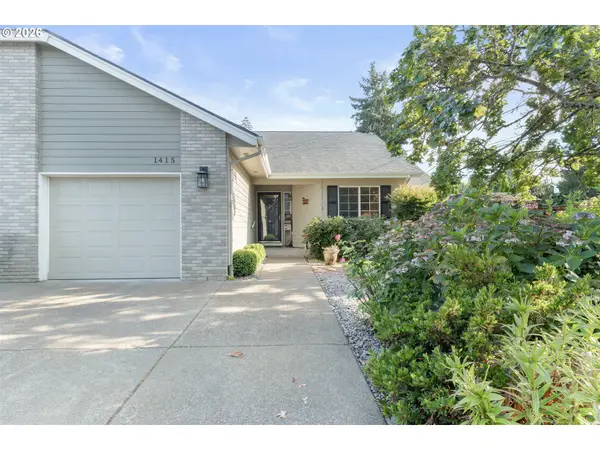 $430,000Active2 beds 2 baths1,274 sq. ft.
1415 Gilham Rd, Eugene, OR 97401
MLS# 584473360Listed by: XP REALTY LLC


Protect your home and budget from life's surprises with an Assurant Home Warranty, backed by a partner that supports you through every step of homeownership. Explore Plans.
© 2026 Better Homes and Gardens Real Estate LLC. An Anywhere Real Estate company. All rights reserved. Better Homes and Gardens® Real Estate is a registered trademark owned by Meredith Operations Corporation, licensed to Better Homes and Gardens Real Estate LLC and used with permission. Better Homes and Gardens Real Estate LLC fully supports the principles of the Fair Housing Act and the Equal Opportunity Act. Listing information is deemed reliable but is not guaranteed accurate.
Each office is independently owned and operated.
Any services or products provided by third parties are not provided by, affiliated with or related to Better Homes and Gardens Real Estate LLC, or its affiliated companies.