
953 Forrester Way, Eugene, OR 97401
Local realty services provided by:Better Homes and Gardens Real Estate Equinox
953 Forrester Way,Eugene, OR 97401
$559,000
- 3 Beds
- 2 Baths
- 1,765 sq. ft.
- Single family
- Active
Upcoming open houses
- Sun, Oct 1101:00 pm - 03:00 pm
Listed by: teri dibos
Office: keller williams realty eugene and springfield541-431-6480
MLS#:213186339
Source:PORTLAND
Price summary
- Price:$559,000
- Price per sq. ft.:$316.71
About this home
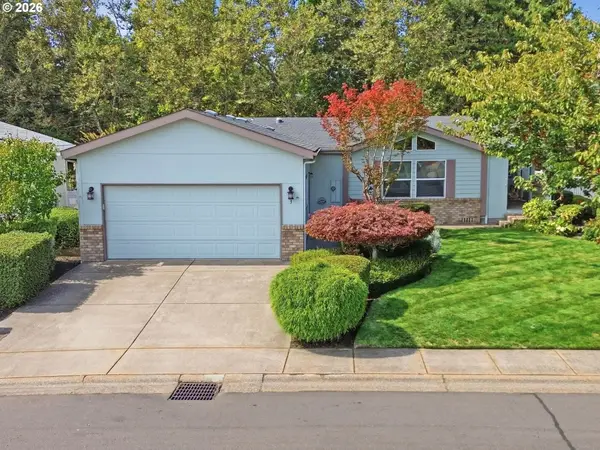
Charming, light-filled one-level bungalow tucked away on a cul-de-sac in the highly desirable Ferry Street Bridge neighborhood! Classic character shines with hardwood floors, arched doorways and coved ceilings, complemented by vinyl windows and a beautifully remodeled kitchen featuring white shaker cabinetry and quartz countertops. Forced-air heat, new roof in approx. 2017 and fresh exterior paint in 2026. Enjoy outdoor living on the covered patio overlooking a yard with fruit trees and grapevines, plus a handy storage/workshop shed with electricity. Centrally located near shopping, dining, schools and everyday conveniences!
Contact an agent
Home facts
- Year built:1953
- Listing ID #:213186339
- Added:1 day(s) ago
- Updated:October 10, 2026 at 11:53 AM
Rooms and interior
- Bedrooms:3
- Total bathrooms:2
- Full bathrooms:2
- Kitchen Description:Dishwasher, Disposal, Free Standing Range, Free Standing Refrigerator, Quartz, Range Hood, Stainless Steel Appliance
- Basement Description:Crawl Space
- Living area:1,765 sq. ft.
Heating and cooling
- Cooling:Heat Pump
- Heating:Heat Pump
Structure and exterior
- Roof:Composition
- Year built:1953
- Building area:1,765 sq. ft.
- Lot area:0.27 Acres
- Lot Features:Cul De Sac, Level
- Architectural Style:1 Story, Cottage
- Exterior Features:Fenced, Patio, Tool Shed, Workshop, Yard
- Foundation Description:Concrete Perimeter
- Levels:1 Story
Schools
- High school:Sheldon
- Middle school:Monroe
- Elementary school:Bertha Holt
Utilities
- Water:Public Water
- Sewer:Public Sewer
Finances and disclosures
- Price:$559,000
- Price per sq. ft.:$316.71
- Tax amount:$4,535 (2025)
Features and amenities
- Amenities:Aluminum Frame Windows, Double Pane Window(s), Hardwood Floors, Laundry, Vinyl Frame Windows
Parking
- Parking description:Driveway, On street
 All information provided is deemed reliable but is not guaranteed and should be independently verified. The content relating to real estate for sale on this web site comes in part from the IDX program of the RMLS of Portland Oregon. Real estate listings held by brokerage firms other than Better Homes and Gardens Real Estate Equinox are marked with the RMLS logo and detailed information about these properties includes the names of the listing brokers. Copyright 2026 RMLS, Portland, Oregon. Last updated: October 10, 2026
New listings near 953 Forrester Way
- New
 $175,000Active3 beds 2 baths1,536 sq. ft.
3355 N Delta Hwy #190, Eugene, OR 97408
MLS# 105522780Listed by: SIXEL REAL ESTATE - New
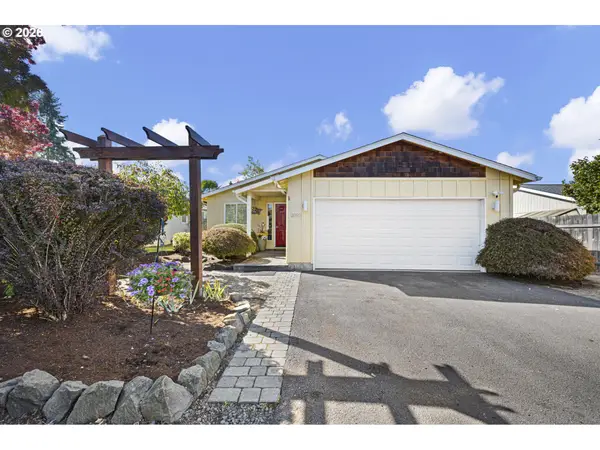 $425,000Active3 beds 2 baths1,120 sq. ft.
2092 Four Oak Grange Rd, Eugene, OR 97405
MLS# 138892222Listed by: CASCADE HASSON SOTHEBY'S INTERNATIONAL REALTY - New
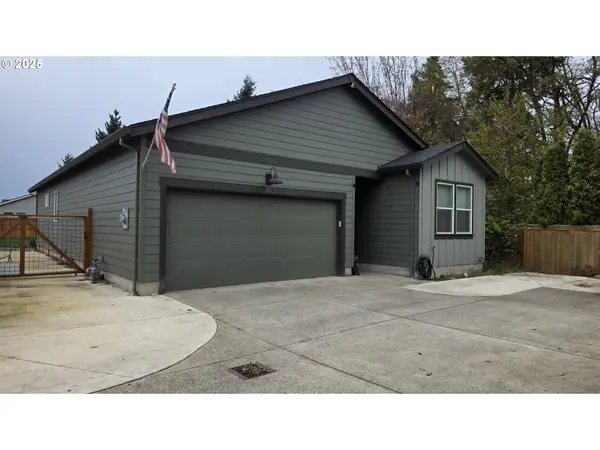 $385,000Active3 beds 2 baths1,637 sq. ft.
1621 Zoe Ave, Eugene, OR 97404
MLS# 330237476Listed by: RE/MAX INTEGRITY - New
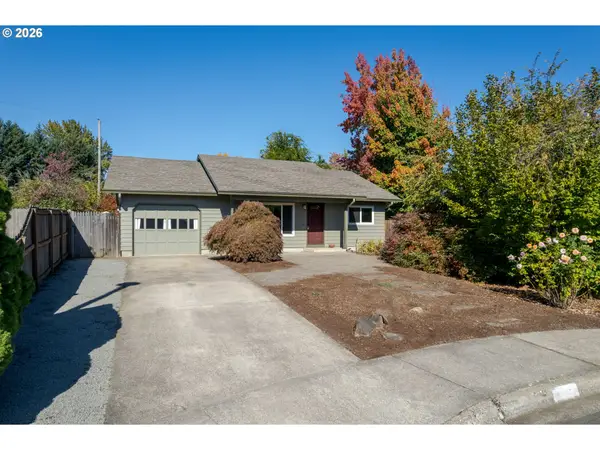 Listed by BHGRE$365,000Active3 beds 1 baths870 sq. ft.
1180 Brockton Pl, Eugene, OR 97404
MLS# 228194844Listed by: BETTER HOMES AND GARDENS REAL ESTATE EQUINOX - New
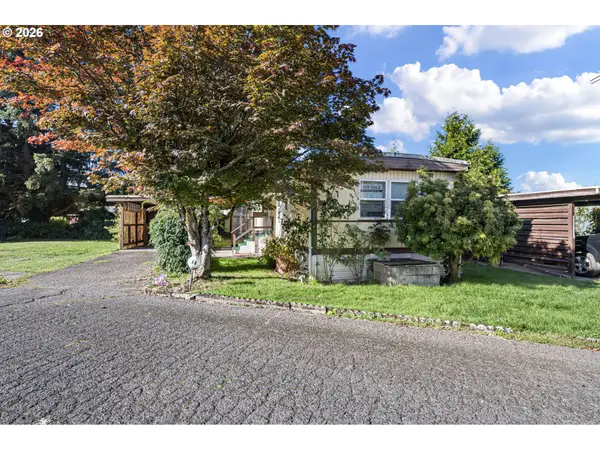 $55,000Active2 beds 2 baths793 sq. ft.
1625 Henderson Ave #F4, Eugene, OR 97403
MLS# 644857820Listed by: ICON REAL ESTATE GROUP - New
 $379,000Active2 beds 2 baths1,547 sq. ft.
2221 Ridgeway Dr, Eugene, OR 97401
MLS# 749273895Listed by: ICON REAL ESTATE GROUP - New
 $299,000Active3 beds 2 baths2,091 sq. ft.
3220 Crescent Ave #53, Eugene, OR 97408
MLS# 287205264Listed by: KELLER WILLIAMS THE COOLEY REAL ESTATE GROUP - New
 $215,000Active3 beds 2 baths1,809 sq. ft.
4055 Royal Ave #76, Eugene, OR 97402
MLS# 321207835Listed by: SIXEL REAL ESTATE - New
 $769,000Active4 beds 2 baths1,939 sq. ft.
2683 Alder St, Eugene, OR 97405
MLS# 161870316Listed by: ELEVATE REAL ESTATE GROUP


Protect your home and budget from life's surprises with an Assurant Home Warranty, backed by a partner that supports you through every step of homeownership. Explore Plans.
© 2026 Better Homes and Gardens Real Estate LLC. An Anywhere Real Estate company. All rights reserved. Better Homes and Gardens® Real Estate is a registered trademark owned by Meredith Operations Corporation, licensed to Better Homes and Gardens Real Estate LLC and used with permission. Better Homes and Gardens Real Estate LLC fully supports the principles of the Fair Housing Act and the Equal Opportunity Act. Listing information is deemed reliable but is not guaranteed accurate.
Each office is independently owned and operated.
Any services or products provided by third parties are not provided by, affiliated with or related to Better Homes and Gardens Real Estate LLC, or its affiliated companies.