
21847 NE Heartwood Cir, Fairview, OR 97024
Local realty services provided by:Better Homes and Gardens Real Estate Realty Partners
Listed by: jeanie lovell
Office: lovell & hall real estate partners503-807-2848
MLS#:664752203
Source:PORTLAND
Price summary
- Price:$415,000
- Price per sq. ft.:$218.31
- Monthly HOA dues:$540
About this home
Completely reconstructed from the ground up, this stunning Fairview home offers the opportunity to enjoy a brand new residence in an established neighborhood. Every detail has been purposely rebuilt, creating a fresh, modern home with all new systems, finishes, and features. From the moment you step inside, you'll appreciate the quality craftsmanship, traditional design, and clean, move-in-ready feel. Excellent location backing to a beautiful treed view. Thoughtfully designed open concept main level. Kitchen features quartz counters, tiled backsplash, pantry & wetbar. Dining area with slider to backyard patio. Living room has a wall of windows and a cozy gas fireplace, main level laundry with washer & dryer included. Upstairs features 3 bedrooms all with ceiling fans, an upper level family room & optional 2nd laundry area. All appliances included and new blinds just installed throughout. The spacious vaulted primary suite is a private retreat with an ensuite bathroom, tile flooring, dual sinks, quartz counters and beautifully tiled shower, walk-in closet, and access to a spacious balcony perfect for enjoying your morning coffee or relaxing outdoors. Spacious garage with Wifi enabled garage door opener with camera, EV charger too! The thoughtfully designed floor plan offers inviting living spaces and modern conveniences. With every detail newly reconstructed, this exceptional home is truly move-in ready! All this in a gated, low maintenance, well managed, master planned community complete with a clubhouse, pool, jacuzzi, gym, basketball court, off leash dog park, meeting and community rooms all included within the HOA. Sewer, water exterior maintenance and yard maintenance included too!...
Contact an agent
Home facts
- Year built:2026
- Subdivision & Development:Fairview Terrace
- Listing ID #:664752203
- Added:1 day(s) ago
- Updated:October 07, 2026 at 12:20 PM
Rooms and interior
- Bedrooms:3
- Total bathrooms:3
- Full bathrooms:2
- Half bathrooms:1
- Kitchen Description:Dishwasher, Disposal, Free Standing Gas Range, Free Standing Refrigerator, Island, Microwave, Pantry, Plumbed For Icemaker, Quartz, Stainless Steel Appliance
- Basement Description:Crawl Space
- Living area:1,901 sq. ft.
Heating and cooling
- Cooling:Central Air
- Heating:Forced Air
Structure and exterior
- Roof:Composition
- Year built:2026
- Building area:1,901 sq. ft.
- Lot area:0.08 Acres
- Lot Features:Level
- Architectural Style:2 Story, Traditional
- Exterior Features:Covered Patio, Fenced, Porch, Sprinkler, Storm Door, Yard
- Foundation Description:Concrete Perimeter
- Levels:2 Stories
Schools
- High school:Reynolds
- Middle school:Reynolds
- Elementary school:Fairview
Utilities
- Water:Public Water
- Sewer:Public Sewer
Finances and disclosures
- Price:$415,000
- Price per sq. ft.:$218.31
- Tax amount:$1,972 (2025)
Features and amenities
- Laundry features:Washer/Dryer
- Amenities:Ceiling Fan, Garage Door Opener, High Ceilings, Laminate Flooring, Laundry, Tile Floor, Vaulted Ceiling, Vinyl Frame Windows, Wall To Wall Carpet
- Pool features:Pool
Parking
- Total parking spaces:2
- Parking description:Driveway
- Garage spaces:2
 All information provided is deemed reliable but is not guaranteed and should be independently verified. The content relating to real estate for sale on this web site comes in part from the IDX program of the RMLS of Portland Oregon. Real estate listings held by brokerage firms other than Better Homes and Gardens Real Estate Realty Partners are marked with the RMLS logo and detailed information about these properties includes the names of the listing brokers. Copyright 2026 RMLS, Portland, Oregon. Last updated: October 7, 2026
New listings near 21847 NE Heartwood Cir
- New
 $425,000Active3 beds 3 baths1,901 sq. ft.
21843 NE Heartwood Cir, Fairview, OR 97024
MLS# 421665484Listed by: LOVELL & HALL REAL ESTATE PARTNERS - New
 $370,000Active2 beds 3 baths1,728 sq. ft.
21895 NE Heartwood Cir, Fairview, OR 97024
MLS# 598877887Listed by: KELLER WILLIAMS SUNSET CORRIDOR - New
 $65,000Active2 beds 2 baths1,244 sq. ft.
21100 NE Sandy Blvd #103, Fairview, OR 97024
MLS# 760258965Listed by: JOHN L. SCOTT SANDY - New
 $495,000Active-- beds -- baths1,656 sq. ft.
340 Depot St, Fairview, OR 97024
MLS# 181549998Listed by: PREMIERE PROPERTY GROUP, LLC - New
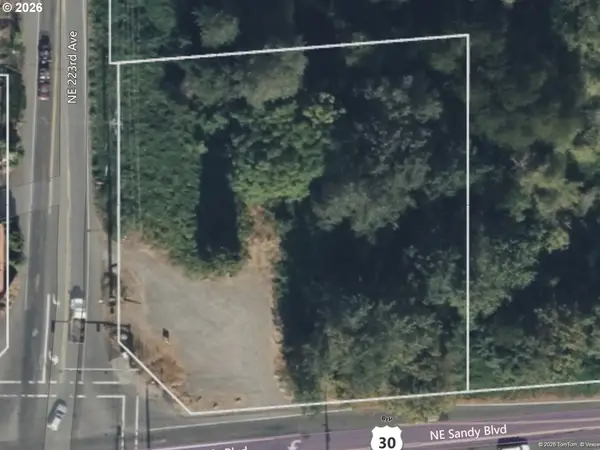 $649,900Active0.95 Acres
Address Withheld By Seller, Fairview, OR 97024
MLS# 769062103Listed by: BERKSHIRE HATHAWAY HOMESERVICES NW REAL ESTATE  $170,000Active3 beds 2 baths1,372 sq. ft.
3201 NE 223rd Ave #34, Fairview, OR 97024
MLS# 265841586Listed by: MORE REALTY $99,900Active2 beds 2 baths1,344 sq. ft.
21100 NE Sandy Blvd, Fairview, OR 97024
MLS# 509106076Listed by: CHECK POINT REALTY $189,900Active3 beds 2 baths1,120 sq. ft.
20140 NE Sandy Blvd #59, Fairview, OR 97024
MLS# 584250415Listed by: MORE REALTY $1,050,000Active4 beds 3 baths3,186 sq. ft.
20307 NE Interlachen Ln, Fairview, OR 97024
MLS# 148493382Listed by: EXP REALTY, LLC


Protect your home and budget from life's surprises with an Assurant Home Warranty, backed by a partner that supports you through every step of homeownership. Explore Plans.
© 2026 Better Homes and Gardens Real Estate LLC. An Anywhere Real Estate company. All rights reserved. Better Homes and Gardens® Real Estate is a registered trademark owned by Meredith Operations Corporation, licensed to Better Homes and Gardens Real Estate LLC and used with permission. Better Homes and Gardens Real Estate LLC fully supports the principles of the Fair Housing Act and the Equal Opportunity Act. Listing information is deemed reliable but is not guaranteed accurate.
Each office is independently owned and operated.
Any services or products provided by third parties are not provided by, affiliated with or related to Better Homes and Gardens Real Estate LLC, or its affiliated companies.