
724 NE Pacific Dr, Fairview, OR 97024
Local realty services provided by:Better Homes and Gardens Real Estate Realty Partners
724 NE Pacific Dr,Fairview, OR 97024
$424,400
- 3 Beds
- 2 Baths
- 1,263 sq. ft.
- Single family
- Pending
Listed by: chad meier
Office: living room realty503-719-5588
MLS#:363004852
Source:PORTLAND
Price summary
- Price:$424,400
- Price per sq. ft.:$336.03
- Monthly HOA dues:$16.67
About this home
Farewell to the Stairwell! Charming single-level ranch in the heart of Fairview Village offers a wonderful combination of comfort, convenience, & neighborhood character. Thoughtfully designed with walkability in mind, this is a special community where everyday essentials & friendly neighborhood connections are all part of the appeal. Inside, you'll discover a comfortable interior that's move-in ready today, yet offers a welcoming canvas for your own personal touches tomorrow. An inviting great room brings the living, dining & kitchen spaces together in an open, flowing design without the need for stairs. A gas fireplace & built-in cabinetry lend character to the living area, while the kitchen space offers a convenient eating bar & adjoining dining space. Step outside the set of French doors to discover a fenced backyard & generous patio area framed by mature hedges & established greenery. Whether entertaining friends, enjoying a quiet morning coffee, or simply soaking up a bit of sunshine. The primary bedroom includes an ensuite bath with soaking tub & walk-in closet, while additional comforts include an attached two-bay garage, a newer roof & air conditioning. Then there's the location! Fairview Village is celebrated for its pedestrian-friendly streets, community events & wonderfully connected atmosphere. Enjoy being just across the road from Legacy Urgent Care, the Wood Village Town Center, Kohl’s, Lowe’s, Fred Meyer, Starbucks, & Gentle Dental. All less than a mile from Woodland Elementary School, with easy proximity to walking trails, parks, the library, a pharmacy, a post office, local restaurants, & the seasonal farmers' market in the park. Easy access to I-84 puts Portland proper, two airports, and the spectacular Columbia River Gorge all within comfortable reach too! It's an appealing combination of small-town charm, everyday practicality, & easy living. Come discover what makes this such a special place to call home....
Contact an agent
Home facts
- Year built:1999
- Subdivision & Development:FAIRVIEW VILLAGE
- Listing ID #:363004852
- Added:9 day(s) ago
- Updated:October 22, 2026 at 08:32 AM
Rooms and interior
- Bedrooms:3
- Total bathrooms:2
- Full bathrooms:2
- Bathrooms Description:Soaking Tub
- Kitchen Description:Cook Island, Cooktop, Dishwasher, Down Draft, Free Standing Refrigerator
- Basement Description:Crawl Space
- Living area:1,263 sq. ft.
Heating and cooling
- Cooling:Central Air
- Heating:Forced Air
Structure and exterior
- Roof:Composition
- Year built:1999
- Building area:1,263 sq. ft.
- Lot area:0.11 Acres
- Lot Features:Commons, Level, On Busline, Public Road
- Architectural Style:1 Story, Ranch
- Exterior Features:Covered Patio, Fenced, Patio, Porch, Yard
- Levels:1 Story
Schools
- High school:Reynolds
- Middle school:Walt Morey
- Elementary school:Woodland
Utilities
- Water:Public Water
- Sewer:Public Sewer
Finances and disclosures
- Price:$424,400
- Price per sq. ft.:$336.03
- Tax amount:$4,200 (2026)
Features and amenities
- Amenities:Garage Door Opener, Laminate Flooring, Laundry, Vinyl Frame Windows, Wall To Wall Carpet, Wood Floors
Parking
- Total parking spaces:2
- Parking description:Driveway, On street
- Garage spaces:2
 All information provided is deemed reliable but is not guaranteed and should be independently verified. The content relating to real estate for sale on this web site comes in part from the IDX program of the RMLS of Portland Oregon. Real estate listings held by brokerage firms other than Better Homes and Gardens Real Estate Realty Partners are marked with the RMLS logo and detailed information about these properties includes the names of the listing brokers. Copyright 2026 RMLS, Portland, Oregon. Last updated: October 22, 2026
New listings near 724 NE Pacific Dr
- New
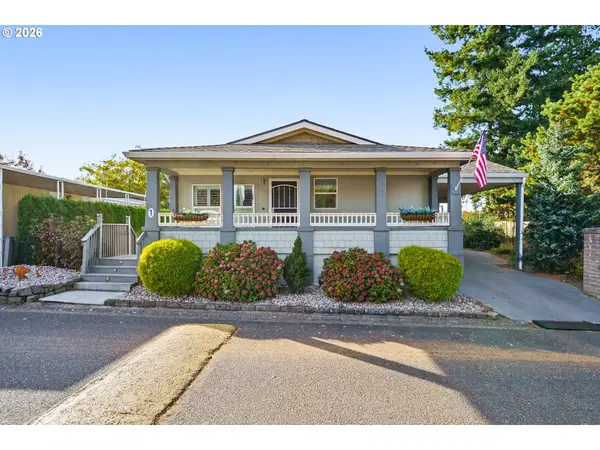 $119,999Active3 beds 2 baths1,458 sq. ft.
21100 NE Sandy Blvd #1, Fairview, OR 97024
MLS# 363416829Listed by: KELLER WILLIAMS REALTY PORTLAND PREMIERE - New
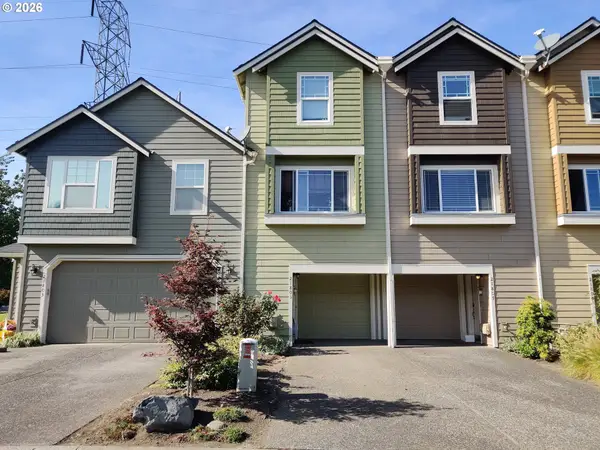 $310,000Active3 beds 3 baths1,394 sq. ft.
21805 NE Heartwood Cir, Fairview, OR 97024
MLS# 608466991Listed by: JOHN L. SCOTT PORTLAND METRO 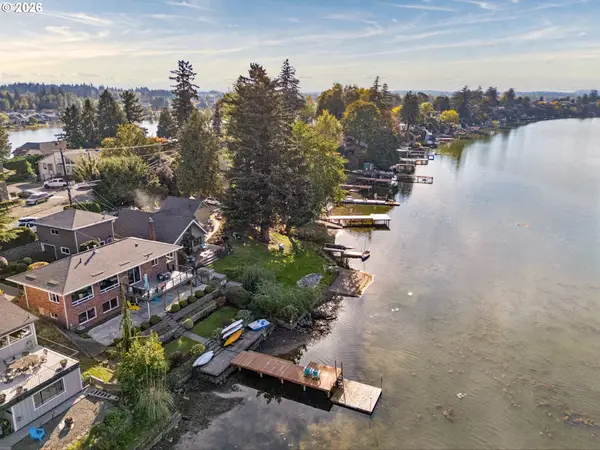 $774,700Pending3 beds 3 baths2,456 sq. ft.
21511 NE Interlachen Ln, Fairview, OR 97024
MLS# 503208877Listed by: LIVING ROOM REALTY- New
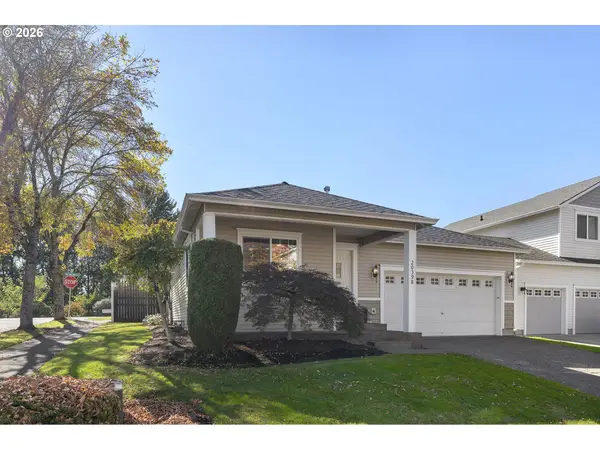 $445,000Active3 beds 2 baths1,307 sq. ft.
20398 NE Mackenzie Ln, Fairview, OR 97024
MLS# 588136635Listed by: KELLY RIGHT REAL ESTATE OF PORTLAND, LLC  $119,000Active3 beds 2 baths1,404 sq. ft.
3201 NE 223rd Ave #5, Fairview, OR 97024
MLS# 734435267Listed by: EXP REALTY, LLC $850,000Active4 beds 3 baths2,569 sq. ft.
21223 NE Shore Dr, Fairview, OR 97024
MLS# 259936421Listed by: EXP REALTY, LLC $795,000Active4 beds 3 baths2,482 sq. ft.
20122 NE Interlachen Ln, Fairview, OR 97024
MLS# 517200274Listed by: REALTYNET, LLC $312,000Active2 beds 2 baths1,192 sq. ft.
21837 NE Larkspur Ln, Fairview, OR 97024
MLS# 656527108Listed by: PACIFIC PIONEER REAL ESTATE $415,000Active3 beds 3 baths1,901 sq. ft.
21847 NE Heartwood Cir, Fairview, OR 97024
MLS# 664752203Listed by: LOVELL & HALL REAL ESTATE PARTNERS


Protect your home and budget from life's surprises with an Assurant Home Warranty, backed by a partner that supports you through every step of homeownership. Explore Plans.
© 2026 Better Homes and Gardens Real Estate LLC. An Anywhere Real Estate company. All rights reserved. Better Homes and Gardens® Real Estate is a registered trademark owned by Meredith Operations Corporation, licensed to Better Homes and Gardens Real Estate LLC and used with permission. Better Homes and Gardens Real Estate LLC fully supports the principles of the Fair Housing Act and the Equal Opportunity Act. Listing information is deemed reliable but is not guaranteed accurate.
Each office is independently owned and operated.
Any services or products provided by third parties are not provided by, affiliated with or related to Better Homes and Gardens Real Estate LLC, or its affiliated companies.