
1565 53rd St, Florence, OR 97439
Local realty services provided by:Better Homes and Gardens Real Estate Equinox
1565 53rd St,Florence, OR 97439
$379,500
- 2 Beds
- 2 Baths
- 1,296 sq. ft.
- Mobile / Manufactured
- Active
Listed by: linda tipton
Office: re/max south coast541-991-8086
MLS#:135601911
Source:PORTLAND
Price summary
- Price:$379,500
- Price per sq. ft.:$292.82
- Monthly HOA dues:$52.33
About this home
Beautifully appointed 3 Mile Prairie 2023 Palm Harbor manufactured home on a concrete foundation with covered entry, attached 2 car garage, 4/12 roof pitch composition roofing, 9 ft. ceilings and durable fiber cement lap siding. This immaculate home features 2 bedrooms plus a versatile den, luxury plank flooring throughout and plush carpeting in the bedrooms and den. The kitchen features quartz counters. The master suite has a large adjoining bathroom with double vanity and shower and an exterior entry to the well manicured rear yard with patio. A pathway to the dunes is located behind the rear gate. Efficient year round comfort comes from a 2025 Mitsubishi mini-split heat pump. Beautifully landscaped front and rear yards with drip irrigation and a peaceful setting by the dunes in North Florence. Only the garage walls are attached. The Pacific Ocean and dunes are within @ 1.5 miles. Enjoy Old Town restaurants, the many lakes, rivers, and forested trails. Come experience all that the Oregon central coast has to offer. You will be glad you did....
Contact an agent
Home facts
- Year built:2023
- Listing ID #:135601911
- Added:1 day(s) ago
- Updated:August 15, 2026 at 04:20 AM
Rooms and interior
- Bedrooms:2
- Total bathrooms:2
- Full bathrooms:2
- Kitchen Description:Dishwasher, Free Standing Range, Free Standing Refrigerator, Microwave, Pantry, Plumbed For Icemaker, Quartz
- Basement Description:Crawl Space
- Living area:1,296 sq. ft.
Heating and cooling
- Heating:Ductless, Forced Air, Mini Split
Structure and exterior
- Roof:Composition
- Year built:2023
- Building area:1,296 sq. ft.
- Lot area:0.09 Acres
- Lot Features:Level
- Architectural Style:1 Story, Double Wide Manufactured Home
- Foundation Description:Concrete Perimeter
- Levels:1 Story
Schools
- High school:Siuslaw
- Middle school:Siuslaw
- Elementary school:Siuslaw
Utilities
- Water:Public Water
- Sewer:Public Sewer
Finances and disclosures
- Price:$379,500
- Price per sq. ft.:$292.82
- Tax amount:$3,323 (2025)
Features and amenities
- Amenities:Ceiling Fan, Garage Door Opener, Laundry, Wall To Wall Carpet
Parking
- Total parking spaces:2
- Parking description:Driveway
- Garage spaces:2
 All information provided is deemed reliable but is not guaranteed and should be independently verified. The content relating to real estate for sale on this web site comes in part from the IDX program of the RMLS of Portland Oregon. Real estate listings held by brokerage firms other than Better Homes and Gardens Real Estate Equinox are marked with the RMLS logo and detailed information about these properties includes the names of the listing brokers. Copyright 2026 RMLS, Portland, Oregon. Last updated: August 15, 2026
New listings near 1565 53rd St
- New
 $260,000Active2 beds 2 baths756 sq. ft.
252 Outer Dr, Florence, OR 97439
MLS# 502695304Listed by: RE/MAX INTEGRITY - New
 $398,000Active1 beds 1 baths528 sq. ft.
4596 Foulweather St, Florence, OR 97439
MLS# 741029576Listed by: COLDWELL BANKER COAST REAL EST - New
 $479,000Active3 beds 1 baths1,056 sq. ft.
5665 Peninsula Rd, Florence, OR 97439
MLS# 358008118Listed by: WINDERMERE REAL ESTATE LANE COUNTY - New
 $450,000Active3 beds 1 baths1,272 sq. ft.
4976 Lake Dr, Florence, OR 97439
MLS# 521461215Listed by: HYBRID REAL ESTATE - New
 $115,000Active0.51 Acres
Hwy 126, Florence, OR 97439
MLS# 252673628Listed by: COASTAL SOTHEBY'S INTERNATIONAL REALTY - New
 $1,249,000Active2 beds 3 baths3,671 sq. ft.
90790 Southview Ln, Florence, OR 97439
MLS# 489803009Listed by: COLDWELL BANKER COAST REAL EST - New
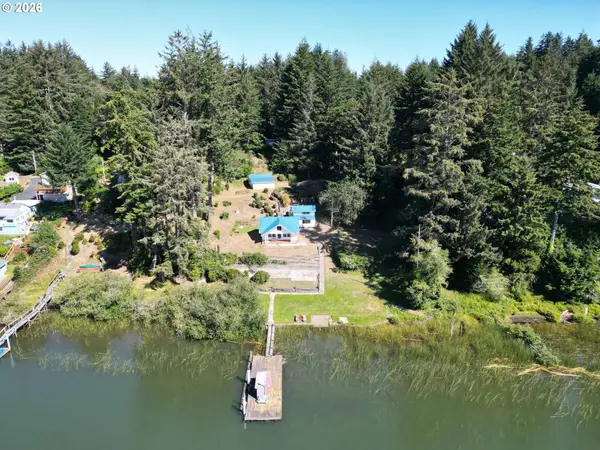 $989,000Active3 beds 1 baths1,190 sq. ft.
83187 Clear Lake Rd, Florence, OR 97439
MLS# 273797421Listed by: WEST COAST REAL ESTATE SERVICE - New
 $275,000Active0.5 Acres
Bambi Ct #02600, Florence, OR 97439
MLS# 583441811Listed by: TR HUNTER REAL ESTATE - New
 $340,000Active2 beds 2 baths864 sq. ft.
Maple St #Lot 53, Florence, OR 97439
MLS# 169689612Listed by: WEST COAST REAL ESTATE SERVICE - New
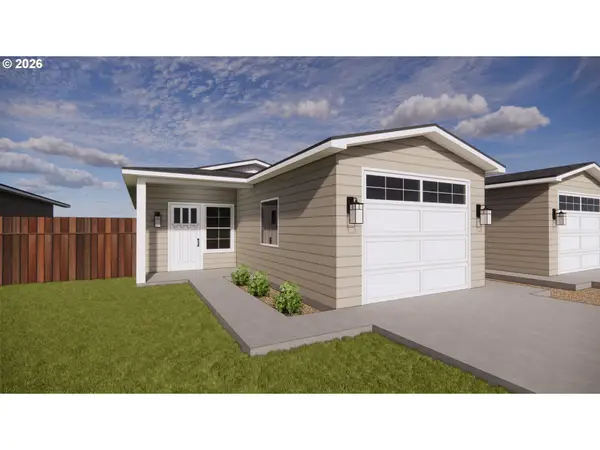 $340,000Active2 beds 2 baths864 sq. ft.
Maple St #Lot 52, Florence, OR 97439
MLS# 189086900Listed by: WEST COAST REAL ESTATE SERVICE


Protect your home and budget from life's surprises with an Assurant Home Warranty, backed by a partner that supports you through every step of homeownership. Explore Plans.
© 2026 Better Homes and Gardens Real Estate LLC. An Anywhere Real Estate company. All rights reserved. Better Homes and Gardens® Real Estate is a registered trademark owned by Meredith Operations Corporation, licensed to Better Homes and Gardens Real Estate LLC and used with permission. Better Homes and Gardens Real Estate LLC fully supports the principles of the Fair Housing Act and the Equal Opportunity Act. Listing information is deemed reliable but is not guaranteed accurate.
Each office is independently owned and operated.
Any services or products provided by third parties are not provided by, affiliated with or related to Better Homes and Gardens Real Estate LLC, or its affiliated companies.