
1601 Rhododendron Dr #640, Florence, OR 97439
Local realty services provided by:Better Homes and Gardens Real Estate Realty Partners
1601 Rhododendron Dr #640,Florence, OR 97439
$359,900
- 3 Beds
- 2 Baths
- 1,560 sq. ft.
- Mobile / Manufactured
- Active
Listed by: randy paredes
Office: coldwell banker coast real est541-997-7777
MLS#:305706317
Source:PORTLAND
Price summary
- Price:$359,900
- Price per sq. ft.:$230.71
- Monthly HOA dues:$335
About this home
Greentrees home one row back from the Siuslaw River. Corner lot with circular driveway. Large 30' x 10' garage, as well as a 13' x 24' shop for hobbies and projects. Large, covered carport for parking. Home comes with a pellet stove and new kitchen cabinets. Three bedrooms gives extra space and plenty of room. Gated community, club house and it is walking distance to the river! Come enjoy life in this 55+ community on the beautiful Oregon Coast!
Contact an agent
Home facts
- Year built:1978
- Subdivision & Development:GREENTREES WEST
- Listing ID #:305706317
- Added:49 day(s) ago
- Updated:September 23, 2026 at 11:55 AM
Rooms and interior
- Bedrooms:3
- Total bathrooms:2
- Full bathrooms:2
- Kitchen Description:Dishwasher, Disposal, Free Standing Range, Free Standing Refrigerator, Gas Appliances, Microwave, Plumbed For Icemaker
- Living area:1,560 sq. ft.
Heating and cooling
- Heating:Forced Air
Structure and exterior
- Roof:Composition
- Year built:1978
- Building area:1,560 sq. ft.
- Lot area:0.2 Acres
- Lot Features:Corner Lot, Gated, Level, Road Maintenance Agrmt
- Architectural Style:Manufactured Home
- Exterior Features:Patio, Porch, Workshop
- Foundation Description:Skirting
- Levels:1 Story
Schools
- High school:Siuslaw
- Middle school:Siuslaw
- Elementary school:Siuslaw
Utilities
- Water:Public Water
- Sewer:Public Sewer
Finances and disclosures
- Price:$359,900
- Price per sq. ft.:$230.71
- Tax amount:$2,328 (2025)
Features and amenities
- Amenities:Athletic Court, Laminate Flooring, Laundry, Vinyl Frame Windows, Wall To Wall Carpet
- Pool features:Lap Pool, Pool
Parking
- Total parking spaces:2
- Parking description:Carport, Driveway
- Garage spaces:2
 All information provided is deemed reliable but is not guaranteed and should be independently verified. The content relating to real estate for sale on this web site comes in part from the IDX program of the RMLS of Portland Oregon. Real estate listings held by brokerage firms other than Better Homes and Gardens Real Estate Realty Partners are marked with the RMLS logo and detailed information about these properties includes the names of the listing brokers. Copyright 2026 RMLS, Portland, Oregon. Last updated: September 23, 2026
New listings near 1601 Rhododendron Dr #640
- New
 $745,000Active3 beds 2 baths3,383 sq. ft.
88692 Shoreline Dr, Florence, OR 97439
MLS# 222338751Listed by: WEST COAST REAL ESTATE SERVICE - New
 $279,000Active3 beds 2 baths1,200 sq. ft.
1537 N Siano Loop, Florence, OR 97439
MLS# 230189370Listed by: COLDWELL BANKER COAST REAL EST - New
 $759,000Active3 beds 2 baths1,832 sq. ft.
5004 N Loftus Rd, Florence, OR 97439
MLS# 423536542Listed by: FATHOM REALTY OREGON, LLC - New
 $429,000Active3 beds 2 baths1,788 sq. ft.
618 38th Pl, Florence, OR 97439
MLS# 193770327Listed by: TR HUNTER REAL ESTATE - New
 $639,900Active3 beds 2 baths1,684 sq. ft.
2184 13th St, Florence, OR 97439
MLS# 270579968Listed by: RE/MAX SOUTH COAST  $549,000Pending3 beds 2 baths1,792 sq. ft.
882 Western Way, Florence, OR 97439
MLS# 333043300Listed by: FATHOM REALTY OREGON, LLC- New
 $1,795,000Active3 beds 3 baths3,536 sq. ft.
83837 Hwy101, Florence, OR 97439
MLS# 506822876Listed by: COASTAL SOTHEBY'S INTERNATIONAL REALTY - New
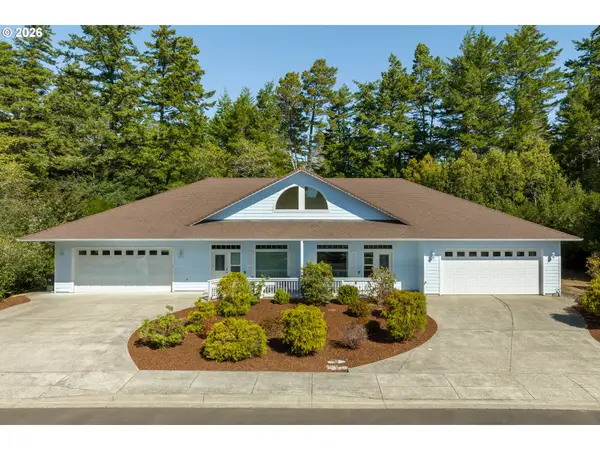 $695,000Active-- beds -- baths2,838 sq. ft.
1011 10th St, Florence, OR 97439
MLS# 774068461Listed by: TR HUNTER REAL ESTATE - New
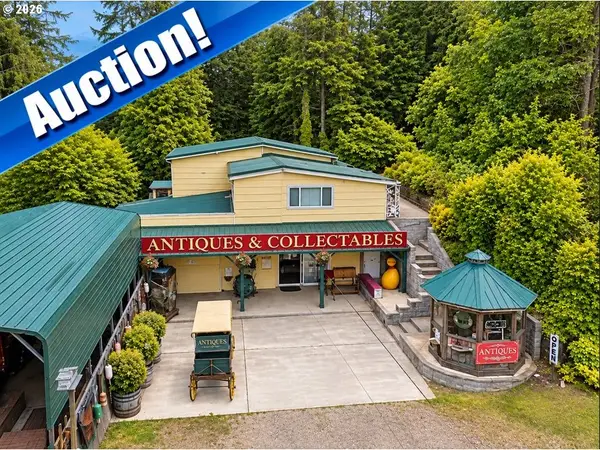 Active2 beds 2 baths2,062 sq. ft.
84755 Highway 101, Florence, OR 97439
MLS# 534426431Listed by: KELLER WILLIAMS REALTY PORTLAND PREMIERE - New
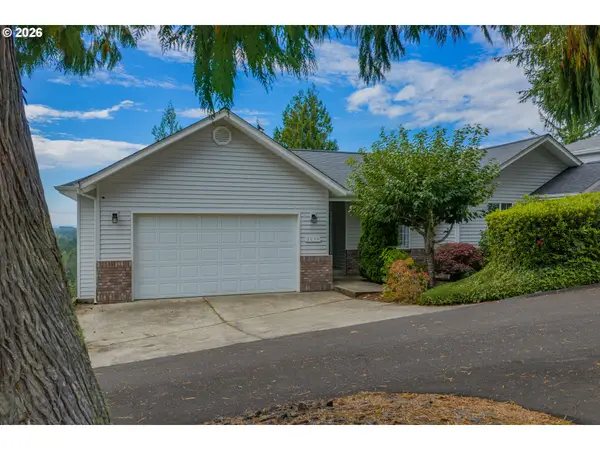 $615,000Active3 beds 3 baths1,892 sq. ft.
3619 Ocean View Dr, Florence, OR 97439
MLS# 597753191Listed by: COLDWELL BANKER COAST REAL EST


Protect your home and budget from life's surprises with an Assurant Home Warranty, backed by a partner that supports you through every step of homeownership. Explore Plans.
© 2026 Better Homes and Gardens Real Estate LLC. An Anywhere Real Estate company. All rights reserved. Better Homes and Gardens® Real Estate is a registered trademark owned by Meredith Operations Corporation, licensed to Better Homes and Gardens Real Estate LLC and used with permission. Better Homes and Gardens Real Estate LLC fully supports the principles of the Fair Housing Act and the Equal Opportunity Act. Listing information is deemed reliable but is not guaranteed accurate.
Each office is independently owned and operated.
Any services or products provided by third parties are not provided by, affiliated with or related to Better Homes and Gardens Real Estate LLC, or its affiliated companies.