
2286 N 22nd Ct, Florence, OR 97439
Local realty services provided by:Better Homes and Gardens Real Estate Realty Partners
2286 N 22nd Ct,Florence, OR 97439
$448,900
- 3 Beds
- 2 Baths
- 1,444 sq. ft.
- Single family
- Active
Listed by: annette prater
Office: re/max south coast541-991-8086
MLS#:142060824
Source:PORTLAND
Price summary
- Price:$448,900
- Price per sq. ft.:$310.87
About this home
Located in the desirable Sommerset Neighborhood, this well-maintained 1,444 sq. ft. home offers 3 bedrooms and 2 bathrooms with an open floor plan designed for comfortable everyday living. The main living area flows seamlessly into the dining space, creating an inviting setting for gathering with family and friends. A deck just off the kitchen provides an ideal spot to relax or enjoy outdoor entertaining. The landscaped yard features mature shrubs and trees, with attractive stone and brick pathways surrounding the home to enhance both beauty and functionality.The washer, dryer, free-standing range, refrigerator, and dishwasher are all included, making this home move-in ready. Conveniently located in an established neighborhood, this property offers a wonderful combination of comfort, thoughtful landscaping, and practical amenities. Property is being sold "As Is".
Contact an agent
Home facts
- Year built:1989
- Subdivision & Development:SOMMERSET ESTATES
- Listing ID #:142060824
- Added:1 day(s) ago
- Updated:August 26, 2026 at 11:26 AM
Rooms and interior
- Bedrooms:3
- Total bathrooms:2
- Full bathrooms:2
- Kitchen Description:Dishwasher, Free Standing Range, Range Hood
- Basement Description:Crawl Space
- Living area:1,444 sq. ft.
Heating and cooling
- Heating:Wood Stove, Zoned
Structure and exterior
- Roof:Composition
- Year built:1989
- Building area:1,444 sq. ft.
- Lot area:0.22 Acres
- Lot Features:Cul De Sac, Level, Trees
- Architectural Style:1 Story
- Exterior Features:Deck, Fenced, Tool Shed, Yard
- Foundation Description:Block, Slab
- Levels:1 Story
Schools
- High school:Siuslaw
- Middle school:Siuslaw
- Elementary school:Siuslaw
Utilities
- Water:Public Water
- Sewer:Public Sewer
Finances and disclosures
- Price:$448,900
- Price per sq. ft.:$310.87
- Tax amount:$3,267 (2025)
Features and amenities
- Laundry features:Washer/Dryer
- Amenities:Ceiling Fan, Double Pane Window(s), Garage Door Opener, High Speed Internet, Laminate Flooring, Laundry, Vinyl Frame Windows
Parking
- Total parking spaces:2
- Parking description:Driveway, On street
- Garage spaces:2
 All information provided is deemed reliable but is not guaranteed and should be independently verified. The content relating to real estate for sale on this web site comes in part from the IDX program of the RMLS of Portland Oregon. Real estate listings held by brokerage firms other than Better Homes and Gardens Real Estate Realty Partners are marked with the RMLS logo and detailed information about these properties includes the names of the listing brokers. Copyright 2026 RMLS, Portland, Oregon. Last updated: August 26, 2026
New listings near 2286 N 22nd Ct
- New
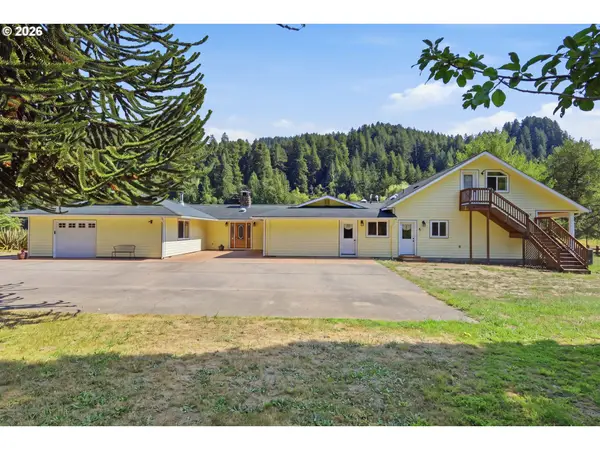 $999,000Active5 beds 5 baths3,708 sq. ft.
8820 North Fork Siuslaw Rd, Florence, OR 97439
MLS# 107452277Listed by: WINDERMERE RE LANE COUNTY - New
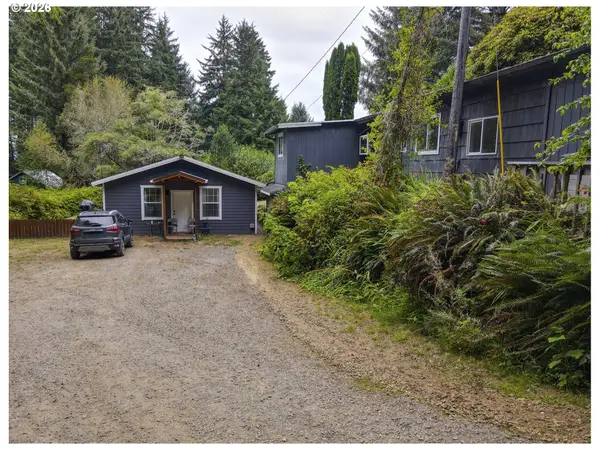 $650,000Active-- beds -- baths2,117 sq. ft.
85690 Cherry St, Florence, OR 97439
MLS# 214986547Listed by: TRIPLE OAKS REALTY LLC - New
 $189,000Active1 beds 1 baths288 sq. ft.
1425 Pine St, Florence, OR 97439
MLS# 302932474Listed by: COLDWELL BANKER COAST REAL EST - New
 $515,000Active2 beds 2 baths1,311 sq. ft.
2026 Royal St Georges Dr, Florence, OR 97439
MLS# 557291647Listed by: TR HUNTER REAL ESTATE - New
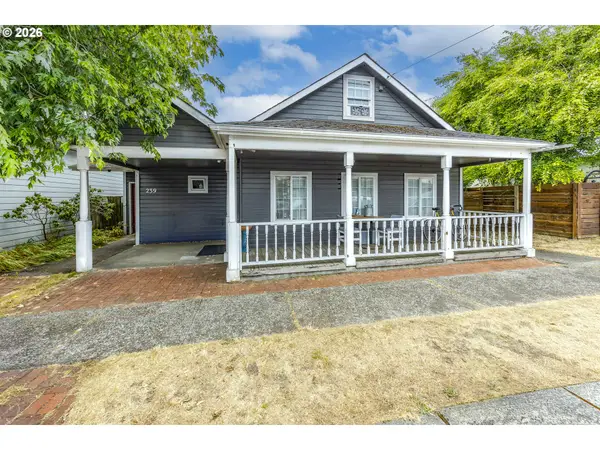 $495,000Active-- beds -- baths1,296 sq. ft.
239 Maple St, Florence, OR 97439
MLS# 615428375Listed by: TRIPLE OAKS REALTY LLC - New
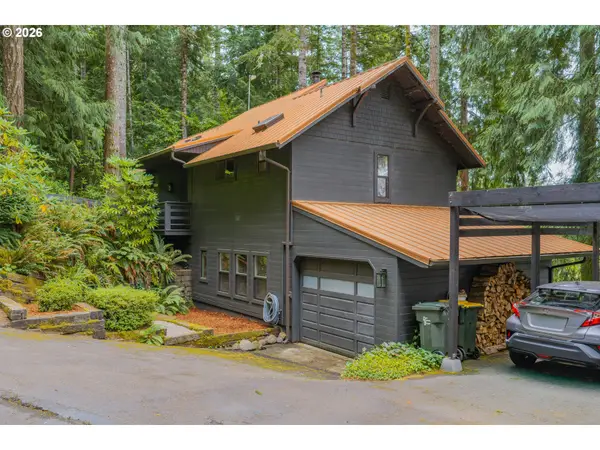 $525,000Active2 beds 2 baths1,539 sq. ft.
5696 Mercer Creek Dr, Florence, OR 97439
MLS# 531347319Listed by: COLDWELL BANKER COAST REAL EST - New
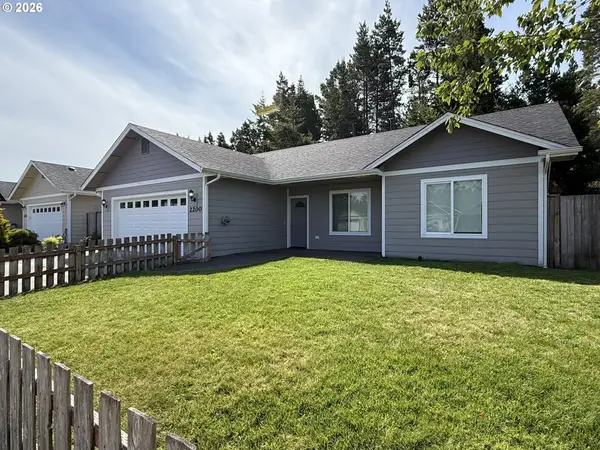 $419,000Active3 beds 2 baths1,310 sq. ft.
2200 52nd St, Florence, OR 97439
MLS# 320102551Listed by: RIVER TO COAST REAL ESTATE - Open Sun, 1 to 3pmNew
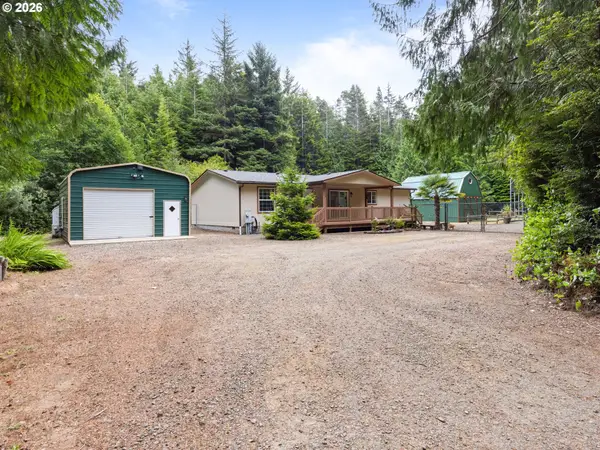 $535,000Active3 beds 2 baths1,404 sq. ft.
85199 Dentons Way, Florence, OR 97439
MLS# 165089027Listed by: NEXTHOME PICKET FENCE REALTY - New
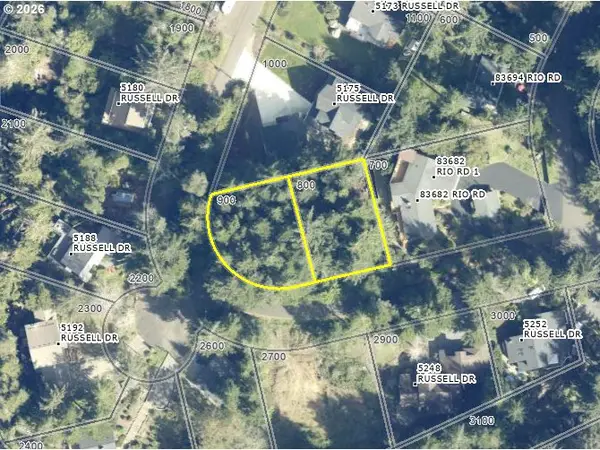 $125,000Active0.37 Acres
Russell Dr, Florence, OR 97439
MLS# 450305787Listed by: WEST COAST REAL ESTATE SERVICE


Protect your home and budget from life's surprises with an Assurant Home Warranty, backed by a partner that supports you through every step of homeownership. Explore Plans.
© 2026 Better Homes and Gardens Real Estate LLC. An Anywhere Real Estate company. All rights reserved. Better Homes and Gardens® Real Estate is a registered trademark owned by Meredith Operations Corporation, licensed to Better Homes and Gardens Real Estate LLC and used with permission. Better Homes and Gardens Real Estate LLC fully supports the principles of the Fair Housing Act and the Equal Opportunity Act. Listing information is deemed reliable but is not guaranteed accurate.
Each office is independently owned and operated.
Any services or products provided by third parties are not provided by, affiliated with or related to Better Homes and Gardens Real Estate LLC, or its affiliated companies.