
2515 Willow Crest Ct, Florence, OR 97439
Local realty services provided by:Better Homes and Gardens Real Estate Equinox
2515 Willow Crest Ct,Florence, OR 97439
$725,000
- 3 Beds
- 2 Baths
- - sq. ft.
- Single family
- Sold
Listed by: sadie walters
Office: coldwell banker coast real est541-997-7777
MLS#:340460482
Source:PORTLAND
Sorry, we are unable to map this address
Price summary
- Price:$725,000
About this home
Corner lot in desirable Willow Dunes East with space, style, and flexibility to fit the way you live. This 3-bedroom, 2-bath home offers a bright, vaulted great room that feels open and inviting, centered around a fireplace and anchored by a kitchen designed for function, featuring abundant tile counters and generous cabinetry.The large primary bedroom features a walk-in closest and ensuite bath and access to the back patio. The layout flows seamlessly to outdoor living, where a covered back patio overlooks a fully fenced yard, ideal for relaxing and entertaining. A welcoming covered front porch adds to the home’s charm and creates a warm first impression.Car enthusiasts, hobbyists, or anyone needing extra room will appreciate the oversized 3-car garage with workbench and storage plus dedicated parking for an RV or boat. The beautifully landscaped corner lot enhances both privacy and curb appeal, offering a polished, move-in ready feel. This Willow Dunes gem combines thoughtful design, ample storage, and versatile outdoor space, all in a location that puts you just minutes from everything Florence has to offer....
Contact an agent
Home facts
- Year built:2004
- Listing ID #:340460482
- Added:179 day(s) ago
- Updated:November 03, 2026 at 09:13 PM
Rooms and interior
- Bedrooms:3
- Total bathrooms:2
- Full bathrooms:2
- Kitchen Description:Dishwasher, Free Standing Range, Free Standing Refrigerator, Island, Microwave, Tile
- Basement Description:Crawl Space
Heating and cooling
- Heating:Zoned
Structure and exterior
- Roof:Composition
- Year built:2004
- Lot Features:Corner Lot
- Architectural Style:1 Story, Custom Style
- Exterior Features:Covered Deck, Covered Patio, Fenced, Porch, RV Parking, Sprinkler, Yard
- Levels:1 Story
Schools
- High school:Siuslaw
- Middle school:Siuslaw
- Elementary school:Siuslaw
Utilities
- Water:Public Water
- Sewer:Public Sewer
Finances and disclosures
- Price:$725,000
- Tax amount:$5,634 (2025)
Features and amenities
- Laundry features:Washer/Dryer
- Amenities:Double Pane Window(s), Garage Door Opener, High Ceilings, High Speed Internet, Laundry, Tile Floor, Vaulted Ceiling, Vinyl Floors, Vinyl Frame Windows, Wall To Wall Carpet
Parking
- Total parking spaces:3
- Parking description:Driveway, RV Access Parking
- Garage spaces:3
 All information provided is deemed reliable but is not guaranteed and should be independently verified. The content relating to real estate for sale on this web site comes in part from the IDX program of the RMLS of Portland Oregon. Real estate listings held by brokerage firms other than Better Homes and Gardens Real Estate Equinox are marked with the RMLS logo and detailed information about these properties includes the names of the listing brokers. Copyright 2026 RMLS, Portland, Oregon. Last updated: November 3, 2026
New listings near 2515 Willow Crest Ct
- New
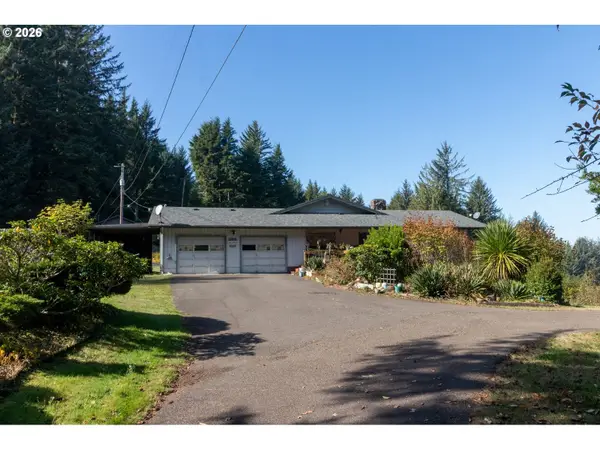 $699,000Active2 beds 2 baths2,056 sq. ft.
5115 Colter St, Florence, OR 97439
MLS# 320659866Listed by: BERKSHIRE HATHAWAY HOMESERVICES NW REAL ESTATE - New
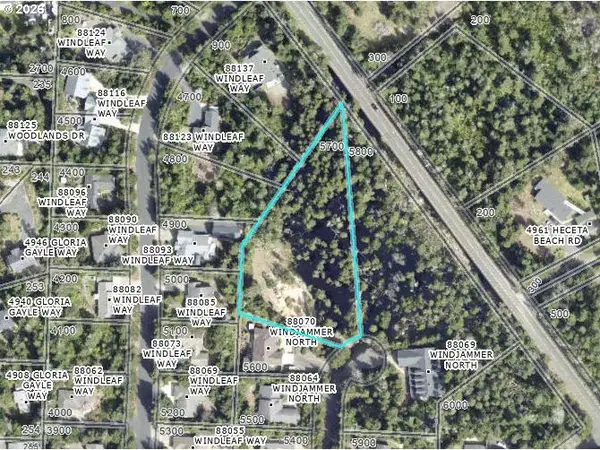 $89,000Active1.56 Acres
Windjammer N, Florence, OR 97439
MLS# 561987145Listed by: WEST COAST REAL ESTATE SERVICE - New
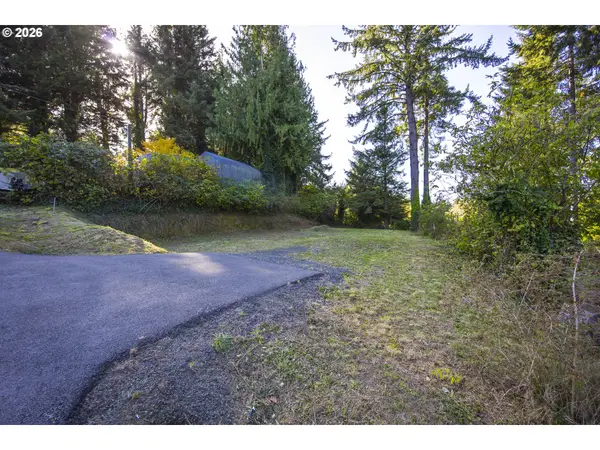 $79,900Active0.18 Acres
89388 View Dr, Florence, OR 97439
MLS# 244427460Listed by: RE/MAX SOUTH COAST - New
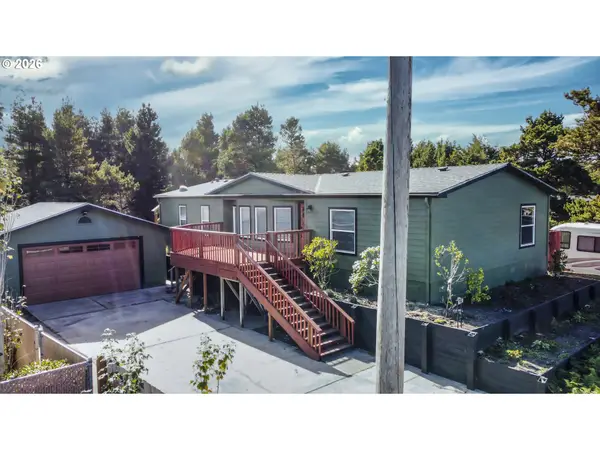 $450,000Active3 beds 2 baths1,654 sq. ft.
702 Skookum Dr, Florence, OR 97439
MLS# 382135930Listed by: RE/MAX SOUTH COAST - New
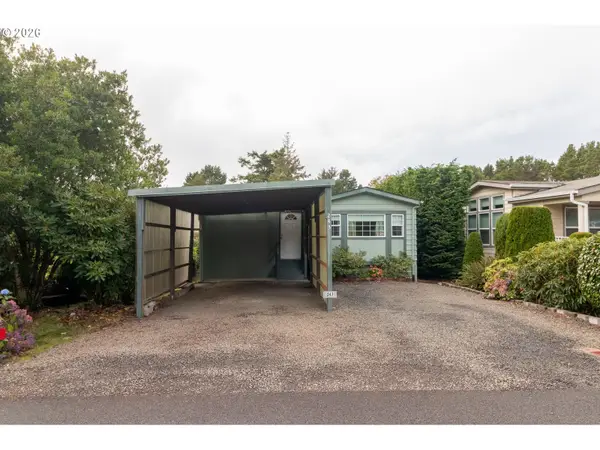 $239,500Active2 beds 1 baths924 sq. ft.
1600 Rhododendron Dr #243, Florence, OR 97439
MLS# 420560528Listed by: WEST COAST REAL ESTATE SERVICE - New
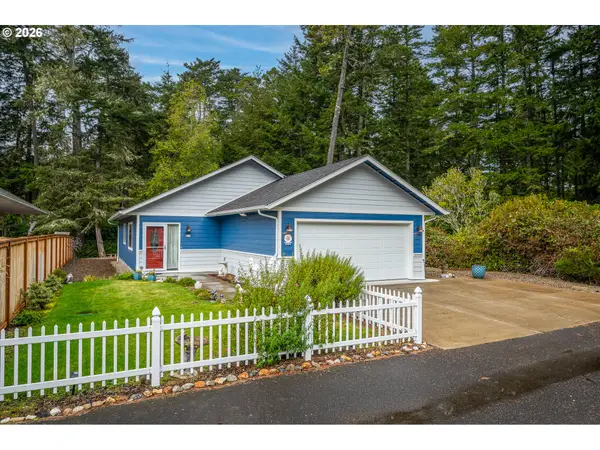 $519,000Active3 beds 2 baths1,424 sq. ft.
631 Rhododendron Dr, Florence, OR 97439
MLS# 350773382Listed by: FATHOM REALTY OREGON, LLC - New
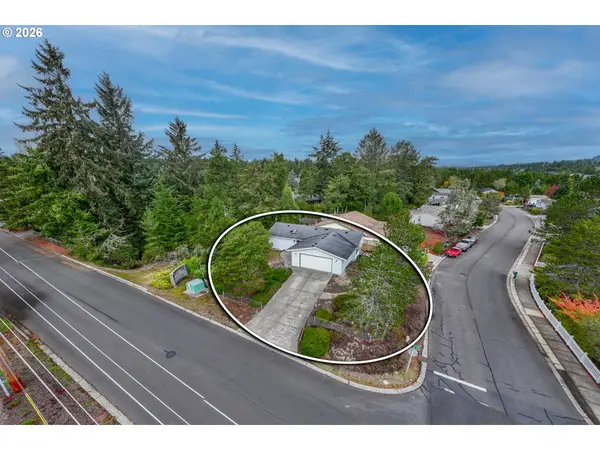 $239,000Active3 beds 2 baths1,252 sq. ft.
1851 Willow Loop, Florence, OR 97439
MLS# 506123070Listed by: FATHOM REALTY OREGON, LLC - New
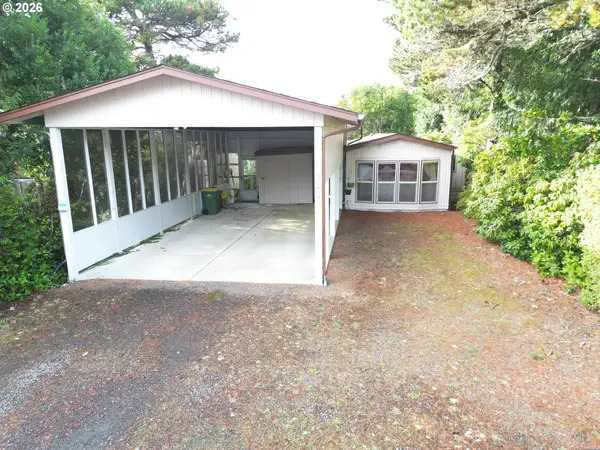 $214,900Active2 beds 1 baths996 sq. ft.
1600 Rhododendron Dr #246, Florence, OR 97439
MLS# 277306404Listed by: COLDWELL BANKER COAST REAL EST - New
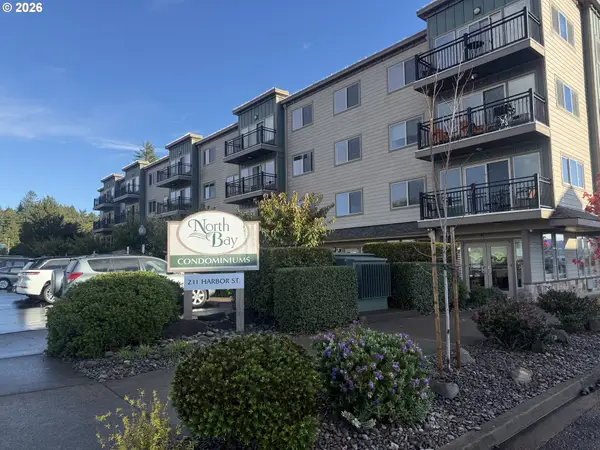 $399,000Active1 beds 2 baths829 sq. ft.
211 Harbor St #33, Florence, OR 97439
MLS# 643652995Listed by: COLDWELL BANKER COAST REAL EST - New
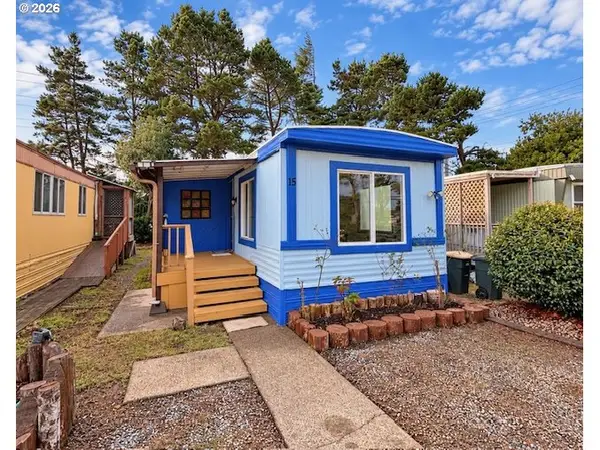 $65,000Active2 beds 1 baths672 sq. ft.
1699 27th St #15, Florence, OR 97439
MLS# 415440169Listed by: TR HUNTER REAL ESTATE


Protect your home and budget from life's surprises with an Assurant Home Warranty, backed by a partner that supports you through every step of homeownership. Explore Plans.
© 2026 Better Homes and Gardens Real Estate LLC. An Anywhere Real Estate company. All rights reserved. Better Homes and Gardens® Real Estate is a registered trademark owned by Meredith Operations Corporation, licensed to Better Homes and Gardens Real Estate LLC and used with permission. Better Homes and Gardens Real Estate LLC fully supports the principles of the Fair Housing Act and the Equal Opportunity Act. Listing information is deemed reliable but is not guaranteed accurate.
Each office is independently owned and operated.
Any services or products provided by third parties are not provided by, affiliated with or related to Better Homes and Gardens Real Estate LLC, or its affiliated companies.