
4750 Mitchell Loop Rd, Florence, OR 97439
Local realty services provided by:Better Homes and Gardens Real Estate Equinox
4750 Mitchell Loop Rd,Florence, OR 97439
$898,000
- 3 Beds
- 3 Baths
- 2,591 sq. ft.
- Single family
- Active
Listed by: jared english
Office: congress realty888-881-4118
MLS#:126660946
Source:PORTLAND
Price summary
- Price:$898,000
- Price per sq. ft.:$346.58
About this home
SUNNY and SECLUDED Brand New 2590 sq ft, 3 bed, 2 ¼ bath home on 2.06 private landscaped acres. This single level accessible home is located just minutes from famous Honeyman State Park, The Oregon Dunes, Ocean Beaches, Florence area entertainment, golfing, shopping and Peace Health medical care. Historic Old Town Florence and the Boardwalk on the Siuslaw River are less than 5 minutes away. This home has so many amenities it is helpful to view the video tour link in this listing. Don’ t miss this once in a lifetime opportunity to retire to the Central Oregon Coast! Amenities include a spacious great room w coffered 9 ft ceilings with a wall of windows in the living room, dining room, sunroom w vaulted ceiling and kitchen. The open light and airy kitchen has spacious quartz counter tops on dove tail cabinets w pull out slider type shelving and soft close drawers. Adjoining the kitchen, is a large prep counter and panty with a 2nd refrigerator.. The entry from the garage has a well-appointed mud room with coat rack and cabinets and bench seating. The entire home is climate controlled by a heat pump. The primary or main bedroom has a huge walk in closet appointed with cabinets, shelves and vanity. The bathroom has heated tile floors, a soaking tub, and a spacious tile roll-in shower. The 2nd and 3rd bedrooms have plenty of light and closet space. The laundry room has plenty of light, counter space and cabinetry. The exterior of the home has beautiful cedar and stacked stone accents with a huge oversized garage w a beautiful acid washed floor. The entire home is wrapped with a smooth accessible concrete walkway together with an 8ft covered patio on the dining side of the home. The entire lawn has timed sprinklers and the driveway is paved for easy access. This home is meticulously built for your convenience by Center Brothers Construction....
Contact an agent
Home facts
- Year built:2026
- Listing ID #:126660946
- Added:101 day(s) ago
- Updated:September 29, 2026 at 11:45 AM
Rooms and interior
- Bedrooms:3
- Total bathrooms:3
- Full bathrooms:2
- Half bathrooms:1
- Kitchen Description:Butlers Pantry, Free Standing Range, Free Standing Refrigerator, Plumbed For Icemaker, Quartz, Stainless Steel Appliance, Tile, Wine Cooler
- Living area:2,591 sq. ft.
Heating and cooling
- Cooling:Heat Pump
- Heating:Heat Pump
Structure and exterior
- Roof:Composition
- Year built:2026
- Building area:2,591 sq. ft.
- Lot area:2.06 Acres
- Architectural Style:1 Story, Craftsman
- Foundation Description:Slab
- Levels:1 Story
Schools
- High school:Siuslaw
- Middle school:Siuslaw
- Elementary school:Siuslaw
Utilities
- Water:Well
- Sewer:Septic Tank
Finances and disclosures
- Price:$898,000
- Price per sq. ft.:$346.58
- Tax amount:$712 (2025)
Features and amenities
- Amenities:Ceiling Fan, Garage Door Opener, High Ceilings, Laundry
Parking
- Total parking spaces:2
- Parking description:Driveway
- Garage spaces:2
 All information provided is deemed reliable but is not guaranteed and should be independently verified. The content relating to real estate for sale on this web site comes in part from the IDX program of the RMLS of Portland Oregon. Real estate listings held by brokerage firms other than Better Homes and Gardens Real Estate Equinox are marked with the RMLS logo and detailed information about these properties includes the names of the listing brokers. Copyright 2026 RMLS, Portland, Oregon. Last updated: September 29, 2026
New listings near 4750 Mitchell Loop Rd
- New
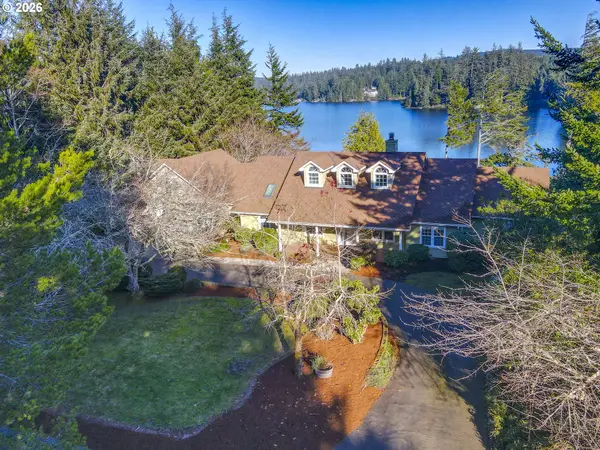 $1,395,000Active5 beds 3 baths2,912 sq. ft.
83471 S Cove Way, Florence, OR 97439
MLS# 517489101Listed by: TRIPLE OAKS REALTY LLC - New
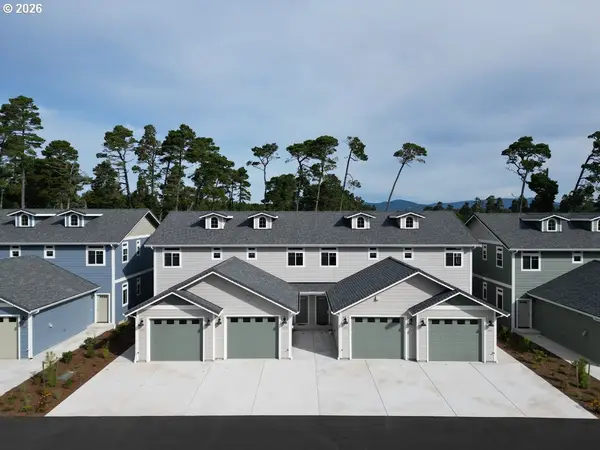 $389,900Active2 beds 3 baths1,350 sq. ft.
1453 37th St, Florence, OR 97439
MLS# 736060407Listed by: WEST COAST REAL ESTATE SERVICE - New
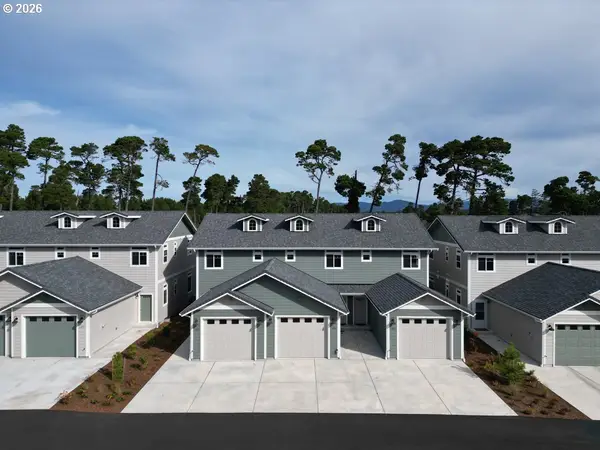 $379,900Active2 beds 3 baths1,350 sq. ft.
1463 37th St, Florence, OR 97439
MLS# 271791576Listed by: WEST COAST REAL ESTATE SERVICE - New
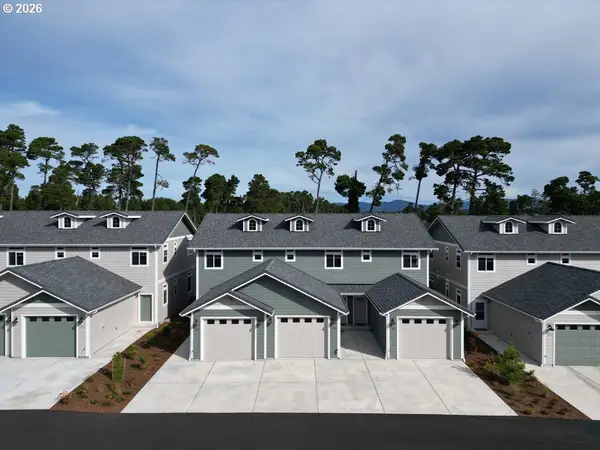 $379,900Active2 beds 3 baths1,350 sq. ft.
1467 37th St, Florence, OR 97439
MLS# 272280189Listed by: WEST COAST REAL ESTATE SERVICE - New
 $379,900Active2 beds 3 baths1,350 sq. ft.
1465 37th St, Florence, OR 97439
MLS# 733945803Listed by: WEST COAST REAL ESTATE SERVICE - New
 $389,900Active2 beds 3 baths1,350 sq. ft.
1451 37th St, Florence, OR 97439
MLS# 292906254Listed by: WEST COAST REAL ESTATE SERVICE - New
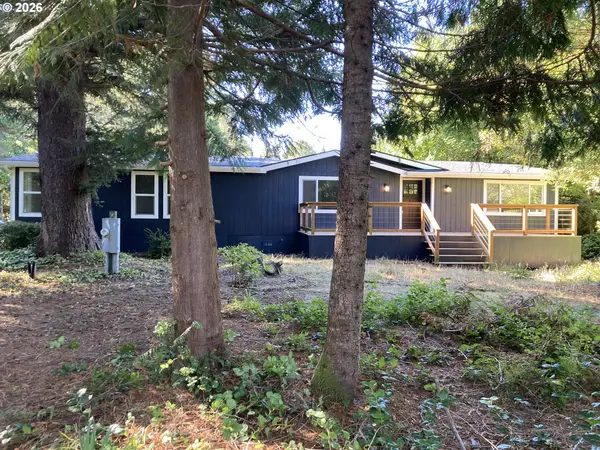 $449,900Active3 beds 2 baths1,848 sq. ft.
4800 Rhododendron Loop, Florence, OR 97439
MLS# 427570524Listed by: ADAM WITKIN REAL ESTATE - New
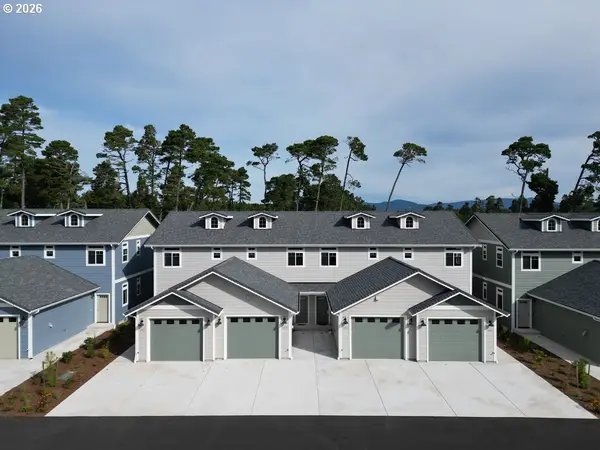 $389,900Active2 beds 3 baths1,350 sq. ft.
1455 37th St, Florence, OR 97439
MLS# 514714961Listed by: WEST COAST REAL ESTATE SERVICE - New
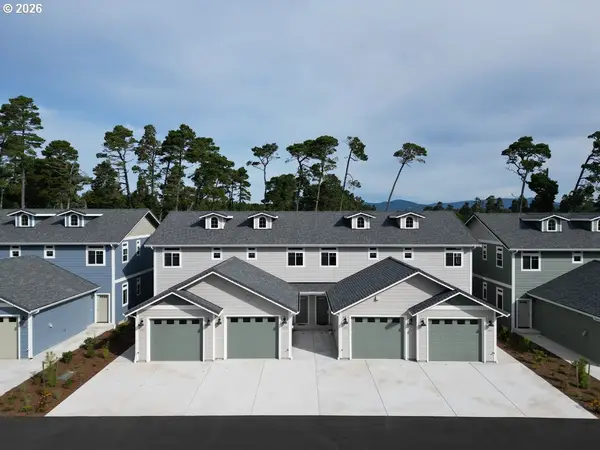 $389,900Active2 beds 3 baths1,350 sq. ft.
1457 37th St, Florence, OR 97439
MLS# 782463133Listed by: WEST COAST REAL ESTATE SERVICE - New
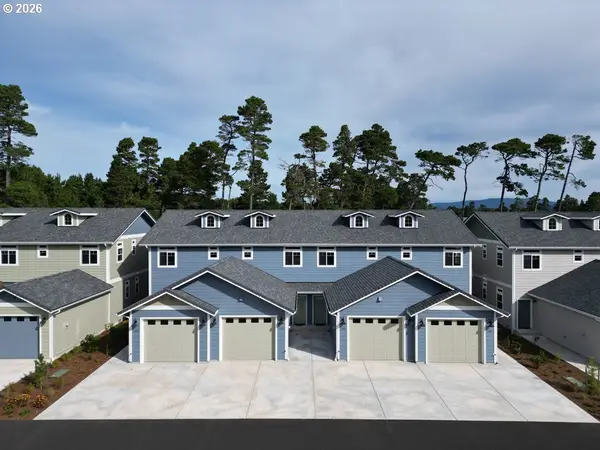 $394,900Active2 beds 3 baths1,350 sq. ft.
1443 37th St, Florence, OR 97439
MLS# 345782416Listed by: WEST COAST REAL ESTATE SERVICE


Protect your home and budget from life's surprises with an Assurant Home Warranty, backed by a partner that supports you through every step of homeownership. Explore Plans.
© 2026 Better Homes and Gardens Real Estate LLC. An Anywhere Real Estate company. All rights reserved. Better Homes and Gardens® Real Estate is a registered trademark owned by Meredith Operations Corporation, licensed to Better Homes and Gardens Real Estate LLC and used with permission. Better Homes and Gardens Real Estate LLC fully supports the principles of the Fair Housing Act and the Equal Opportunity Act. Listing information is deemed reliable but is not guaranteed accurate.
Each office is independently owned and operated.
Any services or products provided by third parties are not provided by, affiliated with or related to Better Homes and Gardens Real Estate LLC, or its affiliated companies.