
83447 Spruce Ln, Florence, OR 97439
Local realty services provided by:Better Homes and Gardens Real Estate Realty Partners
83447 Spruce Ln,Florence, OR 97439
$733,900
- 4 Beds
- 3 Baths
- 2,211 sq. ft.
- Single family
- Active
Listed by: john barnett, andy johnson
Office: coldwell banker coast real est541-997-7777
MLS#:407893563
Source:PORTLAND
Price summary
- Price:$733,900
- Price per sq. ft.:$331.93
About this home
STUNNING 2,211 SF RANCH-STYLE HOME WITH 1,058 SF GARAGE with additional 400 sf SHOP ON .89 ACRES! Nestled between beautiful Siltcoos and Woahink Lakes, this exceptional 4-bedroom, 3-bath residence offers privacy, quality craftsmanship, and thoughtful design throughout. The spacious chef’s kitchen features elegant quartz countertops, coordinating tile backsplash, stainless steel appliances, and a custom drawer-style microwave integrated into the oversized island. A generous formal dining room is conveniently located adjacent to the kitchen and features dual sliding doors providing easy access to both the front and rear decks. Rich tile and carbonized hardwood flooring extend throughout the main living areas, complemented by carpeted bedrooms. The inviting living room showcases a custom masonry fireplace surround and the family room has an impressive floor-to-ceiling built-in library and entertainment center, creating a warm and sophisticated gathering space. Two spacious primary suites provide exceptional flexibility, including one fully ADA-compliant suite with a convenient roll-in shower. The hall bathroom features custom tile work, a tiled floor, and quartz countertop. Outside, the park-like grounds are beautifully landscaped and thoughtfully designed for enjoyment and accessibility. Features include mature landscaping, custom hot-wire cedar fencing, a large paved driveway with abundant parking, new deck, paver patio, and a substantial covered concrete front porch with an integrated wheelchair ramp. This peaceful, private setting is ideal for lake enthusiasts, kayakers, beachcombers, and outdoor adventurers, while still being just minutes from Old Town Florence’s outstanding dining, shopping, and waterfront attractions. With its combination of space, accessibility, privacy, and proximity to everything Florence has to offer, this truly one-of-a-kind property is an exceptional opportunity....
Contact an agent
Home facts
- Year built:1967
- Listing ID #:407893563
- Added:1 day(s) ago
- Updated:October 08, 2026 at 04:22 AM
Rooms and interior
- Bedrooms:4
- Total bathrooms:3
- Full bathrooms:3
- Kitchen Description:Convection Oven, Dishwasher, Disposal, Free Standing Range, Free Standing Refrigerator, Island, Microwave, Quartz
- Basement Description:Crawl Space
- Living area:2,211 sq. ft.
Heating and cooling
- Heating:Mini Split, Wall Furnance, Zoned
Structure and exterior
- Roof:Composition
- Year built:1967
- Building area:2,211 sq. ft.
- Lot area:0.89 Acres
- Lot Features:Level, Wooded
- Architectural Style:1 Story, Ranch
- Exterior Features:Deck, Fenced, Outbuilding, Patio, Porch, Sprinkler, Workshop, Xeriscape Landscaping
- Foundation Description:Concrete Perimeter
- Levels:1 Story
Schools
- High school:Siuslaw
- Middle school:Siuslaw
- Elementary school:Siuslaw
Utilities
- Water:Community
- Sewer:Standard Septic
Finances and disclosures
- Price:$733,900
- Price per sq. ft.:$331.93
- Tax amount:$3,345 (2025)
Features and amenities
- Amenities:Double Pane Window(s), Garage Door Opener, Laundry, Tile Floor, Vinyl Floors, Vinyl Frame Windows, Wall To Wall Carpet, Wood Floors
Parking
- Total parking spaces:3
- Parking description:Driveway
- Garage spaces:3
 All information provided is deemed reliable but is not guaranteed and should be independently verified. The content relating to real estate for sale on this web site comes in part from the IDX program of the RMLS of Portland Oregon. Real estate listings held by brokerage firms other than Better Homes and Gardens Real Estate Realty Partners are marked with the RMLS logo and detailed information about these properties includes the names of the listing brokers. Copyright 2026 RMLS, Portland, Oregon. Last updated: October 8, 2026
New listings near 83447 Spruce Ln
- New
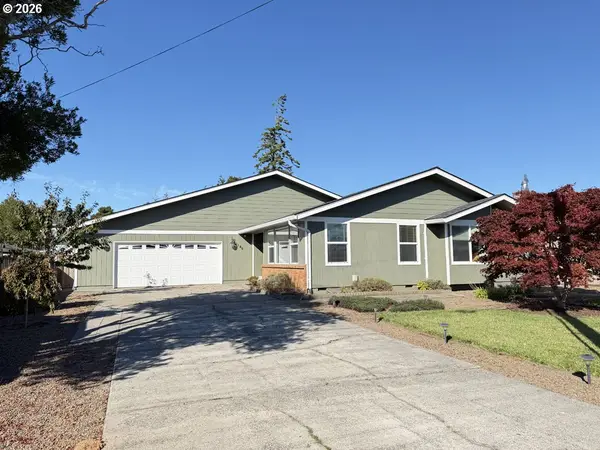 $649,000Active3 beds 2 baths1,700 sq. ft.
1145 8th St, Florence, OR 97439
MLS# 102452343Listed by: WEST COAST REAL ESTATE SERVICE - New
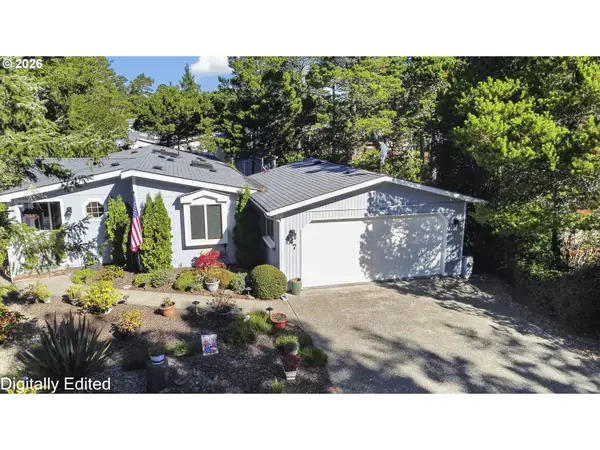 $429,000Active3 beds 2 baths1,548 sq. ft.
147 42nd Way, Florence, OR 97439
MLS# 787661513Listed by: TR HUNTER REAL ESTATE - New
 $37,000Active0.22 Acres
Ocean View Dr #TL07300, Florence, OR 97439
MLS# 285481353Listed by: COLDWELL BANKER COAST REAL EST - New
 $475,000Active3 beds 3 baths1,740 sq. ft.
85434 Glenada Rd, Florence, OR 97439
MLS# 564564363Listed by: BERKSHIRE HATHAWAY HOMESERVICES NW REAL ESTATE - New
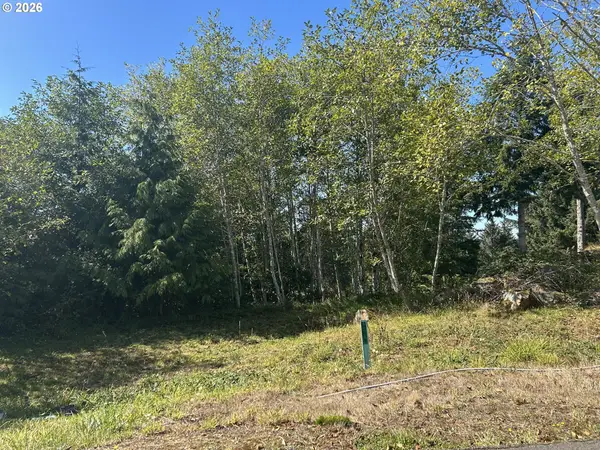 $42,000Active0.26 Acres
Ocean View Dr #TL07400, Florence, OR 97439
MLS# 628915508Listed by: COLDWELL BANKER COAST REAL EST - New
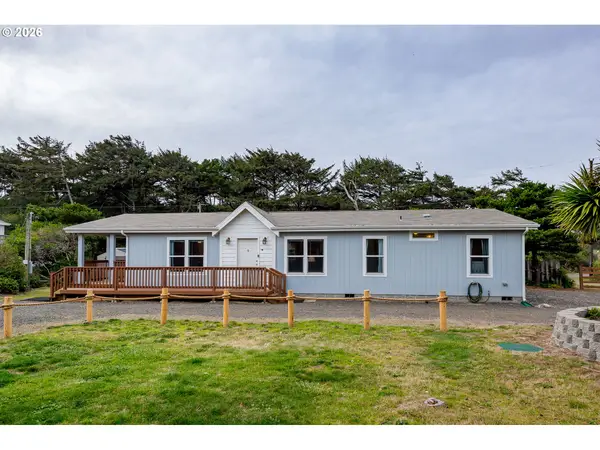 $430,000Active3 beds 2 baths1,352 sq. ft.
4567 Foulweather St, Florence, OR 97439
MLS# 209571086Listed by: JOHN L. SCOTT SANDY - New
 $72,000Active1 Acres
Little Woahink Dr. #24, Florence, OR 97439
MLS# 607719202Listed by: TR HUNTER REAL ESTATE - New
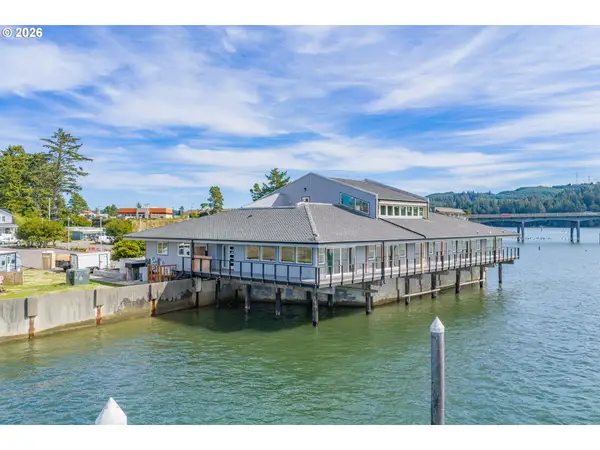 $1,112,000Active2 beds 1 baths1,304 sq. ft.
1150 Bay St #F, Florence, OR 97439
MLS# 299863758Listed by: COLDWELL BANKER COAST REAL EST - New
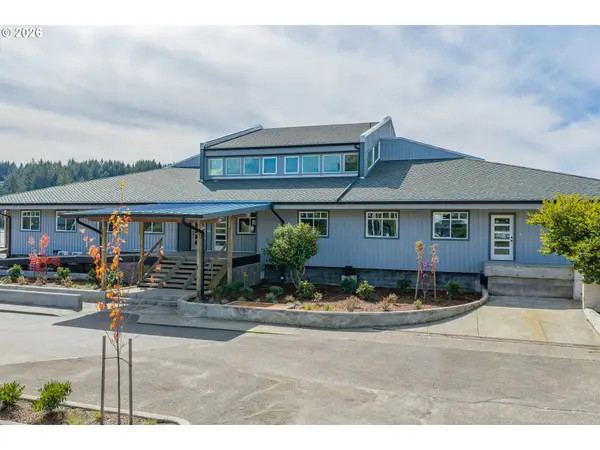 $1,089,000Active2 beds 3 baths1,423 sq. ft.
1150 Bay St #C, Florence, OR 97439
MLS# 653806124Listed by: COLDWELL BANKER COAST REAL EST


Protect your home and budget from life's surprises with an Assurant Home Warranty, backed by a partner that supports you through every step of homeownership. Explore Plans.
© 2026 Better Homes and Gardens Real Estate LLC. An Anywhere Real Estate company. All rights reserved. Better Homes and Gardens® Real Estate is a registered trademark owned by Meredith Operations Corporation, licensed to Better Homes and Gardens Real Estate LLC and used with permission. Better Homes and Gardens Real Estate LLC fully supports the principles of the Fair Housing Act and the Equal Opportunity Act. Listing information is deemed reliable but is not guaranteed accurate.
Each office is independently owned and operated.
Any services or products provided by third parties are not provided by, affiliated with or related to Better Homes and Gardens Real Estate LLC, or its affiliated companies.