
2133 36th Ave, Forest Grove Cornelius, OR 97116
Local realty services provided by:Better Homes and Gardens Real Estate Realty Partners
2133 36th Ave,Forestgrove, OR 97116
$459,900
- 3 Beds
- 3 Baths
- 1,709 sq. ft.
- Single family
- Pending
Listed by: jim cavanaugh
Office: keller williams sunset corridor503-270-5700
MLS#:571846547
Source:PORTLAND
Price summary
- Price:$459,900
- Price per sq. ft.:$269.1
- Monthly HOA dues:$47
About this home
Three-car garage, seller credits or below-market interest-rate incentives available, and exceptional new-construction value—the popular Langdon offers 3 bedrooms, 2.5 baths, and flexibility rarely found at this price point. One of only two Langdon plans remaining, this open-concept home features an expansive covered balcony for year-round entertaining and a massive garage with room for vehicles, storage, or a shop. Elevated finishes include soft-close shaker cabinetry, quartz countertops, undermount sinks, stainless steel appliances, gas range, walk-in pantry, gathering island, and great-room fireplace. The spacious owner’s suite offers dual vanities and an oversized walk-in closet with wood shelving. A/C, EV charging, and window coverings are included. Enjoy a private community dog park, low $48 monthly HOA dues, energy-efficient construction, and a one-year builder warranty. Built by trusted, local, family-owned Chad E. Davis Construction, LLC. Inquire for incentive details.
Contact an agent
Home facts
- Year built:2025
- Subdivision & Development:DAVIS ESTATES
- Listing ID #:571846547
- Added:95 day(s) ago
- Updated:September 28, 2026 at 07:49 AM
Rooms and interior
- Bedrooms:3
- Total bathrooms:3
- Full bathrooms:2
- Half bathrooms:1
- Kitchen Description:Dishwasher, Disposal, Free Standing Gas Range, Island, Microwave, Pantry, Plumbed For Icemaker, Quartz, Stainless Steel Appliance
- Basement Description:Crawl Space
- Living area:1,709 sq. ft.
Heating and cooling
- Cooling:Central Air, Heat Pump
- Heating:Heat Pump
Structure and exterior
- Roof:Composition
- Year built:2025
- Building area:1,709 sq. ft.
- Lot Features:Green Belt, Level, Private
- Architectural Style:Modern
- Exterior Features:Fenced, Porch, Sprinkler, Yard
- Foundation Description:Concrete Perimeter, Pillar Post Pier, Stem Wall
- Levels:3 Stories
Schools
- High school:Forest Grove
- Middle school:Neil Armstrong
- Elementary school:Tom McCall
Utilities
- Water:Public Water
- Sewer:Public Sewer
Finances and disclosures
- Price:$459,900
- Price per sq. ft.:$269.1
- Tax amount:$2,112
Features and amenities
- Amenities:Double Pane Window(s), Laminate Flooring, Laundry, Vinyl Frame Windows, Wall To Wall Carpet
Parking
- Total parking spaces:3
- Parking description:Driveway, On street
- Garage spaces:3
 All information provided is deemed reliable but is not guaranteed and should be independently verified. The content relating to real estate for sale on this web site comes in part from the IDX program of the RMLS of Portland Oregon. Real estate listings held by brokerage firms other than Better Homes and Gardens Real Estate Realty Partners are marked with the RMLS logo and detailed information about these properties includes the names of the listing brokers. Copyright 2026 RMLS, Portland, Oregon. Last updated: September 28, 2026
New listings near 2133 36th Ave
- New
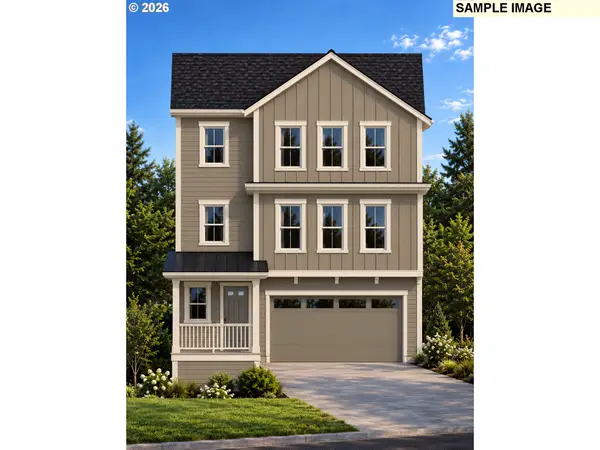 $689,849Active4 beds 3 baths2,808 sq. ft.
516 Ruca Ct, ForestGrove, OR 97116
MLS# 472343495Listed by: STONE BRIDGE REALTY, INC - New
 $774,963Active5 beds 3 baths2,632 sq. ft.
3259 Misty Ln, ForestGrove, OR 97116
MLS# 186487189Listed by: STONE BRIDGE REALTY, INC - New
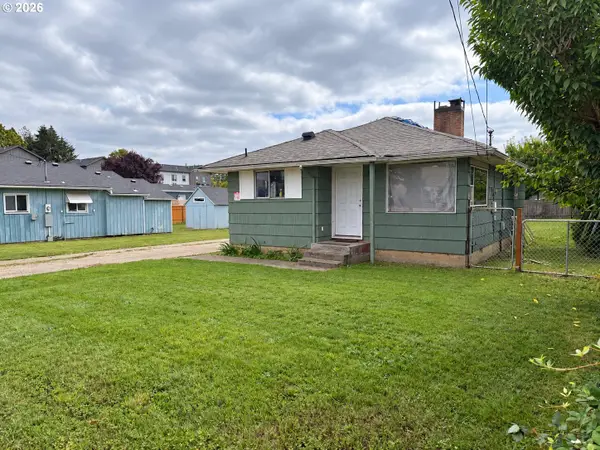 $365,000Active2 beds 1 baths900 sq. ft.
2812 19th Ave, ForestGrove, OR 97116
MLS# 456076996Listed by: MORE REALTY - Open Mon, 11am to 5pmNew
 $459,960Active3 beds 3 baths1,678 sq. ft.
3100 S Linden St #788, Cornelius, OR 97113
MLS# 500923379Listed by: SEKISUI HOUSE PNW, INC - New
 $195,000Active3 beds 2 baths1,620 sq. ft.
1309 Settlers Loop, ForestGrove, OR 97116
MLS# 144153819Listed by: WILLNER PROPERTIES LLC - New
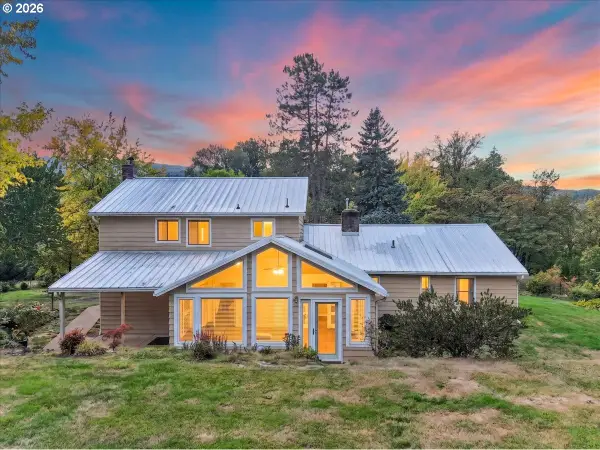 $824,000Active4 beds 2 baths2,618 sq. ft.
5060 NW Gales Creek Rd, ForestGrove, OR 97116
MLS# 469395959Listed by: CARDINAL REAL ESTATE LLC - New
 $1,095,000Active17.42 Acres
SW Anderson Rd, ForestGrove, OR 97116
MLS# 361176133Listed by: RE/MAX EQUITY GROUP - New
 $565,000Active4 beds 3 baths1,995 sq. ft.
1024 Hartford Dr, ForestGrove, OR 97116
MLS# 631039217Listed by: MORE REALTY - New
 $429,000Active3 beds 2 baths1,168 sq. ft.
2255 S Dogwood St, Cornelius, OR 97113
MLS# 300726939Listed by: KELLER WILLIAMS PDX CENTRAL - New
 $410,000Active3 beds 3 baths1,473 sq. ft.
2463 25th Ave, ForestGrove, OR 97116
MLS# 145926756Listed by: JOHN L. SCOTT MARKET CENTER


Protect your home and budget from life's surprises with an Assurant Home Warranty, backed by a partner that supports you through every step of homeownership. Explore Plans.
© 2026 Better Homes and Gardens Real Estate LLC. An Anywhere Real Estate company. All rights reserved. Better Homes and Gardens® Real Estate is a registered trademark owned by Meredith Operations Corporation, licensed to Better Homes and Gardens Real Estate LLC and used with permission. Better Homes and Gardens Real Estate LLC fully supports the principles of the Fair Housing Act and the Equal Opportunity Act. Listing information is deemed reliable but is not guaranteed accurate.
Each office is independently owned and operated.
Any services or products provided by third parties are not provided by, affiliated with or related to Better Homes and Gardens Real Estate LLC, or its affiliated companies.