
3658 Tiana St, Forest Grove Cornelius, OR 97116
Local realty services provided by:Better Homes and Gardens Real Estate Realty Partners
Listed by: gaston sanchez
Office: engel & volkers portland rose city971-407-8729
MLS#:757970600
Source:PORTLAND
Price summary
- Price:$649,900
- Price per sq. ft.:$247.39
- Monthly HOA dues:$61
About this home
Step out back to protected greenspace. No homes behind you, ever. And the west-facing yard and covered patio catch the evening light as the sun sets over the greenbelt. This Modern Craftsman with a touch of Farmhouse, is move-in-ready now, with the fence and covered patio already done, Forest Grove High School within walking distance and Hillsboro just 15 minutes away. Low-down-payment financing is available through a preferred lender.Mornings start in a light-filled open plan with high ceilings, a waterfall-island kitchen with quartz counters and a pantry, and a gas fireplace in the living room. Slide open the doors to the covered patio, with a gas stub ready for your BBQ that can be split to feed a fire table too, so cookouts and cozy evenings outside don’t depend on the Oregon weather. The level, fully fenced yard looks out to greenbelt beyond. Working from home? The main-floor bedroom makes a quiet office, the upstairs bonus room fits a second desk or a hobby space, and fiber internet keeps video calls smooth. The primary suite has a walk-in shower and custom walk-in closet. Built to keep monthly costs down: tankless water heater, ENERGY STAR appliances and systems, and an HOA that handles the front-yard landscaping. The tandem 3-car garage has a 240V outlet for EV charging and room for the bikes and gear. Settle into a town with real traditions. The Verboort Sausage & Kraut Festival has filled Forest Grove every November for more than 90 years, and downtown, McMenamins Grand Lodge, Pacific University, Hagg Lake and Willamette Valley wine country are all close. Come stand in the backyard and see what new construction rarely offers: open space and evening light instead of a neighbor’s back wall....
Contact an agent
Home facts
- Year built:2022
- Listing ID #:757970600
- Added:1 day(s) ago
- Updated:October 23, 2026 at 01:46 AM
Rooms and interior
- Bedrooms:4
- Total bathrooms:3
- Full bathrooms:2
- Half bathrooms:1
- Bathrooms Description:Soaking Tub
- Kitchen Description:Built In Oven, Built In Range, Dishwasher, ENERGY STAR Qualified Appliances, Free Standing Refrigerator, Gas Appliances, Island, Microwave, Pantry, Quartz, Stainless Steel Appliance
- Basement Description:Crawl Space
- Living area:2,627 sq. ft.
Heating and cooling
- Cooling:Energy Star Air Conditioning
- Heating:ENERGY STAR Qualified Equipment, Forced Air
Structure and exterior
- Roof:Composition
- Year built:2022
- Building area:2,627 sq. ft.
- Lot area:0.12 Acres
- Lot Features:Green Belt, Level
- Architectural Style:2 Story, Farmhouse
- Exterior Features:Covered Patio, Fenced, Gas Hookup, Porch, Sprinkler, Yard
- Foundation Description:Concrete Perimeter
- Levels:2 Stories
Schools
- High school:Forest Grove
- Middle school:Neil Armstrong
- Elementary school:Harvey Clark
Utilities
- Water:Public Water
- Sewer:Public Sewer
Finances and disclosures
- Price:$649,900
- Price per sq. ft.:$247.39
- Tax amount:$6,935 (2025)
Features and amenities
- Laundry features:Washer/Dryer
- Amenities:Double Pane Window(s), High Ceilings, High Speed Internet, Laundry, Vinyl Frame Windows
Parking
- Total parking spaces:3
- Parking description:Driveway, Off Street
- Garage spaces:3
 All information provided is deemed reliable but is not guaranteed and should be independently verified. The content relating to real estate for sale on this web site comes in part from the IDX program of the RMLS of Portland Oregon. Real estate listings held by brokerage firms other than Better Homes and Gardens Real Estate Realty Partners are marked with the RMLS logo and detailed information about these properties includes the names of the listing brokers. Copyright 2026 RMLS, Portland, Oregon. Last updated: October 23, 2026
New listings near 3658 Tiana St
- Open Fri, 11am to 5pmNew
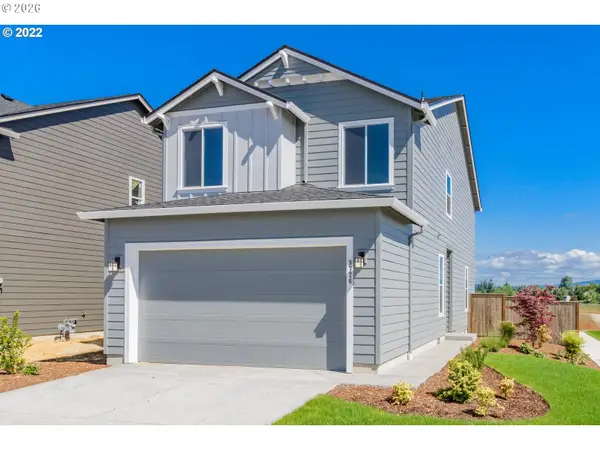 $474,960Active3 beds 3 baths1,622 sq. ft.
3191 S Linden St #828, Cornelius, OR 97113
MLS# 449709306Listed by: SEKISUI HOUSE PNW, INC - Open Fri, 11am to 5pmNew
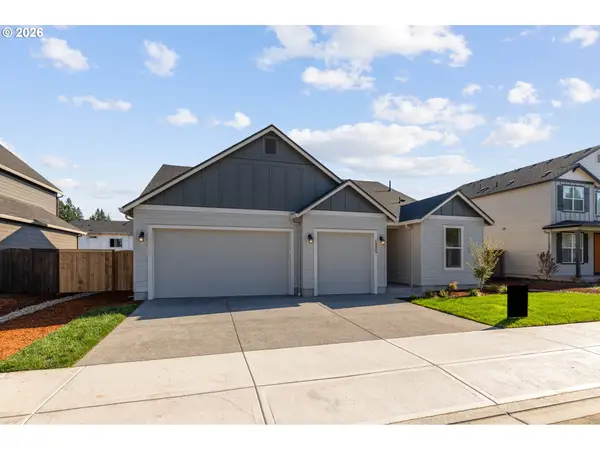 $674,205Active4 beds 3 baths2,001 sq. ft.
2950 S Rowan St #1, Cornelius, OR 97113
MLS# 430226822Listed by: SEKISUI HOUSE PNW, INC - New
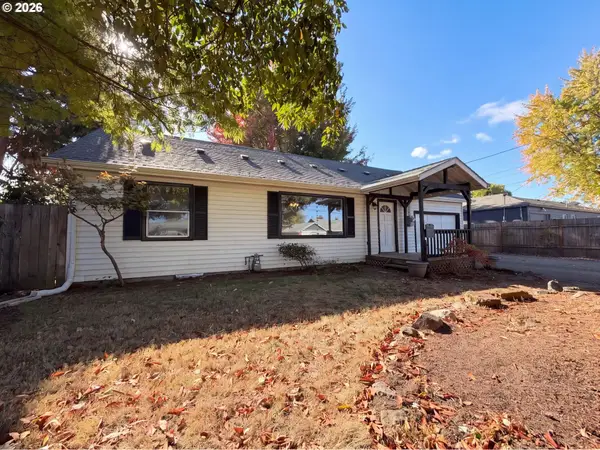 $436,000Active3 beds 2 baths1,642 sq. ft.
1341 N Clark St, Cornelius, OR 97113
MLS# 651929798Listed by: OPENDOOR BROKERAGE LLC - New
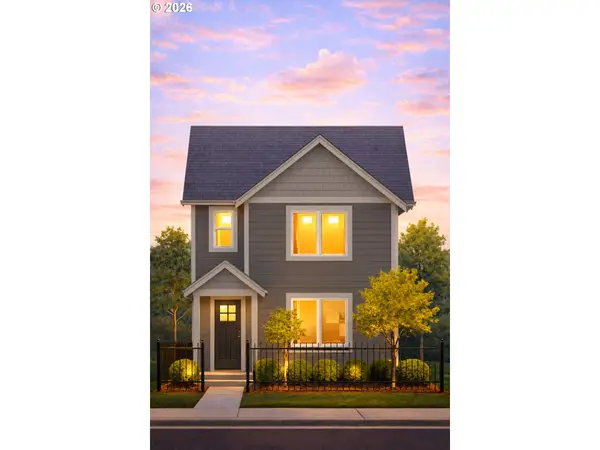 $429,900Active4 beds 4 baths1,768 sq. ft.
2108 Myrtle Ln #Lot 86, ForestGrove, OR 97116
MLS# 657730860Listed by: KELLER WILLIAMS SUNSET CORRIDOR - Open Sat, 11am to 2pmNew
 $444,900Active3 beds 2 baths1,252 sq. ft.
2439 A St, ForestGrove, OR 97116
MLS# 344723988Listed by: JOHN L. SCOTT MARKET CENTER 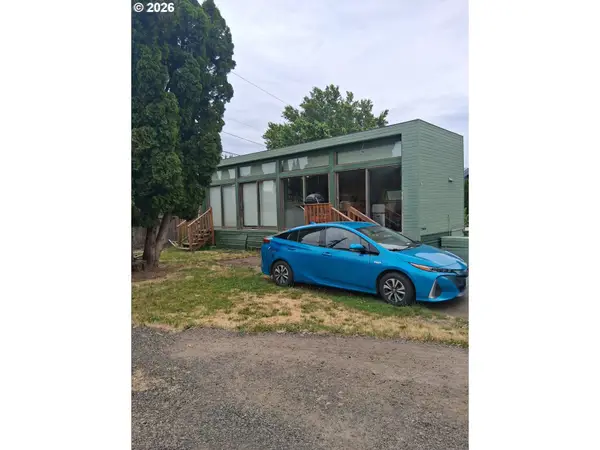 $39,000Active1 beds 1 baths400 sq. ft.
3831 Pacific Ave #SPC B1, ForestGrove, OR 97116
MLS# 574623971Listed by: REALTYNET, LLC- New
 $425,000Active3 beds 1 baths1,062 sq. ft.
1914 Hawthorne St, ForestGrove, OR 97116
MLS# 270421614Listed by: EDWARDS REALTY TRUST CORPORATION - New
 $405,000Active3 beds 3 baths1,388 sq. ft.
2318 Main St, ForestGrove, OR 97116
MLS# 413125212Listed by: EXP REALTY, LLC - Open Sun, 2 to 4pmNew
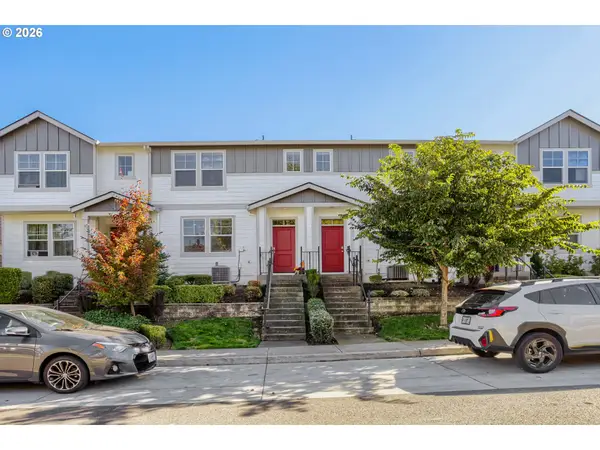 $355,000Active3 beds 3 baths1,396 sq. ft.
884 N 18th Ave, Cornelius, OR 97113
MLS# 369930381Listed by: WINDERMERE WEST LLC


Protect your home and budget from life's surprises with an Assurant Home Warranty, backed by a partner that supports you through every step of homeownership. Explore Plans.
© 2026 Better Homes and Gardens Real Estate LLC. An Anywhere Real Estate company. All rights reserved. Better Homes and Gardens® Real Estate is a registered trademark owned by Meredith Operations Corporation, licensed to Better Homes and Gardens Real Estate LLC and used with permission. Better Homes and Gardens Real Estate LLC fully supports the principles of the Fair Housing Act and the Equal Opportunity Act. Listing information is deemed reliable but is not guaranteed accurate.
Each office is independently owned and operated.
Any services or products provided by third parties are not provided by, affiliated with or related to Better Homes and Gardens Real Estate LLC, or its affiliated companies.