
1946 Lampman Road, Gold Hill, OR 97525
Local realty services provided by:Better Homes and Gardens Real Estate Equinox
1946 Lampman Road,Gold Hill, OR 97525
$685,000
- 3 Beds
- 2 Baths
- 2,388 sq. ft.
- Single family
- Active
Listed by: kimi d fernandez
Office: 541 real estate llc.
MLS#:220229043
Source:OR_SOMLS
Price summary
- Price:$685,000
- Price per sq. ft.:$286.85
About this home
RARE ROGUE RIVER WATERFRONT! Set back from the road on 1.51 acres, this approx. 2,388 sq ft home offers privacy, beautiful river views and access to your own private riverfront beach. Inside, solid oak hardwood floors add warmth, with river views from nearly every room. The updated kitchen features granite counters, stainless appliances, induction cooktop and skylight. A pellet stove warms the great room, while a new energy-efficient HVAC system and water heater add year-round comfort. Private well with reverse osmosis and dedicated buried high-speed internet. Outside, enjoy a landscaped three-tier terrace, 5 raised garden beds, established fruit trees, berries and a chicken coop. Spacious 2-car garage with hobby room, abundant storage above the garage and insulated shed, plus RV parking with 30-amp hookup. A special opportunity to enjoy everyday life along the Rogue River.
Contact an agent
Home facts
- Year built:1999
- Subdivision & Development:N/A
- Listing ID #:220229043
- Added:1 day(s) ago
- Updated:September 24, 2026 at 07:06 PM
Rooms and interior
- Bedrooms:3
- Total bathrooms:2
- Full bathrooms:2
- Flooring:Hardwood, Laminate, Tile
- Bathrooms Description:Double Vanity, Soaking Tub
- Kitchen Description:Oven, Range, Range Hood, Refrigerator
- Living area:2,388 sq. ft.
Heating and cooling
- Cooling:Central Air
- Heating:Forced Air, Pellet Stove
- Central air:Yes
Structure and exterior
- Roof:Composition
- Year built:1999
- Building area:2,388 sq. ft.
- Lot area:1.51 Acres
- Lot Features:Level, Sloped, Sprinklers In Rear
- Architectural Style:Contemporary
- Construction Materials:Frame
- Foundation Description:Concrete Perimeter
- Levels:1 Story
Schools
- High school:Crater High
- Middle school:Hanby Middle
- Elementary school:Patrick Elem
Utilities
- Water:Well
- Sewer:Sand Filter
Finances and disclosures
- Price:$685,000
- Price per sq. ft.:$286.85
- Tax amount:$5,776 (2025)
Features and amenities
- Appliances:Oven, Range, Range Hood, Refrigerator, Water Heater, Water Softener
Parking
- Parking description:Driveway, Garage Door Opener, Gravel
- Garage:Yes
- Garage spaces:2
New listings near 1946 Lampman Road
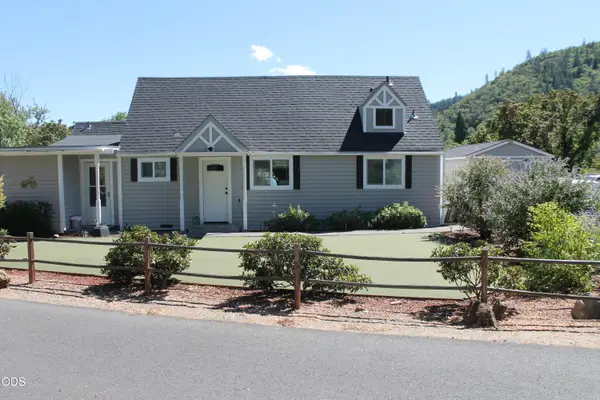 $399,900Active2 beds 2 baths1,154 sq. ft.
284 N 1st Avenue, Gold Hill, OR 97525
MLS# 220228294Listed by: MORE REALTY $110,000Active20.07 Acres
4199 Foots Creek Road, Gold Hill, OR 97525
MLS# 220225389Listed by: JOHN L SCOTT REAL ESTATE GRANTS PASS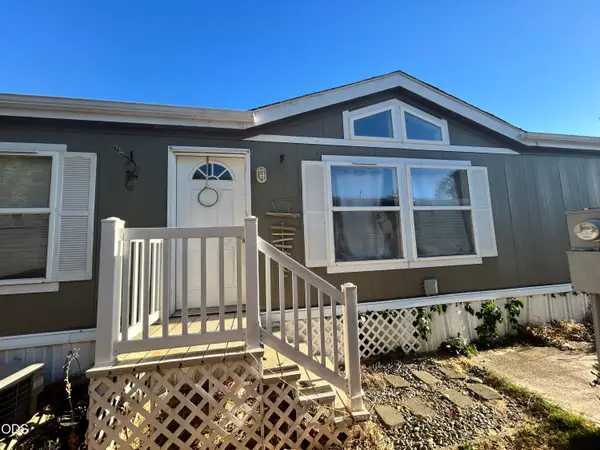 $76,500Active3 beds 2 baths1,539 sq. ft.
1246 2nd Avenue #UNIT 16, Gold Hill, OR 97525
MLS# 220228035Listed by: JOHN L. SCOTT MEDFORD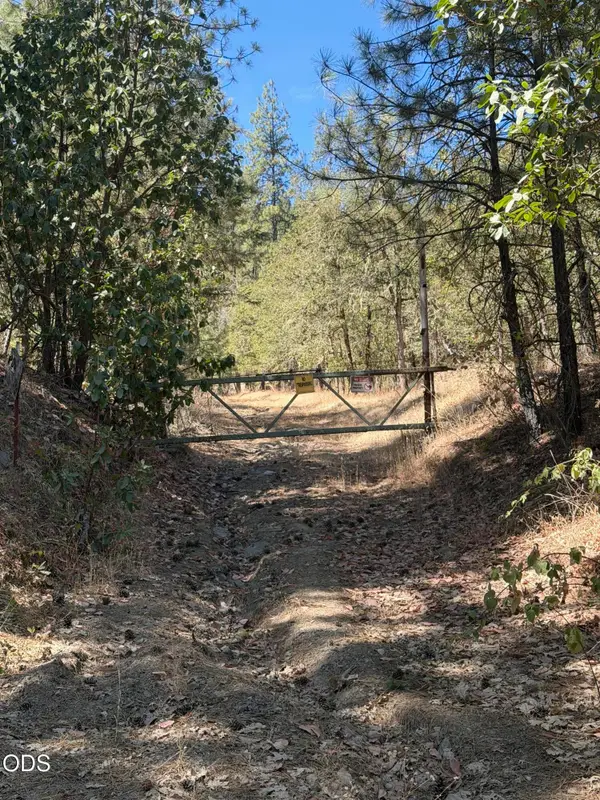 $184,600Active-- beds -- baths
3303 Foots Creek Road, Gold Hill, OR 97525
MLS# 220227686Listed by: COLDWELL BANKER PROFESSIONAL GROUP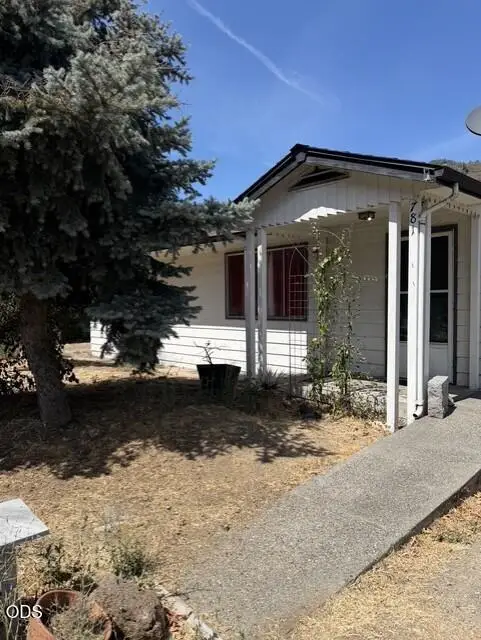 $230,000Pending3 beds 1 baths1,188 sq. ft.
781 N 2nd Avenue, Gold Hill, OR 97525
MLS# 220227564Listed by: JOHN L. SCOTT MEDFORD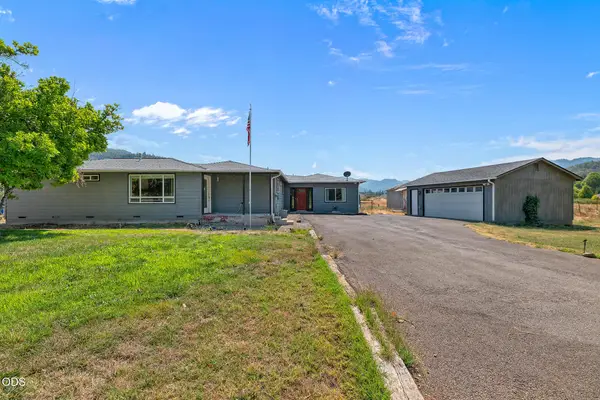 $670,000Active4 beds 3 baths1,919 sq. ft.
95 Champlin Lane, Gold Hill, OR 97525
MLS# 220227222Listed by: USLANDCO LLC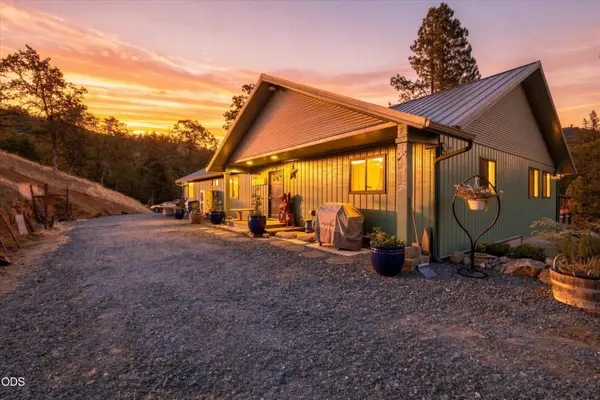 $1,200,000Active3 beds 4 baths2,640 sq. ft.
3257 Sardine Creek Road, Gold Hill, OR 97525
MLS# 220226951Listed by: TOP AGENTS REAL ESTATE COMPANY $365,000Active4 beds 3 baths2,080 sq. ft.
875 Jacoby Street, Gold Hill, OR 97525
MLS# 220227016Listed by: TOP AGENTS REAL ESTATE COMPANY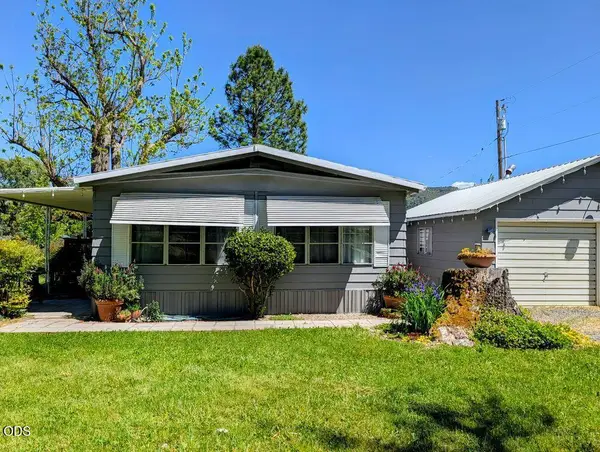 $297,000Active2 beds 2 baths960 sq. ft.
3745 Rogue River Highway, Gold Hill, OR 97525
MLS# 220226871Listed by: RED ROSE REALTY


Protect your home and budget from life's surprises with an Assurant Home Warranty, backed by a partner that supports you through every step of homeownership. Explore Plans.
© 2026 Better Homes and Gardens Real Estate LLC. An Anywhere Real Estate company. All rights reserved. Better Homes and Gardens® Real Estate is a registered trademark owned by Meredith Operations Corporation, licensed to Better Homes and Gardens Real Estate LLC and used with permission. Better Homes and Gardens Real Estate LLC fully supports the principles of the Fair Housing Act and the Equal Opportunity Act. Listing information is deemed reliable but is not guaranteed accurate.
Each office is independently owned and operated.
Any services or products provided by third parties are not provided by, affiliated with or related to Better Homes and Gardens Real Estate LLC, or its affiliated companies.