
981 4th Avenue, Gold Hill, OR 97525
Local realty services provided by:Better Homes and Gardens Real Estate Equinox
981 4th Avenue,Gold Hill, OR 97525
$269,900
- 2 Beds
- 1 Baths
- 770 sq. ft.
- Single family
- Active
Listed by: michelle schwartz, katherina j tinsley
Office: john l. scott medford
MLS#:220230188
Source:OR_SOMLS
Price summary
- Price:$269,900
- Price per sq. ft.:$350.52
About this home
This charming 2-bedroom, 1-bath Gold Hill bungalow has been thoughtfully updated inside and out, including new electrical and plumbing, remodeled kitchen and bath, vinyl windows, LVP flooring, cabinets and countertops, mini-split, tankless water heater, sliding door, exterior paint, gutters, and more. Outside, the .23-acre corner lot offers mature trees, a detached garage/shop, and a dedicated RV pad with 30-amp hookup. Plenty of flexibility for RV parking, storage, hobbies or simply enjoying the outdoor space on your new deck or around the firepit. Just minutes from downtown Gold Hill.
Contact an agent
Home facts
- Year built:1954
- Subdivision & Development:N/A
- Listing ID #:220230188
- Added:2 day(s) ago
- Updated:October 22, 2026 at 02:41 PM
Rooms and interior
- Bedrooms:2
- Total bathrooms:1
- Full bathrooms:1
- Flooring:Laminate
- Kitchen Description:Cooktop, Dishwasher, Microwave, Oven, Range Hood, Refrigerator
- Living area:770 sq. ft.
Heating and cooling
- Cooling:Ductless
- Heating:Ductless, Heat Pump
Structure and exterior
- Roof:Composition
- Year built:1954
- Building area:770 sq. ft.
- Lot area:0.23 Acres
- Lot Features:Corner Lot
- Construction Materials:Frame
- Exterior Features:Fire Pit, RV Dump, RV Hookup
- Foundation Description:Concrete Perimeter
- Levels:1 Story
Schools
- High school:Crater High
- Middle school:Hanby Middle
- Elementary school:Patrick Elem
Utilities
- Water:Public
- Sewer:Public Sewer
Finances and disclosures
- Price:$269,900
- Price per sq. ft.:$350.52
- Tax amount:$1,478 (2025)
Features and amenities
- Appliances:Cooktop, Dishwasher, Microwave, Oven, Range Hood, Refrigerator, Tankless Water Heater, Washer, Water Heater
Parking
- Parking description:Gravel, RV Access/Parking
- Garage:Yes
- Garage spaces:1
New listings near 981 4th Avenue
- New
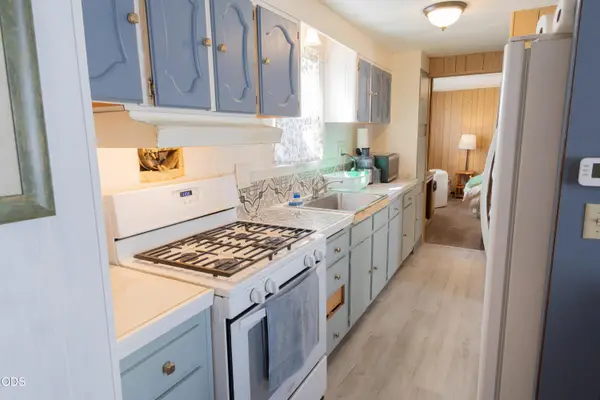 $65,000Active2 beds 2 baths896 sq. ft.
1246 2nd Avenue #UNIT 6, Gold Hill, OR 97525
MLS# 220228745Listed by: JOHN L. SCOTT MEDFORD  $86,000Active3 beds 2 baths1,224 sq. ft.
1246 2nd Avenue #7, Gold Hill, OR 97525
MLS# 220229631Listed by: JOHN L. SCOTT MEDFORD $670,000Active3 beds 2 baths2,388 sq. ft.
1946 Lampman Road, Gold Hill, OR 97525
MLS# 220229043Listed by: 541 REAL ESTATE LLC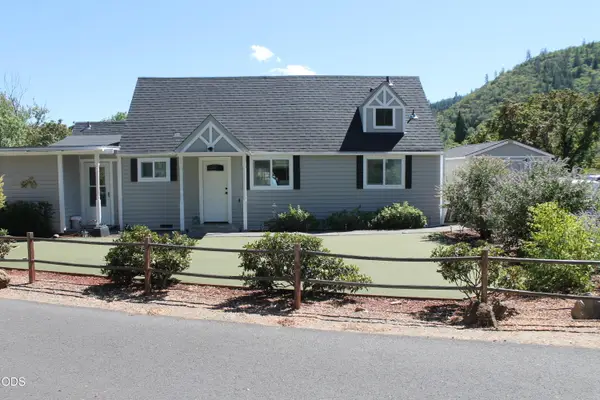 $394,900Active2 beds 2 baths1,154 sq. ft.
284 N 1st Avenue, Gold Hill, OR 97525
MLS# 220228294Listed by: MORE REALTY $110,000Active20.07 Acres
4199 Foots Creek Road, Gold Hill, OR 97525
MLS# 220225389Listed by: JOHN L SCOTT REAL ESTATE GRANTS PASS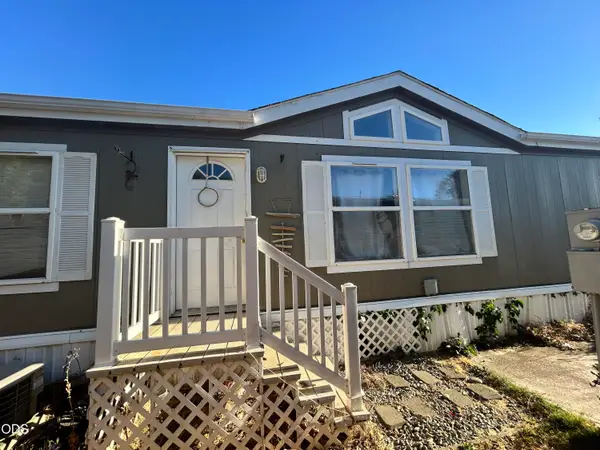 $76,500Active3 beds 2 baths1,539 sq. ft.
1246 2nd Avenue #UNIT 16, Gold Hill, OR 97525
MLS# 220228035Listed by: JOHN L. SCOTT MEDFORD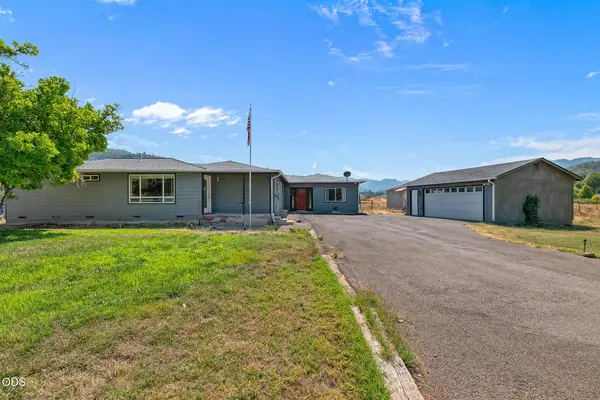 $665,000Active4 beds 3 baths1,919 sq. ft.
95 Champlin Lane, Gold Hill, OR 97525
MLS# 220227222Listed by: USLANDCO LLC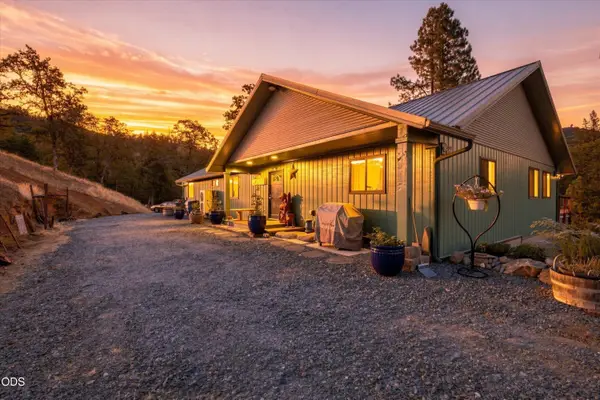 $1,200,000Active3 beds 4 baths2,640 sq. ft.
3257 Sardine Creek Road, Gold Hill, OR 97525
MLS# 220226951Listed by: TOP AGENTS REAL ESTATE COMPANY $349,900Active4 beds 3 baths2,080 sq. ft.
875 Jacoby Street, Gold Hill, OR 97525
MLS# 220227016Listed by: TOP AGENTS REAL ESTATE COMPANY


Protect your home and budget from life's surprises with an Assurant Home Warranty, backed by a partner that supports you through every step of homeownership. Explore Plans.
© 2026 Better Homes and Gardens Real Estate LLC. An Anywhere Real Estate company. All rights reserved. Better Homes and Gardens® Real Estate is a registered trademark owned by Meredith Operations Corporation, licensed to Better Homes and Gardens Real Estate LLC and used with permission. Better Homes and Gardens Real Estate LLC fully supports the principles of the Fair Housing Act and the Equal Opportunity Act. Listing information is deemed reliable but is not guaranteed accurate.
Each office is independently owned and operated.
Any services or products provided by third parties are not provided by, affiliated with or related to Better Homes and Gardens Real Estate LLC, or its affiliated companies.