
88910 E Steel Ln, Government Camp, OR 97028
Local realty services provided by:Better Homes and Gardens Real Estate Equinox
88910 E Steel Ln,Governmentcamp, OR 97028
$510,000
- 2 Beds
- 2 Baths
- 880 sq. ft.
- Single family
- Active
Listed by: lesli ann bekins
Office: re/max equity group503-287-8989
MLS#:758796511
Source:PORTLAND
Price summary
- Price:$510,000
- Price per sq. ft.:$579.55
About this home
SHOWINGS SUBJ TO TENANT 24-48 Hr NOTICE PLEASE. Cozy 2-story cabin behind the Mt. Hood Museum on an ez-care small lot, with newer water line & meter as of October 2018. Cozy fireplace on main. Main level is a long-term rental & renter would like to stay. If purchaser wishes to occupy, then a 90-day notice of eviction would be required after all contingencies have been removed. Upstairs is accessible from exterior stairs& features a kitchenette, woodstove, sauna that needs new heater, used for wood storage. 1 bedroom, bonus sleeping room & bathroom & living dining area.
Contact an agent
Home facts
- Year built:1956
- Subdivision & Development:SKI RESORT/SNOW ZONE
- Listing ID #:758796511
- Added:1 day(s) ago
- Updated:November 09, 2026 at 01:02 PM
Rooms and interior
- Bedrooms:2
- Total bathrooms:2
- Full bathrooms:2
- Kitchen Description:Free Standing Range, Free Standing Refrigerator
- Basement Description:Crawl Space, Dirt Floor
- Living area:880 sq. ft.
Heating and cooling
- Heating:Baseboard, Heat Pump, Zoned
Structure and exterior
- Roof:Metal
- Year built:1956
- Building area:880 sq. ft.
- Lot area:0.05 Acres
- Lot Features:Corner Lot, Level, Public Road, Trees
- Architectural Style:2 Story, Cabin
- Exterior Features:Covered Deck
- Levels:2 Stories
Schools
- High school:Sandy
- Middle school:Welches
- Elementary school:Welches
Utilities
- Water:Community, Public Water
- Sewer:Public Sewer
Finances and disclosures
- Price:$510,000
- Price per sq. ft.:$579.55
- Tax amount:$2,467 (2026)
Features and amenities
- Amenities:Vaulted Ceiling, Wall To Wall Carpet, Wood Frame Windows
Parking
- Parking description:Driveway, Off Street
 All information provided is deemed reliable but is not guaranteed and should be independently verified. The content relating to real estate for sale on this web site comes in part from the IDX program of the RMLS of Portland Oregon. Real estate listings held by brokerage firms other than Better Homes and Gardens Real Estate Equinox are marked with the RMLS logo and detailed information about these properties includes the names of the listing brokers. Copyright 2026 RMLS, Portland, Oregon. Last updated: November 9, 2026
New listings near 88910 E Steel Ln
- New
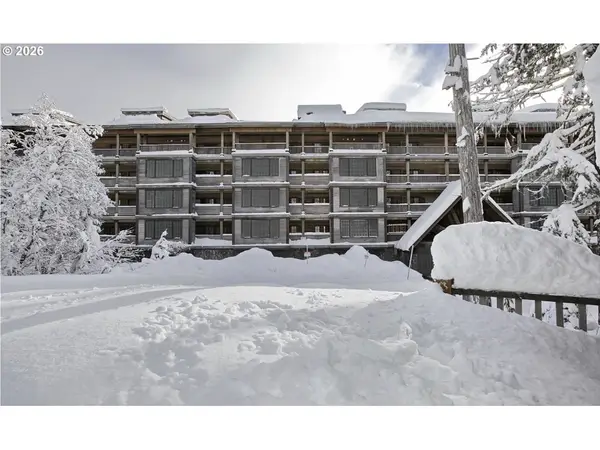 $798,880Active3 beds 2 baths1,876 sq. ft.
31254 E Collins Lake Rd #22, GovernmentCamp, OR 97028
MLS# 637834645Listed by: REALTY WORKS GROUP - New
 $1,765,000Active4 beds 3 baths2,671 sq. ft.
30318 E Camp Creek Trl, GovernmentCamp, OR 97028
MLS# 132690743Listed by: RE/MAX EQUITY GROUP 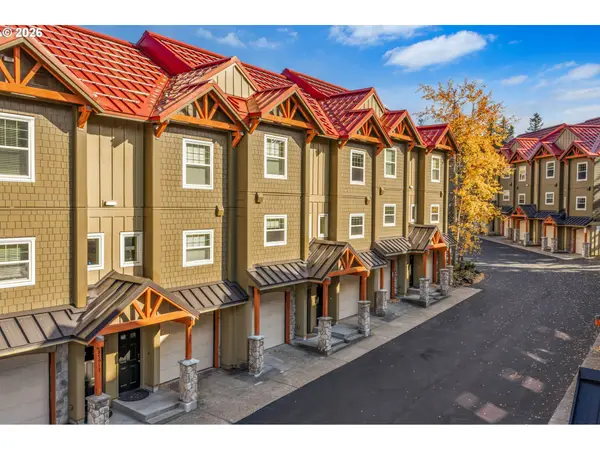 $690,000Active2 beds 3 baths1,860 sq. ft.
87947 E Alpenglow Ln #65, GovernmentCamp, OR 97028
MLS# 383991946Listed by: HOMESMART REALTY GROUP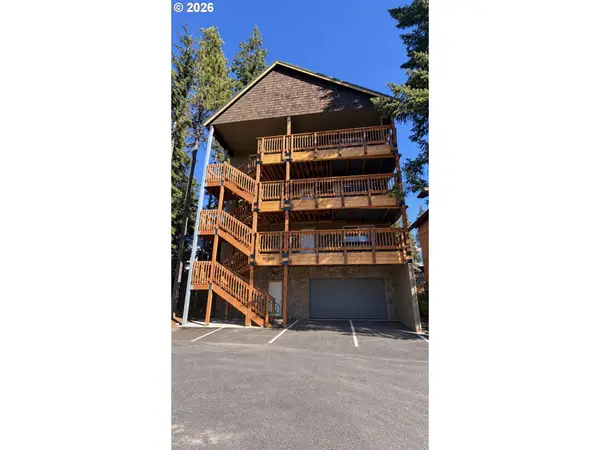 $2,600,000Active-- beds -- baths9,800 sq. ft.
30544 E Olive St, GovernmentCamp, OR 97028
MLS# 544242284Listed by: OREGON FIRST $1,400,000Active-- beds -- baths3,600 sq. ft.
89048 E Little Trl, GovernmentCamp, OR 97028
MLS# 365215514Listed by: OREGON FIRST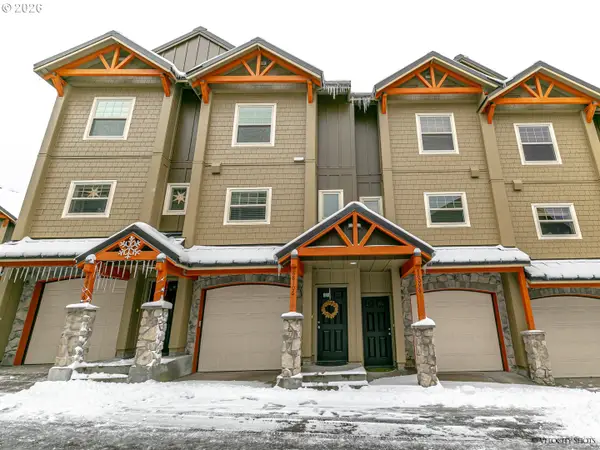 $645,000Active3 beds 3 baths1,248 sq. ft.
88106 E Alpenglow Ln #P-45, GovernmentCamp, OR 97028
MLS# 237646861Listed by: RE/MAX EQUITY GROUP $1,175,000Active-- beds -- baths3,744 sq. ft.
89015 E Little Trl, GovernmentCamp, OR 97028
MLS# 393862411Listed by: PREMIERE PROPERTY GROUP, LLC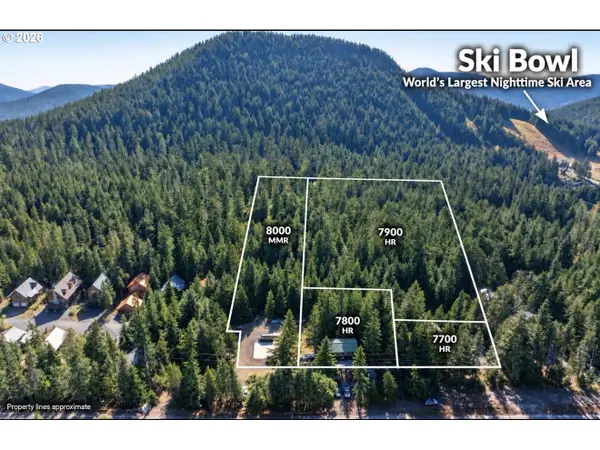 $2,650,000Active6 beds 3 baths3,858 sq. ft.
89392 E Highway 26, GovernmentCamp, OR 97028
MLS# 613968834Listed by: OREGON FIRST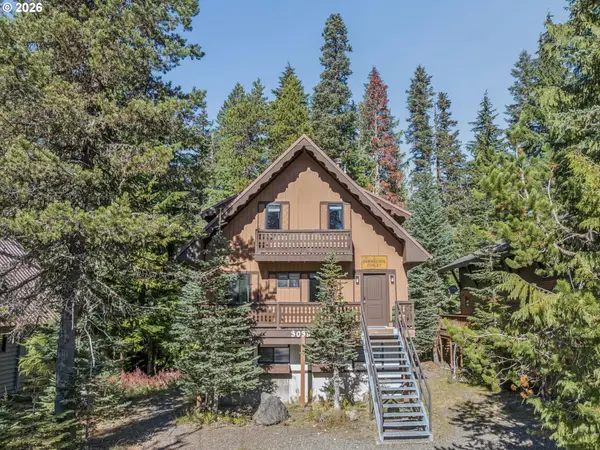 $940,000Active2 beds 3 baths1,831 sq. ft.
30397 E Blossom Trl, GovernmentCamp, OR 97028
MLS# 515565548Listed by: EQUITY OREGON REAL ESTATE


Protect your home and budget from life's surprises with an Assurant Home Warranty, backed by a partner that supports you through every step of homeownership. Explore Plans.
© 2026 Better Homes and Gardens Real Estate LLC. An Anywhere Real Estate company. All rights reserved. Better Homes and Gardens® Real Estate is a registered trademark owned by Meredith Operations Corporation, licensed to Better Homes and Gardens Real Estate LLC and used with permission. Better Homes and Gardens Real Estate LLC fully supports the principles of the Fair Housing Act and the Equal Opportunity Act. Listing information is deemed reliable but is not guaranteed accurate.
Each office is independently owned and operated.
Any services or products provided by third parties are not provided by, affiliated with or related to Better Homes and Gardens Real Estate LLC, or its affiliated companies.