
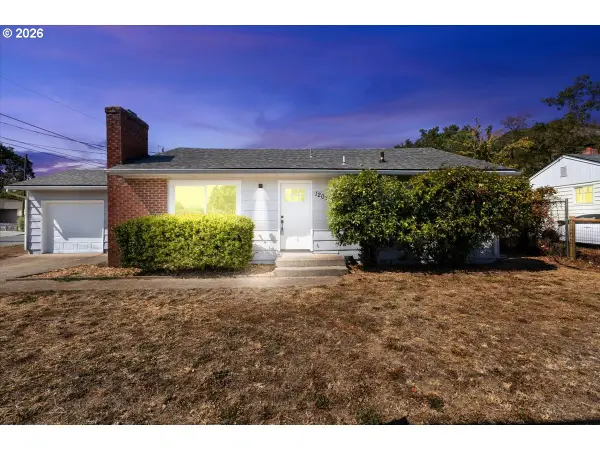
1007 NW Regent Drive, Grants Pass, OR 97526
Local realty services provided by:Better Homes and Gardens Real Estate Equinox
1007 NW Regent Drive,Grants Pass, OR 97526
$429,900
- 3 Beds
- 2 Baths
- 1,634 sq. ft.
- Single family
- Active
Listed by: china rose, shauna mayfield
Office: exp realty, llc.
MLS#:220221040
Source:OR_SOMLS
Price summary
- Price:$429,900
- Price per sq. ft.:$263.1
About this home
Whether you love to entertain or love to garden, this NW Grants Pass home delivers. The open-concept 3-bed, 2-bath layout sits on a level 0.21-acre lot and features a split floor plan, vaulted ceilings, and a spacious living room built for hosting and everyday comfort. The kitchen opens seamlessly to the living and dining areas, with oak cabinetry, tile countertops, and a gas range ready for your next gathering. The primary suite is a true retreat, with an ensuite bathroom featuring double vanities and a walk-in shower, while the guest bathroom offers a convenient tub/shower combo. Step outside to a fenced backyard with a patio area, raised garden beds, established roses, mature asparagus plantings, a garden shed, and a mature shade tree--plus a large side-yard gate for trailer or RV access. A 2-car attached garage and no HOA add ease. Quiet, friendly neighborhood with easy access to shopping, schools, and amenities.
Contact an agent
Home facts
- Year built:1991
- Subdivision & Development:Victoria Estates Subdivision
- Listing ID #:220221040
- Added:96 day(s) ago
- Updated:August 13, 2026 at 02:32 PM
Rooms and interior
- Bedrooms:3
- Total bathrooms:2
- Full bathrooms:2
- Flooring:Carpet, Hardwood
- Bathrooms Description:Fiberglass Stall Shower, Shower/Tub Combo
- Kitchen Description:Dishwasher, Oven, Range, Refrigerator
- Bedroom Description:Primary Downstairs
- Living area:1,634 sq. ft.
Heating and cooling
- Cooling:Central Air
- Heating:Forced Air
- Central air:Yes
Structure and exterior
- Roof:Composition
- Year built:1991
- Building area:1,634 sq. ft.
- Lot area:0.21 Acres
- Lot Features:Level
- Architectural Style:Contemporary
- Construction Materials:Frame
- Foundation Description:Concrete Perimeter
- Levels:1 Story
Schools
- High school:Check with District
- Middle school:Check with District
- Elementary school:Check with District
Utilities
- Water:Public
- Sewer:Public Sewer
Finances and disclosures
- Price:$429,900
- Price per sq. ft.:$263.1
- Tax amount:$4,052 (2025)
Features and amenities
- Appliances:Dishwasher, Oven, Range, Refrigerator, Water Heater
Parking
- Parking description:Attached, Concrete, Driveway
- Garage:Yes
- Garage spaces:2
New listings near 1007 NW Regent Drive
- New
 $445,000Active3 beds 2 baths1,742 sq. ft.
2200 Mayfield Drive, Grants Pass, OR 97527
MLS# 220226970Listed by: SHERRI SCOTT REAL ESTATE - New
 $299,000Active3 beds 2 baths1,076 sq. ft.
632 SW Sunwood Way, Grants Pass, OR 97526
MLS# 220226965Listed by: GRANTS PASS REAL ESTATE - New
 $314,995Active2 beds 1 baths888 sq. ft.
1202 NE A St, GrantsPass, OR 97526
MLS# 604845878Listed by: VANTAGE POINT BROKERS, LLC
- New
 $249,000Active2 beds 1 baths991 sq. ft.
705 SE Riverside Avenue, Grants Pass, OR 97526
MLS# 220226922Listed by: SHECKELLS REALTY  $500,000Pending3 beds 2 baths1,775 sq. ft.
205 SW Quiet Water Lane, Grants Pass, OR 97527
MLS# 220226903Listed by: RE/MAX INTEGRITY GRANTS PASS- New
 $439,900Active-- beds -- baths1,602 sq. ft.
2032 SW Allen Creek Road, Grants Pass, OR 97527
MLS# 220226900Listed by: RE/MAX INTEGRITY GRANTS PASS - New
 $369,000Active3 beds 2 baths1,171 sq. ft.
1744 Overland Drive, Grants Pass, OR 97527
MLS# 220226892Listed by: RE/MAX INTEGRITY GRANTS PASS - New
 $420,000Active3 beds 2 baths1,647 sq. ft.
1735 Parkdale Drive, Grants Pass, OR 97527
MLS# 220226834Listed by: RE/MAX INTEGRITY GRANTS PASS - Open Sat, 12 to 1pmNew
 $640,000Active3 beds 3 baths1,904 sq. ft.
1615 NW Olmar Drive, Grants Pass, OR 97526
MLS# 220226754Listed by: RE/MAX INTEGRITY GRANTS PASS - New
 $395,000Active3 beds 2 baths1,328 sq. ft.
1884 SW Allen Creek Road, Grants Pass, OR 97527
MLS# 220226809Listed by: CASCADE HASSON SOTHEBY'S INTERNATIONAL REALTY


Protect your home and budget from life's surprises with an Assurant Home Warranty, backed by a partner that supports you through every step of homeownership. Explore Plans.
© 2026 Better Homes and Gardens Real Estate LLC. An Anywhere Real Estate company. All rights reserved. Better Homes and Gardens® Real Estate is a registered trademark owned by Meredith Operations Corporation, licensed to Better Homes and Gardens Real Estate LLC and used with permission. Better Homes and Gardens Real Estate LLC fully supports the principles of the Fair Housing Act and the Equal Opportunity Act. Listing information is deemed reliable but is not guaranteed accurate.
Each office is independently owned and operated.
Any services or products provided by third parties are not provided by, affiliated with or related to Better Homes and Gardens Real Estate LLC, or its affiliated companies.