
1019 SW J Street Sw, Grants Pass, OR 97526
Local realty services provided by:Better Homes and Gardens Real Estate Equinox
1019 SW J Street Sw,Grants Pass, OR 97526
$399,999
- 3 Beds
- 3 Baths
- 1,705 sq. ft.
- Single family
- Pending
Listed by: bradley f farrell
Office: re/max integrity grants pass
MLS#:220209550
Source:OR_SOMLS
Price summary
- Price:$399,999
- Price per sq. ft.:$234.6
About this home
PRICE DROP ALERT! WOW! What an incredible price for under $400,000 in Grants Pass. STR ALERT! Whether you're an investor searching for the perfect Airbnb or short-term rental opportunity, or a buyer looking for a stylish, modern, move-in-ready home, this 2022-built gem checks every box. Featuring contemporary finishes, low-maintenance living, and exceptional versatility, it's ready for you or your guests to enjoy from day one--just unpack and settle in!
- 3 Bedrooms | 2.5 Bathrooms
- 1,705 Sq Ft of thoughtfully designed living space
- Coffee Closet in Primary Suite - Your personal espresso station awaits!
- Fully Fenced Yard - Ideal for kids, pets, and added privacy
- Walkable Location - Stroll to restaurants, shopping, and local bars
Modern finishes, a functional open layout, and standout features like the built-in coffee bar make this home both unique and future ready. Whether you're starting your day with a latte or relaxing at a beautiful home located nearby attractions.
Contact an agent
Home facts
- Year built:2022
- Subdivision & Development:N/A
- Listing ID #:220209550
- Added:350 day(s) ago
- Updated:September 06, 2026 at 04:57 AM
Rooms and interior
- Bedrooms:3
- Total bathrooms:3
- Full bathrooms:2
- Half bathrooms:1
- Flooring:Hardwood
- Kitchen Description:Dishwasher, Microwave, Oven, Range, Wet Bar
- Living area:1,705 sq. ft.
Heating and cooling
- Cooling:Central Air
- Heating:Forced Air
- Central air:Yes
Structure and exterior
- Roof:Composition
- Year built:2022
- Building area:1,705 sq. ft.
- Lot area:0.12 Acres
- Lot Features:Fenced, Garden, Landscaped, Level, Sprinklers In Front, Sprinklers In Rear
- Construction Materials:Concrete
- Exterior Features:Spa/Hot Tub
- Foundation Description:Concrete Perimeter
- Levels:2 Story
Schools
- High school:Check with District
- Middle school:Check with District
- Elementary school:Check with District
Utilities
- Water:Public
- Sewer:Public Sewer
Finances and disclosures
- Price:$399,999
- Price per sq. ft.:$234.6
- Tax amount:$3,083 (2024)
Features and amenities
- Appliances:Dishwasher, Microwave, Oven, Range, Water Heater
Parking
- Parking description:Alley Access, Concrete, Driveway, Electric Vehicle Charging Station(s), Garage Door Opener, RV Access/Parking
- Garage:Yes
- Garage spaces:2
New listings near 1019 SW J Street Sw
- New
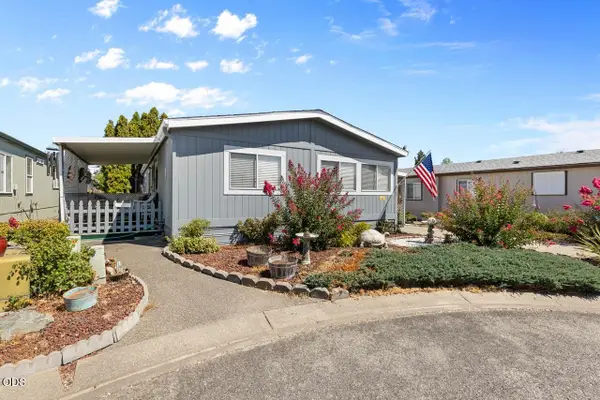 $95,000Active2 beds 2 baths1,296 sq. ft.
144 Red Oak Lane, Grants Pass, OR 97527
MLS# 220228213Listed by: JOHN L SCOTT REAL ESTATE GRANTS PASS - New$95,000Active2 beds 2 baths1,296 sq. ft.
144 Red Oak Lane, Grants Pass, OR 97527
MLS# 220228213Listed by: JOHN L SCOTT REAL ESTATE GRANTS PASS - New
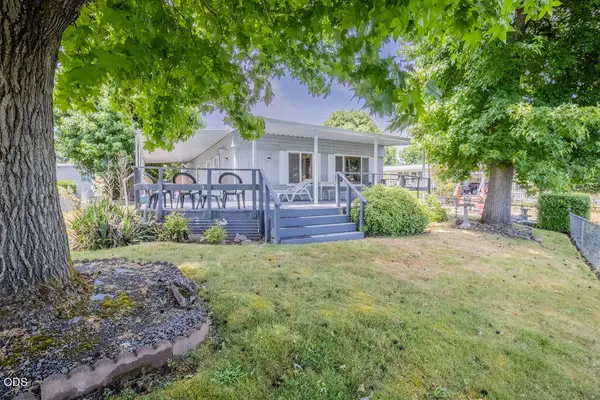 $39,500Active2 beds 2 baths1,488 sq. ft.
314 Bandy Way, Grants Pass, OR 97526
MLS# 220228234Listed by: REAL BROKER - New
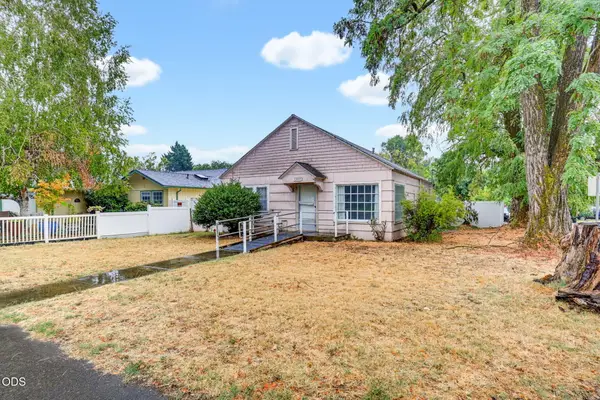 $255,000Active2 beds 1 baths1,073 sq. ft.
305 E Park Street, Grants Pass, OR 97527
MLS# 220228194Listed by: EXP REALTY, LLC - New
 $400,000Active3 beds 2 baths1,426 sq. ft.
1240 Marcus Way, Grants Pass, OR 97527
MLS# 220228203Listed by: EXP REALTY LLC - New
 $1,700,000Active-- beds -- baths10,740 sq. ft.
305 NE C Street, Grants Pass, OR 97526
MLS# 220228164Listed by: PULVER AND LEEVER REAL ESTATE - New
 $259,000Active80 Acres
0 Murphy Creek Road #TL 600, Grants Pass, OR 97527
MLS# 220228169Listed by: KENDON LEET REAL ESTATE INC - New
 $289,000Active79.85 Acres
0 Murphy Creek Road #Lot 201, Grants Pass, OR 97527
MLS# 220228174Listed by: KENDON LEET REAL ESTATE INC 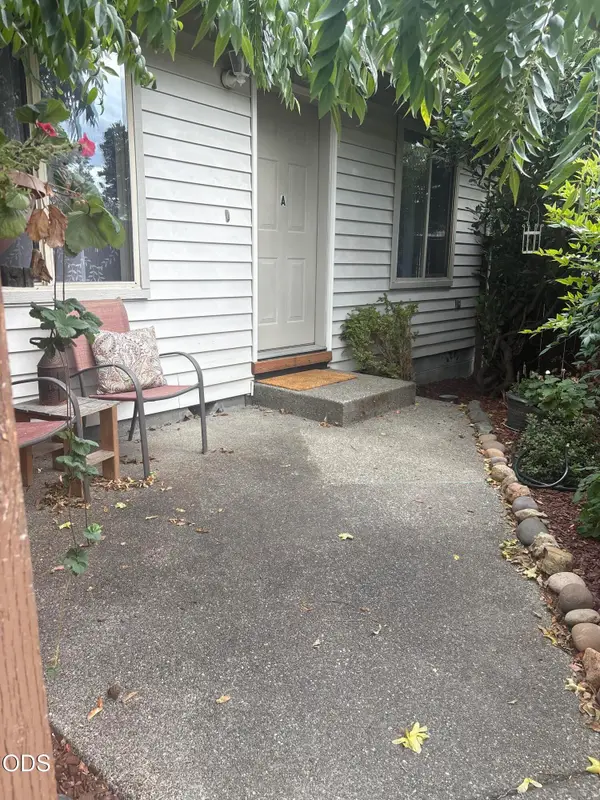 $209,000Pending2 beds 2 baths960 sq. ft.
588 NW Buddy #A, Grants Pass, OR 97526
MLS# 220228163Listed by: FORD REAL ESTATE- New
 $399,000Active3 beds 2 baths1,646 sq. ft.
1334 SW Isham Street, Grants Pass, OR 97526
MLS# 220228126Listed by: JOHN L SCOTT REAL ESTATE GRANTS PASS


Protect your home and budget from life's surprises with an Assurant Home Warranty, backed by a partner that supports you through every step of homeownership. Explore Plans.
© 2026 Better Homes and Gardens Real Estate LLC. An Anywhere Real Estate company. All rights reserved. Better Homes and Gardens® Real Estate is a registered trademark owned by Meredith Operations Corporation, licensed to Better Homes and Gardens Real Estate LLC and used with permission. Better Homes and Gardens Real Estate LLC fully supports the principles of the Fair Housing Act and the Equal Opportunity Act. Listing information is deemed reliable but is not guaranteed accurate.
Each office is independently owned and operated.
Any services or products provided by third parties are not provided by, affiliated with or related to Better Homes and Gardens Real Estate LLC, or its affiliated companies.