
1107 NW Laurelridge Place, Grants Pass, OR 97526
Local realty services provided by:Better Homes and Gardens Real Estate Equinox
1107 NW Laurelridge Place,Grants Pass, OR 97526
$950,000
- 4 Beds
- 3 Baths
- 3,451 sq. ft.
- Single family
- Active
Listed by: rowe real estate team
Office: john l scott ashland
MLS#:220230978
Source:OR_SOMLS
Price summary
- Price:$950,000
- Price per sq. ft.:$275.28
About this home
Spacious custom home by reputable local builder Rich Phillips with indoor sport court, drive-in shop, and finished bonus spaces located within a private cul-de-sac of Laurelridge Estates, a 10-minute walk to Highland Elementary. Main level with 10+ foot ceilings and crown molding throughout, gourmet kitchen with walk-in pantry and stainless appliances including Thermador six-burner range with double ovens, dining area and sitting room with gas fireplace, living room and primary with tray ceilings, walk-in closet, travertine-tiled bath with shower, jetted tub, and quartz double vanity; second primary with loft and full ensuite bath, two guest bedrooms, additional full guest bath, laundry room, and oversized two-car garage. Interior and separate exterior access to lower shop, office, huge bonus room or potential guest suite, and heated gymnasium with regulation-sized basketball half-court and climbing rock wall. Updated HVAC, fresh interior paint, and new carpets. Inquire for details!
Contact an agent
Home facts
- Year built:2002
- Subdivision & Development:Laurelridge Subdivision
- Listing ID #:220230978
- Added:1 day(s) ago
- Updated:November 12, 2026 at 01:08 PM
Rooms and interior
- Bedrooms:4
- Total bathrooms:3
- Full bathrooms:3
- Flooring:Carpet, Hardwood, Tile
- Bathrooms Description:Double Vanity, Enclosed Toilet(s), Shower/Tub Combo, Soaking Tub, Tile Shower
- Kitchen Description:Double Oven, Microwave, Range, Range Hood, Refrigerator
- Basement Description:Daylight, Exterior Entry, Finished
- Living area:3,451 sq. ft.
Heating and cooling
- Cooling:Central Air
- Heating:Forced Air, Natural Gas
- Central air:Yes
Structure and exterior
- Roof:Asphalt
- Year built:2002
- Building area:3,451 sq. ft.
- Lot area:0.32 Acres
- Lot Features:Sloped, Sprinkler Timer(s), Sprinklers In Front, Sprinklers In Rear
- Architectural Style:Northwest, Traditional
- Construction Materials:Frame
- Foundation Description:Block, Slab, Stemwall
- Levels:2 Story
Schools
- High school:Grants Pass High
- Middle school:North Middle
- Elementary school:Highland Elem
Utilities
- Water:Public
- Sewer:Public Sewer
Finances and disclosures
- Price:$950,000
- Price per sq. ft.:$275.28
- Tax amount:$8,107 (2026)
Features and amenities
- Appliances:Double Oven, Microwave, Range, Range Hood, Refrigerator, Water Heater
Parking
- Parking description:Asphalt, Attached Carport, Concrete, Driveway, Garage Door Opener, Heated Garage, RV Access/Parking
- Garage:Yes
- Garage spaces:3
New listings near 1107 NW Laurelridge Place
- New
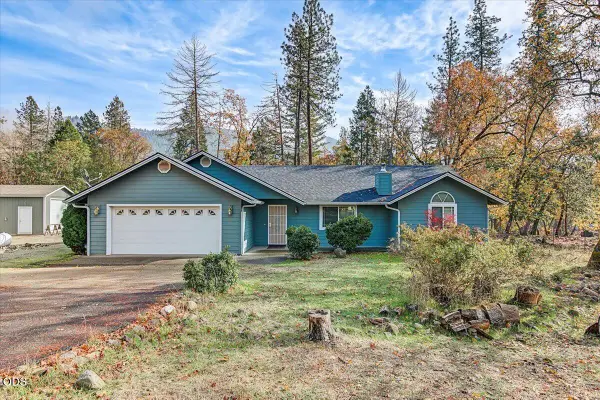 $499,000Active3 beds 2 baths1,642 sq. ft.
883 Red Mountain Drive, Grants Pass, OR 97526
MLS# 220231021Listed by: JOHN L. SCOTT MEDFORD - New
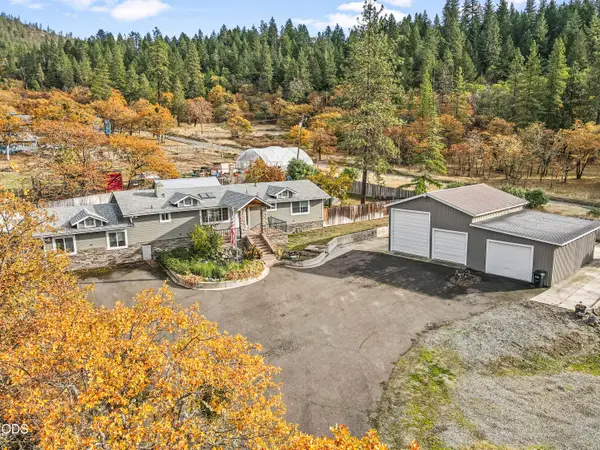 $548,000Active5 beds 3 baths1,968 sq. ft.
1491 Granite Hill Road, Grants Pass, OR 97526
MLS# 220231006Listed by: REAL BROKER - New
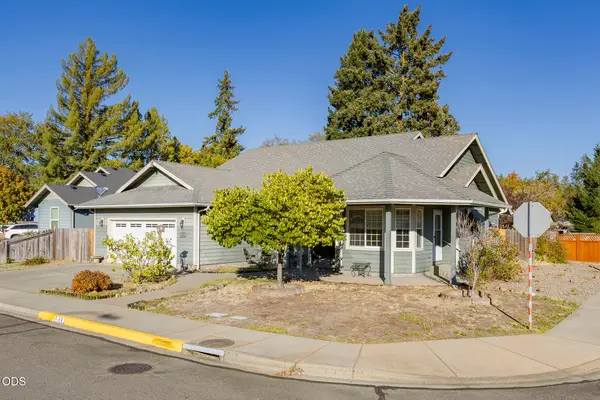 $429,950Active3 beds 2 baths1,906 sq. ft.
539 SW Leonard Street, Grants Pass, OR 97526
MLS# 220230980Listed by: KENDON LEET REAL ESTATE INC - New
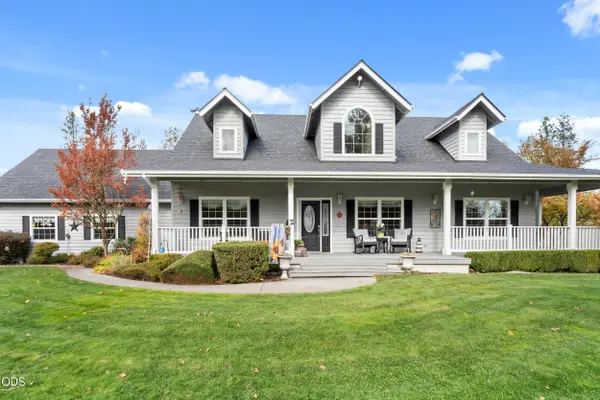 $719,000Active2 beds 2 baths1,876 sq. ft.
3620 Demaray Drive, Grants Pass, OR 97527
MLS# 220230974Listed by: RE/MAX INTEGRITY - New
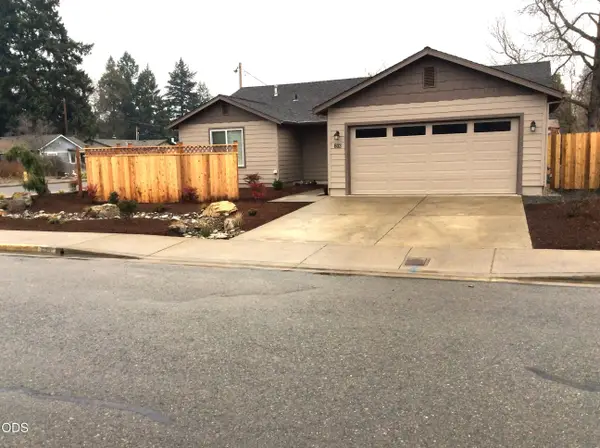 $365,000Active3 beds 2 baths1,443 sq. ft.
603 SW Leonard Street, Grants Pass, OR 97526
MLS# 220230975Listed by: ROGUE VALLEY PROPERTY MANAGEMENT & REAL ESTATE SERVICES INC - New
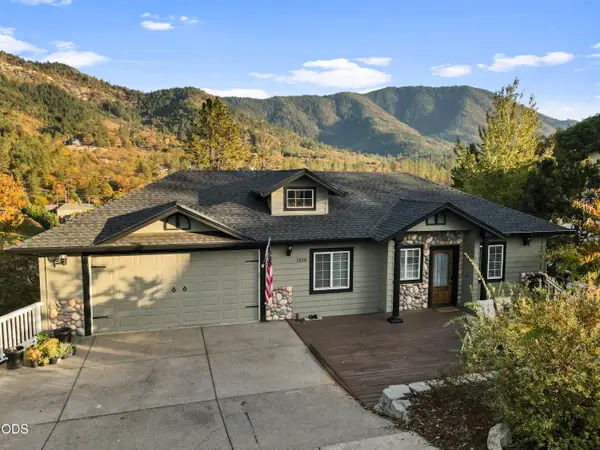 $479,900Active3 beds 3 baths2,112 sq. ft.
1550 Panoramic Loop, Grants Pass, OR 97527
MLS# 220230957Listed by: REAL BROKER - New
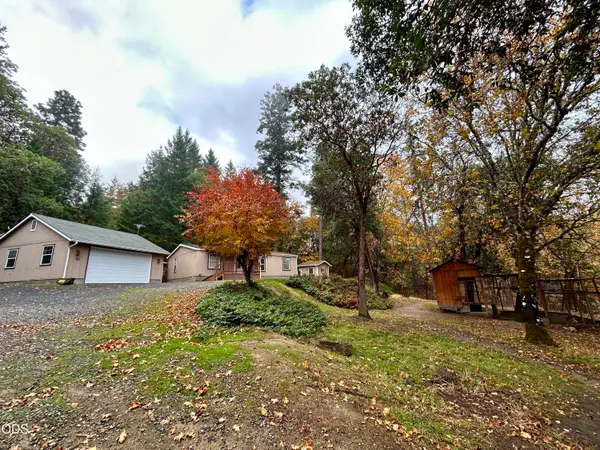 $325,000Active3 beds 2 baths1,188 sq. ft.
245 Ewe Creek Road, Grants Pass, OR 97526
MLS# 220230950Listed by: RE/MAX INTEGRITY GRANTS PASS - New
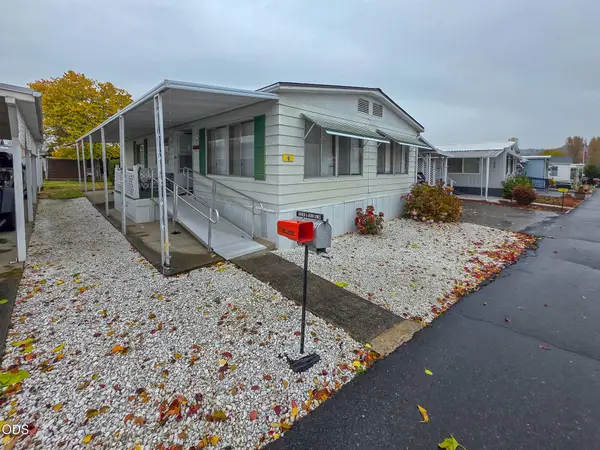 $52,000Active2 beds 2 baths1,152 sq. ft.
5076 Leonard Road #10, Grants Pass, OR 97527
MLS# 220230946Listed by: RE/MAX INTEGRITY GRANTS PASS - New
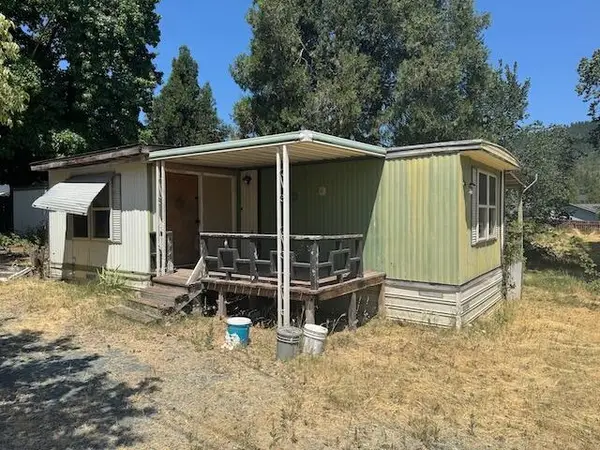 $175,000Active2 beds 1 baths756 sq. ft.
210 NW Woodbrook Drive, Grants Pass, OR 97526
MLS# 220230930Listed by: ACTIVE PROPERTY SERVICE


Protect your home and budget from life's surprises with an Assurant Home Warranty, backed by a partner that supports you through every step of homeownership. Explore Plans.
© 2026 Better Homes and Gardens Real Estate LLC. An Anywhere Real Estate company. All rights reserved. Better Homes and Gardens® Real Estate is a registered trademark owned by Meredith Operations Corporation, licensed to Better Homes and Gardens Real Estate LLC and used with permission. Better Homes and Gardens Real Estate LLC fully supports the principles of the Fair Housing Act and the Equal Opportunity Act. Listing information is deemed reliable but is not guaranteed accurate.
Each office is independently owned and operated.
Any services or products provided by third parties are not provided by, affiliated with or related to Better Homes and Gardens Real Estate LLC, or its affiliated companies.