
1550 Panoramic Loop, Grants Pass, OR 97527
Local realty services provided by:Better Homes and Gardens Real Estate Equinox
Listed by: joshua r berman, buying southern oregon real estate team
Office: real broker
MLS#:220230957
Source:OR_SOMLS
Price summary
- Price:$479,900
- Price per sq. ft.:$227.23
About this home
Mountain views and room for everyone on a large lot in Grants Pass. Built in 2001, this 3 bedroom, 3 bath home offers 2,112 sf where every bedroom is its own private suite. Inside you'll find 9' ceilings, oak hardwood floors, a gas fireplace and large picture windows that frame the views. The kitchen features stainless appliances, tile counters, a pantry and a breakfast nook. One ensuite bedroom is on the main level, and two large remodeled primary bedrooms downstairs. The family room opens to the expansive deck. Daily sightings of deer and turkey from the deck. Big updates are done: 50 year GAF roof (11/24), newer exterior paint, newer HVAC and a new tankless gas water heater. Also includes a laundry room, low maintenance landscaping, a fenced dog run and an attached 480 sf garage with a newer insulated door and opener. Full kitchenette in lower level perfect for a two-family setup.
Contact an agent
Home facts
- Year built:2001
- Subdivision & Development:N/A
- Listing ID #:220230957
- Added:1 day(s) ago
- Updated:November 11, 2026 at 12:41 PM
Rooms and interior
- Bedrooms:3
- Total bathrooms:3
- Full bathrooms:3
- Flooring:Carpet, Hardwood, Vinyl
- Bathrooms Description:Double Vanity, Shower/Tub Combo
- Kitchen Description:Dishwasher, Microwave, Oven, Range, Refrigerator
- Bedroom Description:Primary Downstairs
- Living area:2,112 sq. ft.
Heating and cooling
- Cooling:Central Air
- Heating:Forced Air, Natural Gas
- Central air:Yes
Structure and exterior
- Roof:Composition
- Year built:2001
- Building area:2,112 sq. ft.
- Lot area:0.57 Acres
- Lot Features:Drip System, Landscaped, Sloped
- Architectural Style:Contemporary
- Construction Materials:Frame
- Foundation Description:Block
- Levels:2 Story
Schools
- High school:Hidden Valley High
- Middle school:Lincoln Savage Middle
- Elementary school:Fruitdale Elem
Utilities
- Water:Public
- Sewer:Public Sewer
Finances and disclosures
- Price:$479,900
- Price per sq. ft.:$227.23
- Tax amount:$3,790 (2025)
Features and amenities
- Appliances:Dishwasher, Microwave, Oven, Range, Refrigerator, Tankless Water Heater, Water Heater
Parking
- Parking description:Attached, Garage Door Opener, On Street
- Garage:Yes
- Garage spaces:2
New listings near 1550 Panoramic Loop
- New
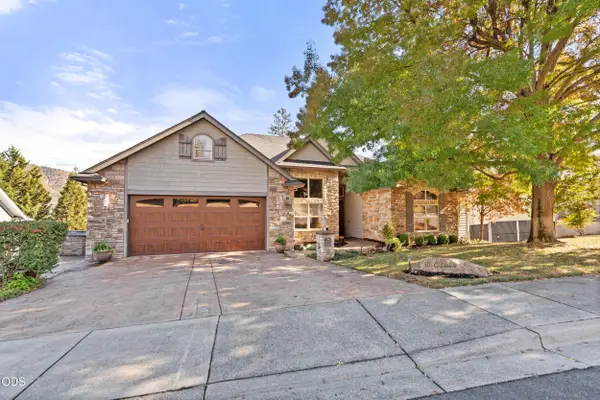 $950,000Active4 beds 3 baths3,451 sq. ft.
1107 NW Laurelridge Place, Grants Pass, OR 97526
MLS# 220230978Listed by: JOHN L SCOTT ASHLAND - New
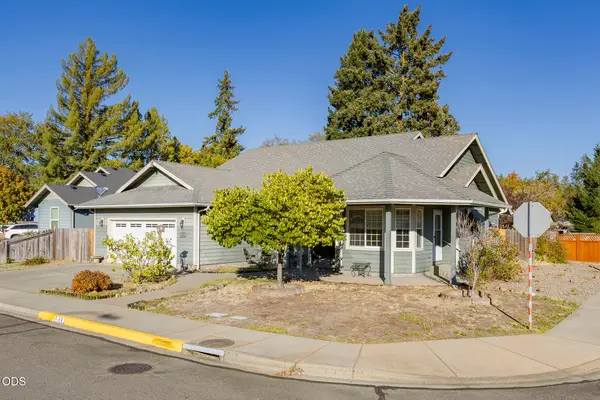 $429,950Active3 beds 2 baths1,906 sq. ft.
539 SW Leonard Street, Grants Pass, OR 97526
MLS# 220230980Listed by: KENDON LEET REAL ESTATE INC - New
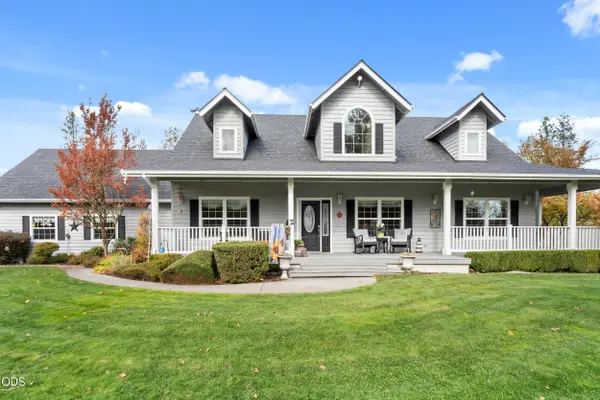 $719,000Active2 beds 2 baths1,876 sq. ft.
3620 Demaray Drive, Grants Pass, OR 97527
MLS# 220230974Listed by: RE/MAX INTEGRITY - New
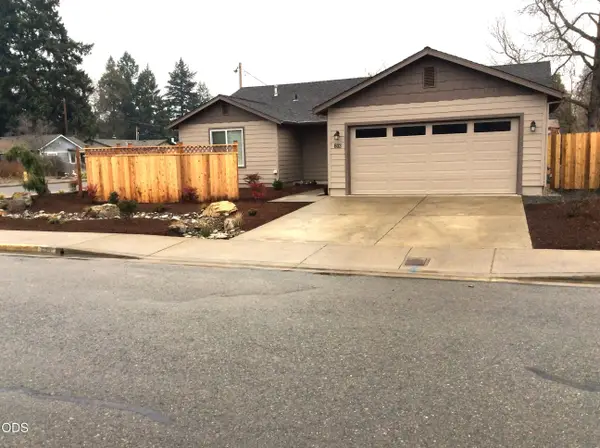 $365,000Active3 beds 2 baths1,443 sq. ft.
603 SW Leonard Street, Grants Pass, OR 97526
MLS# 220230975Listed by: ROGUE VALLEY PROPERTY MANAGEMENT & REAL ESTATE SERVICES INC - New
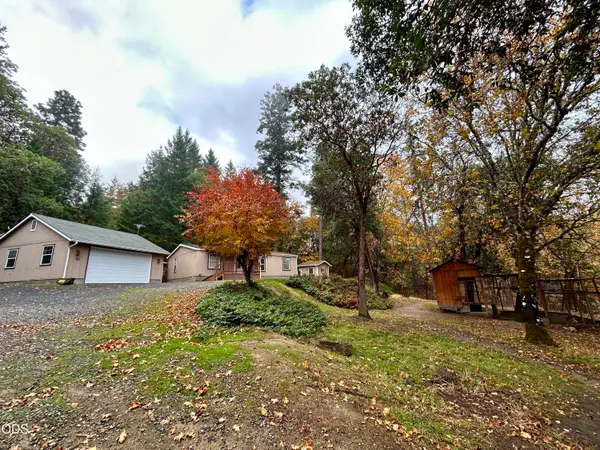 $325,000Active3 beds 2 baths1,188 sq. ft.
245 Ewe Creek Road, Grants Pass, OR 97526
MLS# 220230950Listed by: RE/MAX INTEGRITY GRANTS PASS - New
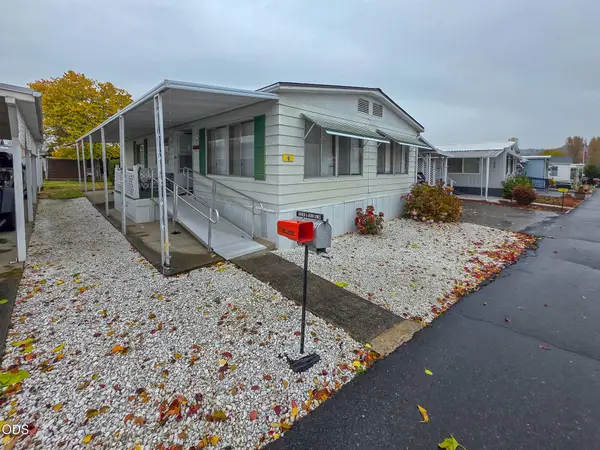 $52,000Active2 beds 2 baths1,152 sq. ft.
5076 Leonard Road #10, Grants Pass, OR 97527
MLS# 220230946Listed by: RE/MAX INTEGRITY GRANTS PASS - New
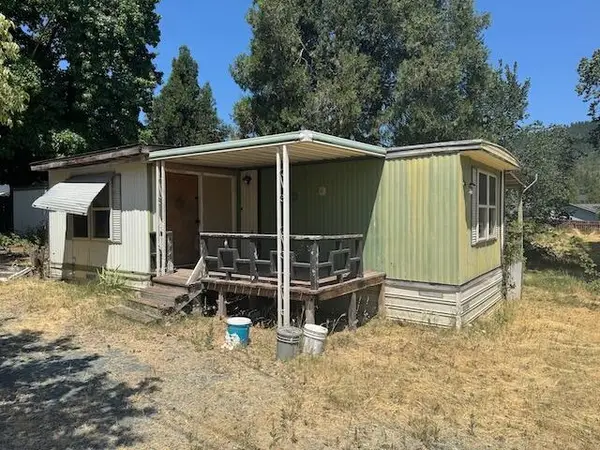 $175,000Active0.5 Acres
210 NW Woodbrook Drive, Grants Pass, OR 97526
MLS# 220230933Listed by: ACTIVE PROPERTY SERVICE - New
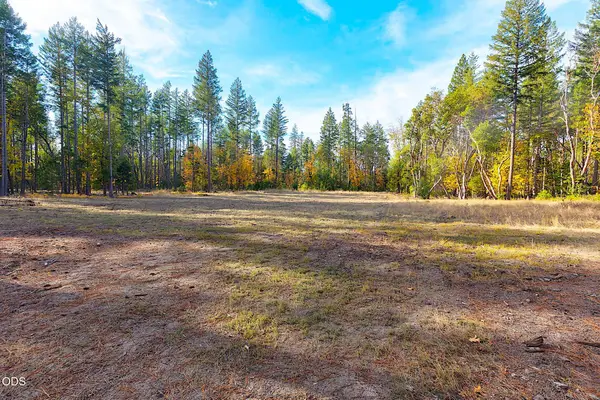 $495,000Active80.38 Acres
2100 Saratoga Way, Grants Pass, OR 97526
MLS# 220230902Listed by: RE/MAX INTEGRITY GRANTS PASS - New
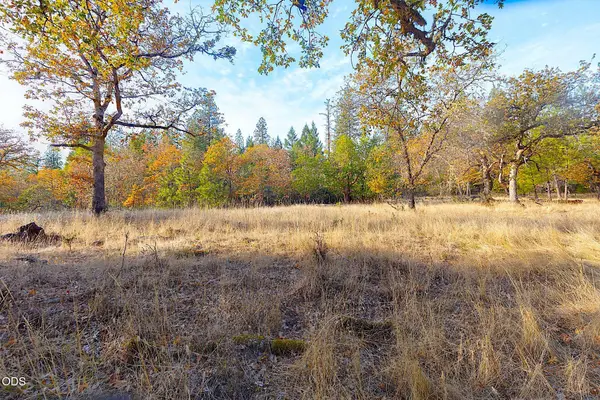 $495,000Active80.38 Acres
750 S Vannoy Creek Road, Grants Pass, OR 97526
MLS# 220230903Listed by: RE/MAX INTEGRITY GRANTS PASS


Protect your home and budget from life's surprises with an Assurant Home Warranty, backed by a partner that supports you through every step of homeownership. Explore Plans.
© 2026 Better Homes and Gardens Real Estate LLC. An Anywhere Real Estate company. All rights reserved. Better Homes and Gardens® Real Estate is a registered trademark owned by Meredith Operations Corporation, licensed to Better Homes and Gardens Real Estate LLC and used with permission. Better Homes and Gardens Real Estate LLC fully supports the principles of the Fair Housing Act and the Equal Opportunity Act. Listing information is deemed reliable but is not guaranteed accurate.
Each office is independently owned and operated.
Any services or products provided by third parties are not provided by, affiliated with or related to Better Homes and Gardens Real Estate LLC, or its affiliated companies.