
220 Burton Drive, Grants Pass, OR 97527
Local realty services provided by:Better Homes and Gardens Real Estate Equinox
220 Burton Drive,Grants Pass, OR 97527
$420,000
- 3 Beds
- 2 Baths
- - sq. ft.
- Single family
- Sold
Listed by: tiffany baida
Office: winn homes real estate, llc.
MLS#:220225672
Source:OR_SOMLS
Sorry, we are unable to map this address
Price summary
- Price:$420,000
About this home
Experience peaceful country living with sweeping mountain views from this inviting home nestled on 5.7 acres. Thoughtfully designed with a desirable split-bedroom floor plan, this 3-bedroom, 2-bath residence also features a dedicated office, offering flexibility for remote work, hobbies, or guests. Vaulted ceilings and abundant natural light create an airy feel throughout, while the spacious kitchen showcases granite countertops, abundant cabinetry, and a center island perfect for gathering. Unwind in the primary suite featuring a relaxing soaking tub and ensuite bath. Step onto the expansive back deck overlooking the fenced backyard--ideal for entertaining or enjoying the tranquil surroundings. The property also includes a detached garage with a versatile bonus room, circular driveway, ample parking, RV hookups, and a permanent foundation with an earthquake-resistant foundation system. Just minutes from the Applegate Valley's renowned wineries, the Applegate River, and downtown GP.
Contact an agent
Home facts
- Year built:1997
- Subdivision & Development:Cloverlawn Heights Subdivision
- Listing ID #:220225672
- Added:40 day(s) ago
- Updated:September 02, 2026 at 07:57 PM
Rooms and interior
- Bedrooms:3
- Total bathrooms:2
- Full bathrooms:2
- Flooring:Carpet, Vinyl
- Bathrooms Description:Soaking Tub
- Kitchen Description:Dishwasher, Range, Refrigerator
Heating and cooling
- Cooling:Central Air, Heat Pump
- Heating:Forced Air
- Central air:Yes
Structure and exterior
- Roof:Composition
- Year built:1997
- Lot Features:Fenced
- Exterior Features:RV Hookup
- Foundation Description:Block
- Levels:1 Story
Schools
- High school:Hidden Valley High
- Middle school:Lincoln Savage Middle
- Elementary school:Madrona Elem
Utilities
- Water:Shared Well, Well
- Sewer:Septic Tank
Finances and disclosures
- Price:$420,000
- Tax amount:$2,063 (2025)
Features and amenities
- Appliances:Dishwasher, Range, Refrigerator, Washer, Water Heater
Parking
- Parking description:Driveway, Garage Door Opener
- Garage:Yes
- Garage spaces:2
New listings near 220 Burton Drive
- New
 $649,950Active4 beds 3 baths2,880 sq. ft.
530 Greens Creek Road, Grants Pass, OR 97527
MLS# 220228061Listed by: KENDON LEET REAL ESTATE INC - New
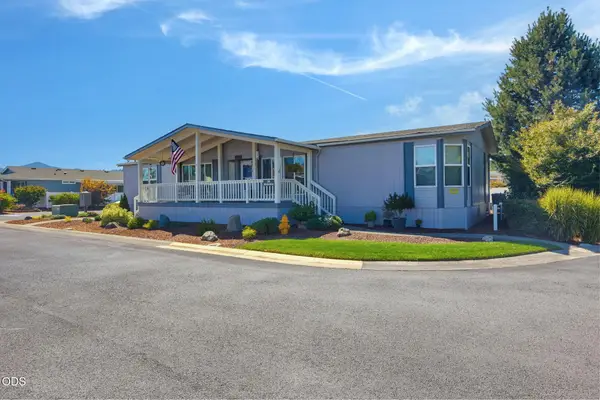 $128,500Active3 beds 2 baths1,807 sq. ft.
300 Winston Drive, Grants Pass, OR 97526
MLS# 220228053Listed by: EXP REALTY, LLC - New
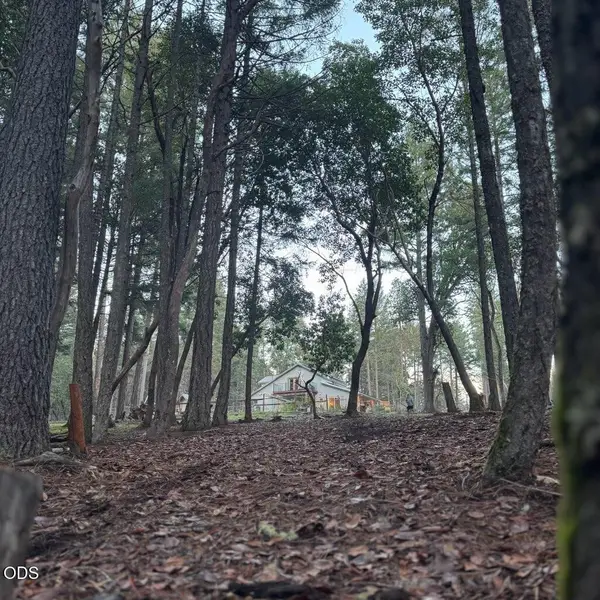 $639,900Active3 beds 2 baths2,418 sq. ft.
123 Rogue Riffle Drive, Grants Pass, OR 97526
MLS# 220228054Listed by: RE/MAX INTEGRITY GRANTS PASS - New
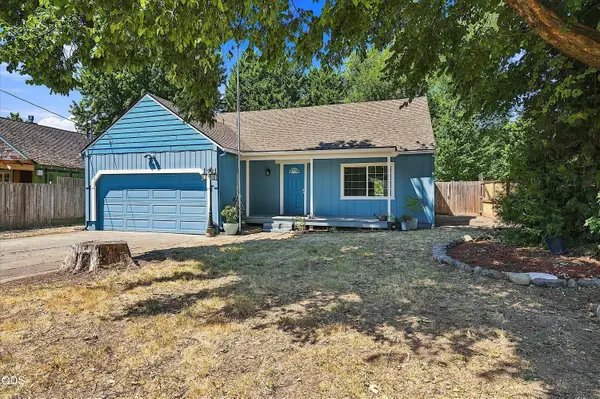 $349,000Active3 beds 2 baths1,530 sq. ft.
438 NE Flint Street, Grants Pass, OR 97526
MLS# 220228048Listed by: RE/MAX INTEGRITY GRANTS PASS - New
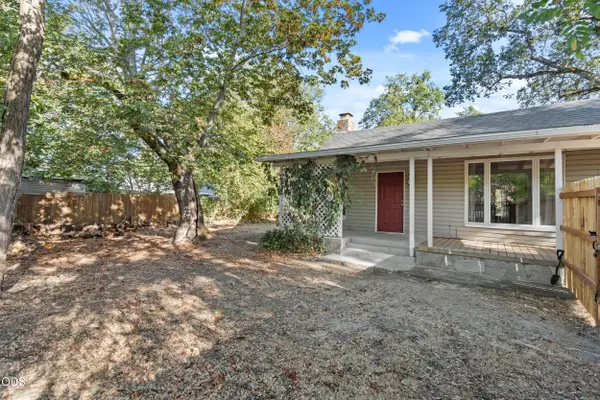 $315,000Active2 beds 1 baths1,014 sq. ft.
254 SW Rogue River Avenue, Grants Pass, OR 97526
MLS# 220228032Listed by: KELLER WILLIAMS REALTY SOUTHERN OREGON - New
 $185,000Active2 beds 2 baths1,337 sq. ft.
1499 NE Hillcrest Dr, GrantsPass, OR 97526
MLS# 196121472Listed by: WINDERMERE WEST LLC
- New
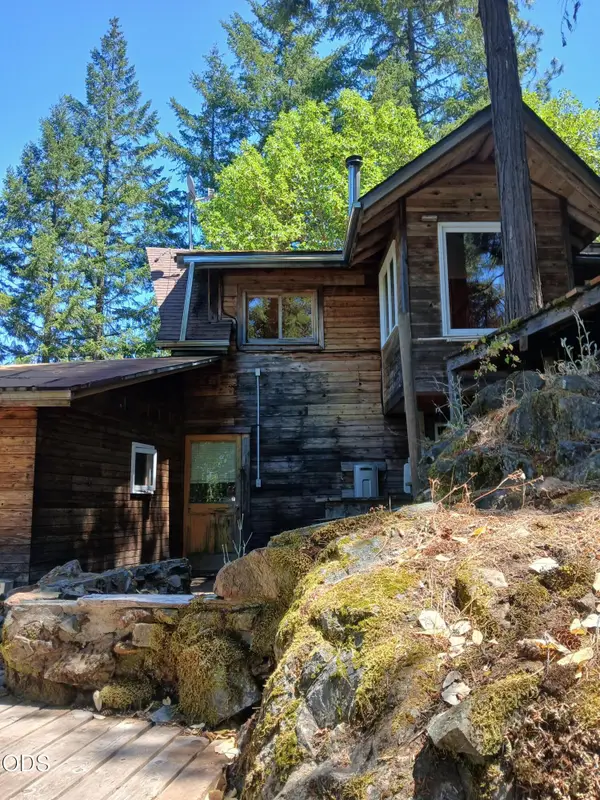 $300,000Active2 beds -- baths1,731 sq. ft.
7965 Jump Creek Road, Grants Pass, OR 97526
MLS# 220227999Listed by: SHERRI SCOTT REAL ESTATE - New
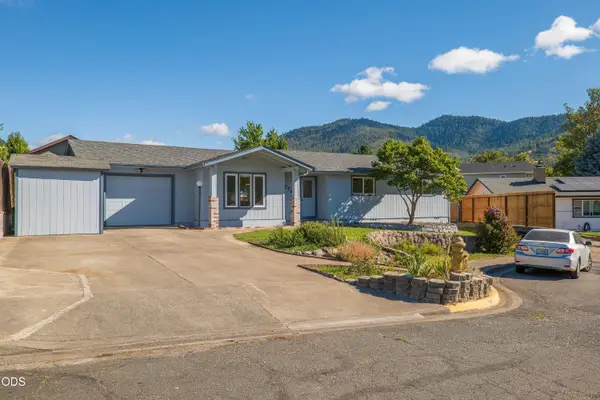 $359,900Active4 beds 2 baths1,287 sq. ft.
776 NW Carol Drive, Grants Pass, OR 97526
MLS# 220227975Listed by: RE/MAX INTEGRITY GRANTS PASS - New
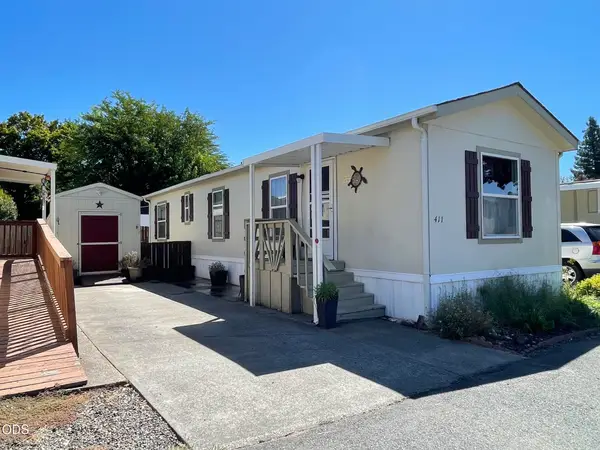 $49,900Active2 beds 1 baths728 sq. ft.
411 Teakwood Drive, Grants Pass, OR 97526
MLS# 220227991Listed by: RE/MAX INTEGRITY GRANTS PASS - New
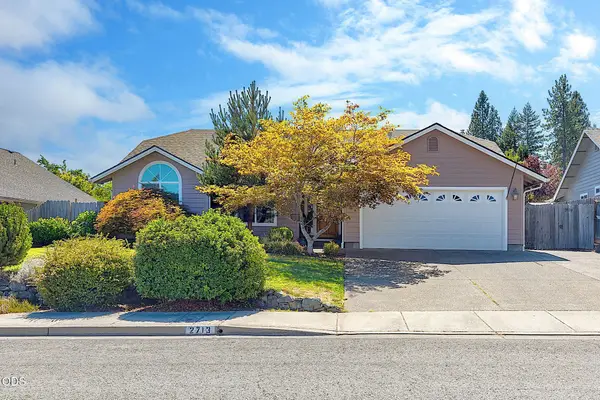 $410,000Active3 beds 2 baths1,511 sq. ft.
2713 SW Trinity Way, Grants Pass, OR 97527
MLS# 220227939Listed by: RE/MAX INTEGRITY GRANTS PASS


Protect your home and budget from life's surprises with an Assurant Home Warranty, backed by a partner that supports you through every step of homeownership. Explore Plans.
© 2026 Better Homes and Gardens Real Estate LLC. An Anywhere Real Estate company. All rights reserved. Better Homes and Gardens® Real Estate is a registered trademark owned by Meredith Operations Corporation, licensed to Better Homes and Gardens Real Estate LLC and used with permission. Better Homes and Gardens Real Estate LLC fully supports the principles of the Fair Housing Act and the Equal Opportunity Act. Listing information is deemed reliable but is not guaranteed accurate.
Each office is independently owned and operated.
Any services or products provided by third parties are not provided by, affiliated with or related to Better Homes and Gardens Real Estate LLC, or its affiliated companies.