
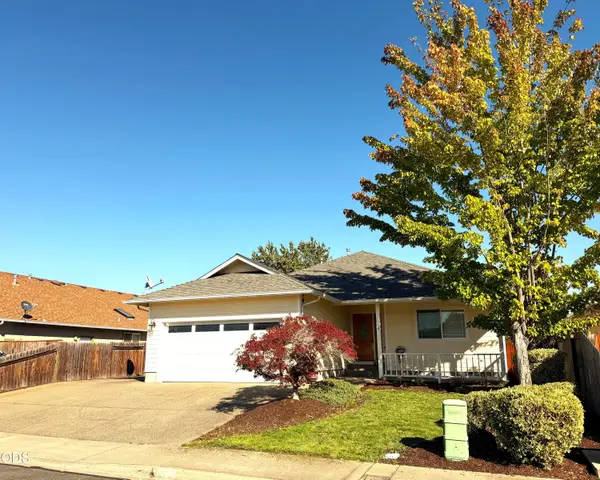
2311 SE Coriander Way, Grants Pass, OR 97527
Local realty services provided by:Better Homes and Gardens Real Estate Equinox
2311 SE Coriander Way,Grants Pass, OR 97527
$585,000
- 3 Beds
- 2 Baths
- 2,026 sq. ft.
- Single family
- Active
Listed by: michelle v mcquain-lee, melinda cubic
Office: re/max integrity grants pass
MLS#:220229919
Source:OR_SOMLS
Price summary
- Price:$585,000
- Price per sq. ft.:$288.75
- Monthly HOA dues:$8.33
About this home
Welcome home to this beautifully maintained property & home offering an inviting open floor plan, quality finishes, and scenic mountain views. Luxurious LVP flooring flows throughout the home. Beautiful Hickory Cabinetry complement the stunning kitchen featuring granite countertops, stainless-steel appliances, and a spacious walk-in pantry! The comfortable primary suite includes a versatile sitting area or workspace, generously sized bathroom, double sinks, easy step-in shower & walk in closet. Back yard is fully fenced & features Beautifully manicured landscaping, a sitting area & a charming rock waterfall creating a relaxing outdoor retreat. The oversized, finished attached garage offers abundant parking and storage. Impeccably maintained and reflecting true pride of ownership, this one level home combines comfort, style, and functionality. Don't miss the opportunity to make it yours!
Contact an agent
Home facts
- Year built:2022
- Subdivision & Development:Meadow Wood Subdivision
- Listing ID #:220229919
- Added:1 day(s) ago
- Updated:October 13, 2026 at 02:40 PM
Rooms and interior
- Bedrooms:3
- Total bathrooms:2
- Full bathrooms:2
- Flooring:Simulated Wood
- Bathrooms Description:Shower/Tub Combo
- Kitchen Description:Dishwasher, Oven, Range, Refrigerator
- Bedroom Description:Primary Downstairs
- Living area:2,026 sq. ft.
Heating and cooling
- Cooling:Central Air
- Heating:Forced Air, Natural Gas
- Central air:Yes
Structure and exterior
- Roof:Composition
- Year built:2022
- Building area:2,026 sq. ft.
- Lot area:0.23 Acres
- Lot Features:Fenced, Landscaped, Level, Sloped, Sprinklers In Front, Sprinklers In Rear, Water Feature
- Architectural Style:Contemporary, Ranch
- Construction Materials:Frame
- Foundation Description:Block
- Levels:1 Story
Schools
- High school:Hidden Valley High
- Middle school:Lincoln Savage Middle
- Elementary school:Fruitdale Elem
Utilities
- Water:Public
- Sewer:Public Sewer
Finances and disclosures
- Price:$585,000
- Price per sq. ft.:$288.75
- Tax amount:$3,758 (2025)
Features and amenities
- Appliances:Dishwasher, Oven, Range, Refrigerator, Washer, Water Heater
Parking
- Parking description:Attached, Garage Door Opener, On Street
- Garage:Yes
- Garage spaces:2
New listings near 2311 SE Coriander Way
- New
 $320,000Active2 beds 1 baths1,194 sq. ft.
1111 NE Beacon Drive, Grants Pass, OR 97526
MLS# 220229928Listed by: RE/MAX INTEGRITY GRANTS PASS - New
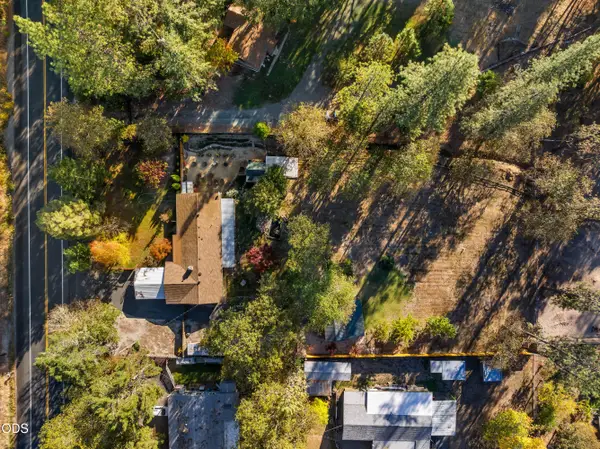 $519,900Active3 beds 2 baths1,760 sq. ft.
245 Stringer Gap Road, Grants Pass, OR 97527
MLS# 220229916Listed by: RE/MAX INTEGRITY GRANTS PASS - New
 $299,000Active2 beds 1 baths798 sq. ft.
1301 SE South Park Drive, Grants Pass, OR 97527
MLS# 220229908Listed by: CONGRESS REALTY - New
 $99,000Active3 beds 2 baths1,512 sq. ft.
1358 Willow Court, Grants Pass, OR 97527
MLS# 220229889Listed by: RE/MAX INTEGRITY GRANTS PASS - New
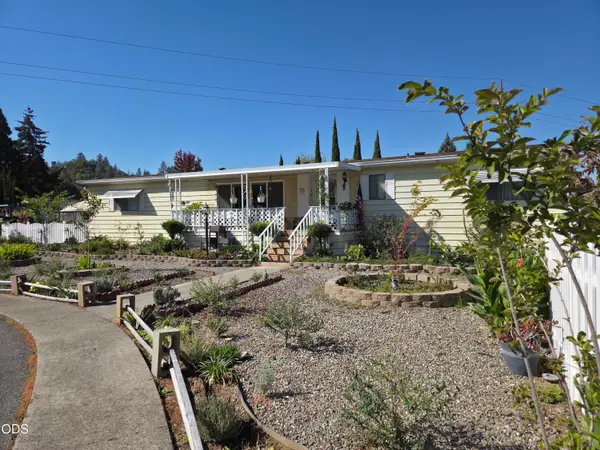 $130,000Active3 beds 2 baths1,848 sq. ft.
1094 Lee Roze Lane, Grants Pass, OR 97527
MLS# 220229875Listed by: GREATER GRANTS PASS REALTY LLC - New
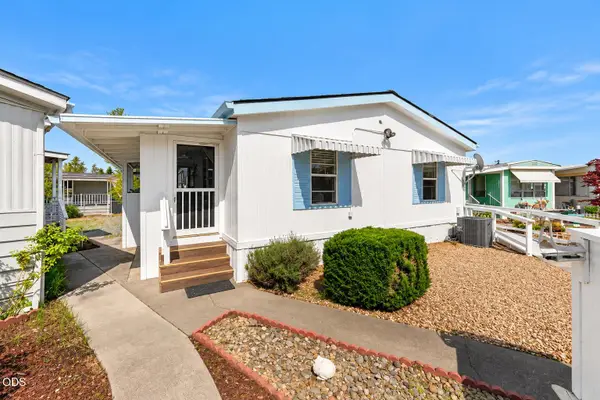 $24,989Active2 beds 2 baths1,344 sq. ft.
114 Briarwood Way, Grants Pass, OR 97526
MLS# 220229869Listed by: SAVE BIG REALTY - New
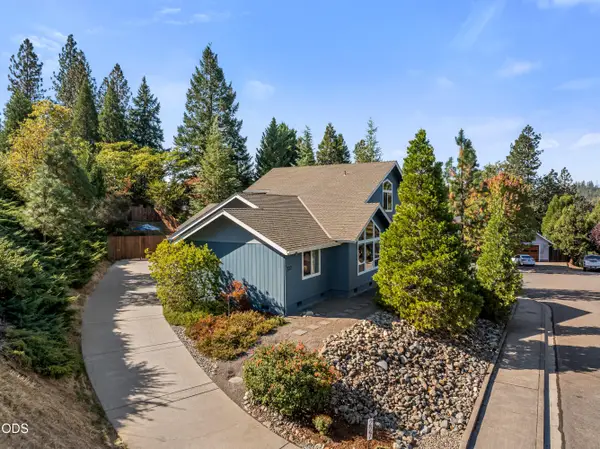 $489,000Active3 beds 2 baths1,761 sq. ft.
227 Sapphire Court, Grants Pass, OR 97527
MLS# 220229848Listed by: JOHN L SCOTT REAL ESTATE GRANTS PASS - New
 $466,715Active4 beds 4 baths2,302 sq. ft.
527 SW Wagner Meadows Drive, Grants Pass, OR 97526
MLS# 220229815Listed by: WINDERMERE REAL ESTATE SOUTHERN OREGON - New
 $710,000Active3 beds 2 baths1,805 sq. ft.
5786 Riverbanks Road, Grants Pass, OR 97527
MLS# 220229782Listed by: EXP REALTY, LLC


Protect your home and budget from life's surprises with an Assurant Home Warranty, backed by a partner that supports you through every step of homeownership. Explore Plans.
© 2026 Better Homes and Gardens Real Estate LLC. An Anywhere Real Estate company. All rights reserved. Better Homes and Gardens® Real Estate is a registered trademark owned by Meredith Operations Corporation, licensed to Better Homes and Gardens Real Estate LLC and used with permission. Better Homes and Gardens Real Estate LLC fully supports the principles of the Fair Housing Act and the Equal Opportunity Act. Listing information is deemed reliable but is not guaranteed accurate.
Each office is independently owned and operated.
Any services or products provided by third parties are not provided by, affiliated with or related to Better Homes and Gardens Real Estate LLC, or its affiliated companies.