
344 Peckerwood Ln, Grants Pass, OR 97527
Local realty services provided by:Better Homes and Gardens Real Estate Equinox
344 Peckerwood Ln,Grantspass, OR 97527
$219,900
- 3 Beds
- 2 Baths
- 1,840 sq. ft.
- Single family
- Active
Listed by: linda anderson, reba saxon
Office: legacy real estate lane county llc.541-688-5400
MLS#:426611443
Source:PORTLAND
Price summary
- Price:$219,900
- Price per sq. ft.:$119.51
About this home
This property is eligible under the Freddie Mac First Look Initiative through September 13. While this home will need further repairs, a new roof has been installed along with some windows, and new garage door. There are no kitchen appliances. There is a bonus room accessed from the living room with access to the backyard and features a half bathroom, vaulted ceilings and skylight. Living room with sliders to patio (which can also be accessed from bonus room.) Property is sold as is and buyers to do perform their due diligence with regard to all aspects of property.
Contact an agent
Home facts
- Year built:1963
- Listing ID #:426611443
- Added:10 day(s) ago
- Updated:August 25, 2026 at 11:33 AM
Rooms and interior
- Bedrooms:3
- Total bathrooms:2
- Full bathrooms:1
- Half bathrooms:1
- Basement Description:Crawl Space
- Living area:1,840 sq. ft.
Structure and exterior
- Roof:Composition
- Year built:1963
- Building area:1,840 sq. ft.
- Lot area:0.26 Acres
- Lot Features:Corner Lot, Level
- Architectural Style:1 Story
- Exterior Features:Patio, RV Parking, Yard
- Levels:1 Story
Schools
- High school:Hidden Valley
- Middle school:Lincoln Savage
- Elementary school:Fruitdale
Utilities
- Water:Well
- Sewer:Septic Tank
Finances and disclosures
- Price:$219,900
- Price per sq. ft.:$119.51
- Tax amount:$1,603 (2025)
Parking
- Total parking spaces:1
- Parking description:RV Access Parking
- Garage spaces:1
 All information provided is deemed reliable but is not guaranteed and should be independently verified. The content relating to real estate for sale on this web site comes in part from the IDX program of the RMLS of Portland Oregon. Real estate listings held by brokerage firms other than Better Homes and Gardens Real Estate Equinox are marked with the RMLS logo and detailed information about these properties includes the names of the listing brokers. Copyright 2026 RMLS, Portland, Oregon. Last updated: August 25, 2026
New listings near 344 Peckerwood Ln
- New
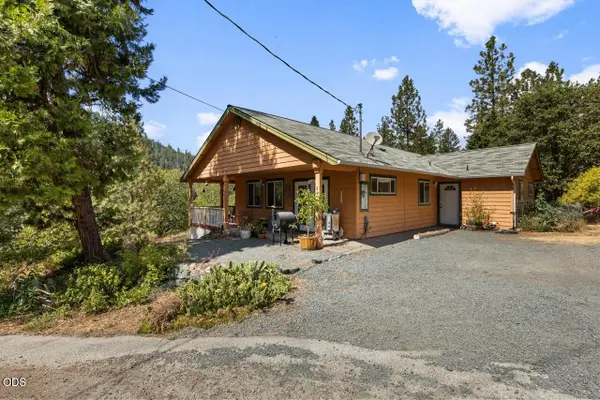 $425,000Active2 beds 2 baths1,056 sq. ft.
897 Savage Creek Road, Grants Pass, OR 97527
MLS# 220227557Listed by: EXP REALTY, LLC - New
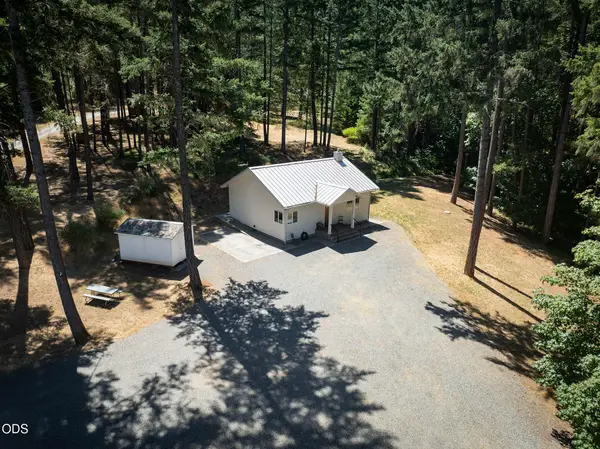 $549,950Active1 beds 1 baths980 sq. ft.
396 Daily Lane, Grants Pass, OR 97527
MLS# 220227568Listed by: KENDON LEET REAL ESTATE INC 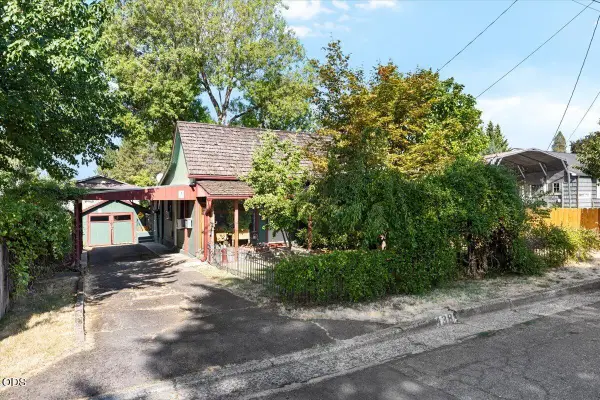 $250,000Pending2 beds 1 baths990 sq. ft.
438 NE 11th Street, Grants Pass, OR 97526
MLS# 220227560Listed by: REDFIN- New
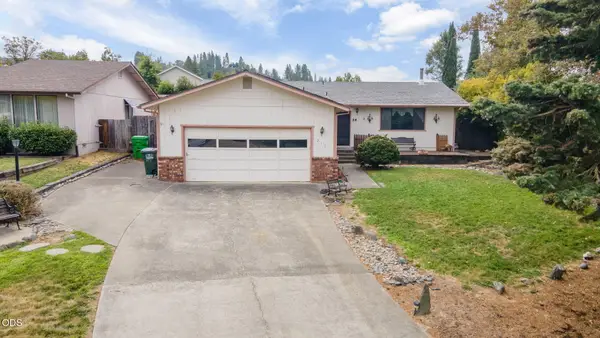 $360,000Active3 beds 2 baths1,196 sq. ft.
217 Southridge Way, Grants Pass, OR 97527
MLS# 220227539Listed by: JOHN L SCOTT REAL ESTATE GRANTS PASS - New
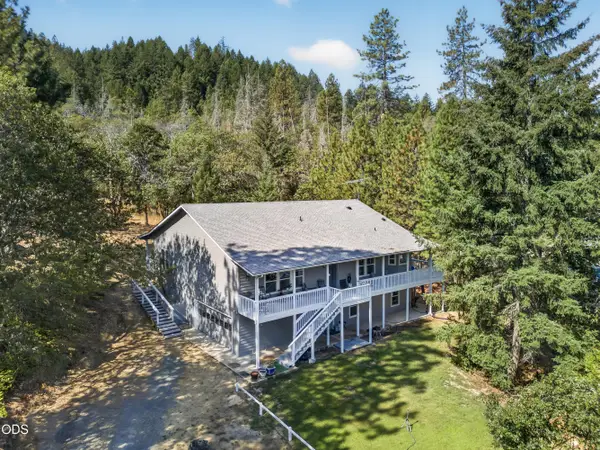 $545,000Active3 beds 4 baths2,562 sq. ft.
6477 Donaldson Road, Grants Pass, OR 97526
MLS# 220227512Listed by: EVIMERO REALTY SOUTHERN OREGON LLC - New
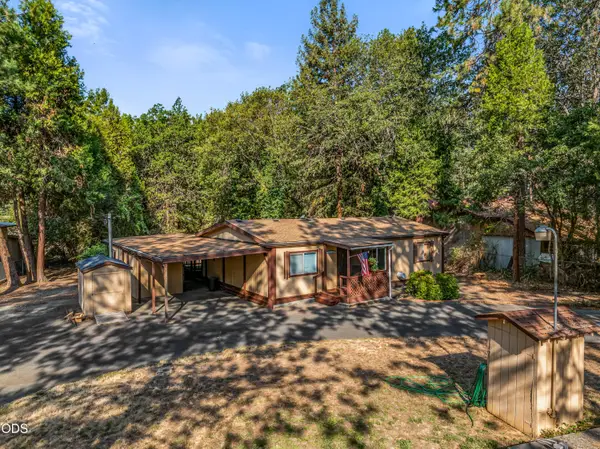 $250,000Active3 beds 2 baths1,080 sq. ft.
415 Whiteridge Road, Grants Pass, OR 97527
MLS# 220227496Listed by: JOHN L SCOTT REAL ESTATE GRANTS PASS - New
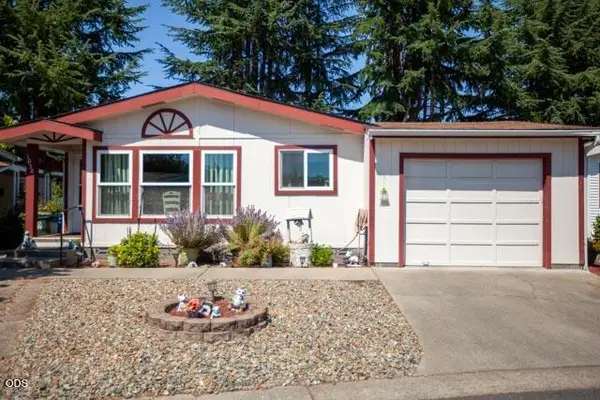 $283,000Active3 beds 2 baths1,277 sq. ft.
1058 Hemlock Lane, Grants Pass, OR 97527
MLS# 220227489Listed by: EXP REALTY, LLC - New
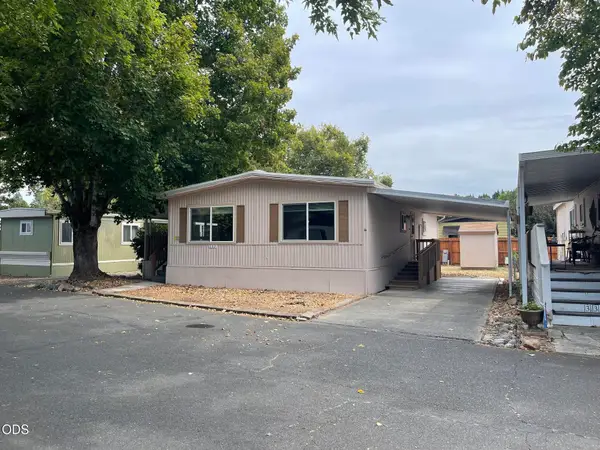 $27,000Active2 beds 2 baths1,056 sq. ft.
332 Beechwood Drive, Grants Pass, OR 97526
MLS# 220227491Listed by: RE/MAX INTEGRITY GRANTS PASS - New
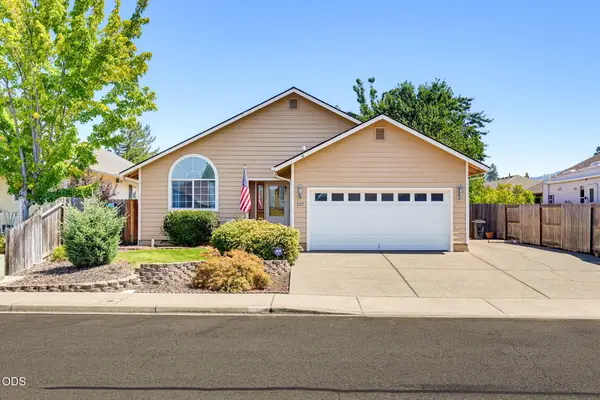 $403,000Active3 beds 2 baths1,628 sq. ft.
537 SW Wagner Meadows Drive, Grants Pass, OR 97526
MLS# 220227477Listed by: OLD STAGE REAL ESTATE, LLC - New
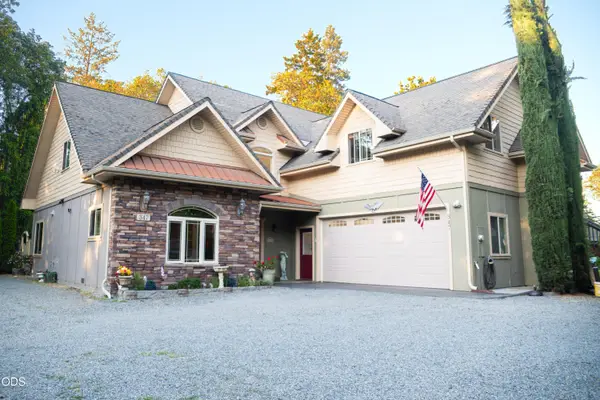 $850,000Active3 beds 3 baths3,290 sq. ft.
347 Peckerwood Lane, Grants Pass, OR 97527
MLS# 220227481Listed by: RE/MAX INTEGRITY GRANTS PASS


Protect your home and budget from life's surprises with an Assurant Home Warranty, backed by a partner that supports you through every step of homeownership. Explore Plans.
© 2026 Better Homes and Gardens Real Estate LLC. An Anywhere Real Estate company. All rights reserved. Better Homes and Gardens® Real Estate is a registered trademark owned by Meredith Operations Corporation, licensed to Better Homes and Gardens Real Estate LLC and used with permission. Better Homes and Gardens Real Estate LLC fully supports the principles of the Fair Housing Act and the Equal Opportunity Act. Listing information is deemed reliable but is not guaranteed accurate.
Each office is independently owned and operated.
Any services or products provided by third parties are not provided by, affiliated with or related to Better Homes and Gardens Real Estate LLC, or its affiliated companies.