
404 Whispering Pines Lane, Grants Pass, OR 97527
Local realty services provided by:Better Homes and Gardens Real Estate Equinox
404 Whispering Pines Lane,Grants Pass, OR 97527
$735,000
- 7 Beds
- 5 Baths
- 2,178 sq. ft.
- Single family
- Active
Listed by: charles rorive
Office: crs property management and real estate llc.
MLS#:220231088
Source:OR_SOMLS
Price summary
- Price:$735,000
- Price per sq. ft.:$337.47
About this home
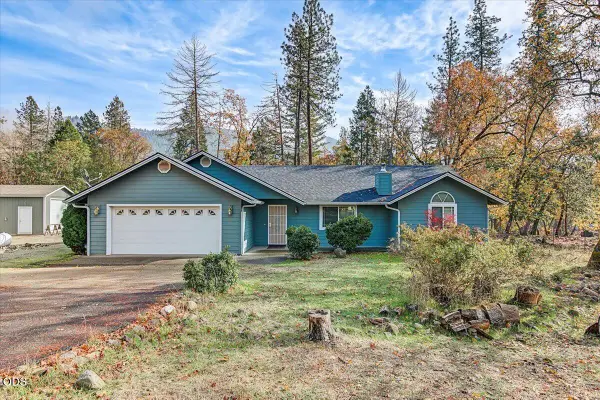
This is a wonderful three family setup on one parcel, or this would make an ideal multigenerational family compound. The main house features 5 bedrooms (or 4 bedrooms and a media room), 3 bathrooms, a dining area and living room, a kitchen with many cabinets and a large island, and a two-car garage.
The second structure is a 600+ sq.ft. 1 bedroom, 1 bathroom apartment above the garages, which features a jacuzzi tub in the bathroom and with which the tenants are given access to a 1 car garage.
Located behind the garages, the third structure is a 2 bedroom, 1 bathroom ''cottage'' with a living room, and a kitchen/dining area. The cottage has its own access from Woodbury Lane. All three structures are on a shared well; the main house and the apartment share a septic system while the cottage is on its own system.
All three structures are currently being rented on a month-to-month basis; all three within the first year of tenancy.
Contact an agent
Home facts
- Year built:1999
- Subdivision & Development:N/A
- Listing ID #:220231088
- Added:1 day(s) ago
- Updated:November 13, 2026 at 11:57 PM
Rooms and interior
- Bedrooms:7
- Total bathrooms:5
- Full bathrooms:5
- Flooring:Carpet, Tile
- Bathrooms Description:Shower/Tub Combo, Soaking Tub
- Kitchen Description:Cooktop, Dishwasher, Oven, Range Hood, Refrigerator
- Living area:2,178 sq. ft.
Heating and cooling
- Cooling:Ductless
- Heating:Ductless
Structure and exterior
- Roof:Composition
- Year built:1999
- Building area:2,178 sq. ft.
- Lot area:0.69 Acres
- Lot Features:Sprinklers In Rear
- Architectural Style:Contemporary
- Construction Materials:Frame
- Foundation Description:Block
- Levels:2 Story
Schools
- High school:Hidden Valley High
- Middle school:Lincoln Savage Middle
- Elementary school:Fruitdale Elem
Utilities
- Water:Well
- Sewer:Alternative Treatment Tech System, Septic Tank, Standard Leach Field
Finances and disclosures
- Price:$735,000
- Price per sq. ft.:$337.47
- Tax amount:$2,635 (2026)
Features and amenities
- Appliances:Cooktop, Dishwasher, Oven, Range Hood, Refrigerator, Water Heater
Parking
- Parking description:Driveway, Garage Door Opener, RV Access/Parking
- Garage:Yes
- Garage spaces:3
New listings near 404 Whispering Pines Lane
- New
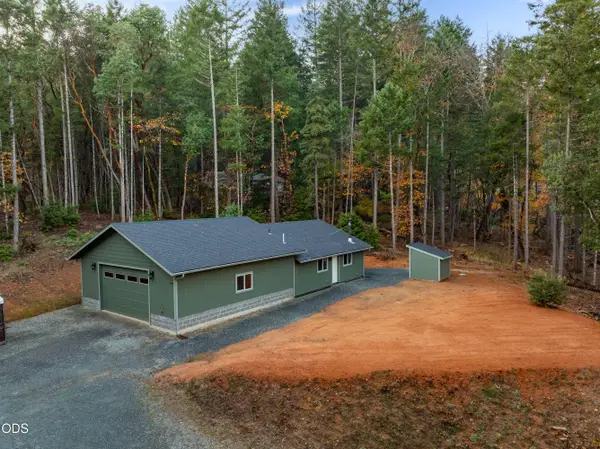 $360,000Active1 beds 1 baths900 sq. ft.
405 Bonnie Lane, Grants Pass, OR 97527
MLS# 220231091Listed by: JOHN L SCOTT REAL ESTATE GRANTS PASS - New
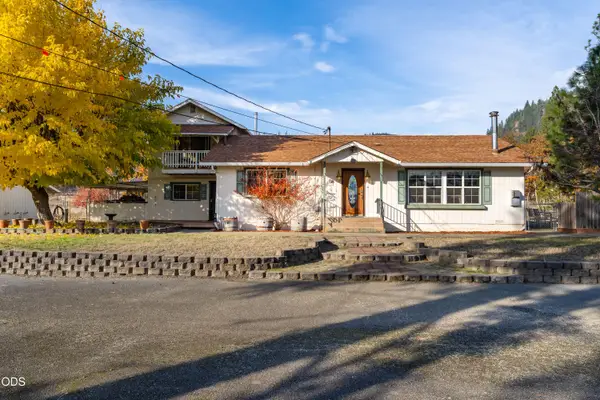 $504,900Active4 beds 2 baths2,256 sq. ft.
7511 Hugo Road, Grants Pass, OR 97526
MLS# 220231101Listed by: RE/MAX INTEGRITY GRANTS PASS - New
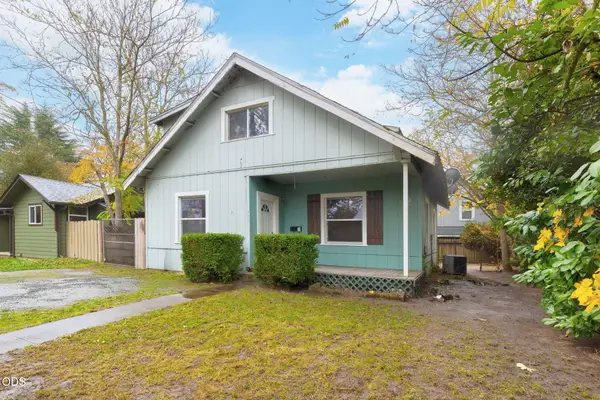 $365,000Active-- beds -- baths2,368 sq. ft.
467 SW I Street, Grants Pass, OR 97526
MLS# 220231102Listed by: JOHN L SCOTT REAL ESTATE GRANTS PASS - New
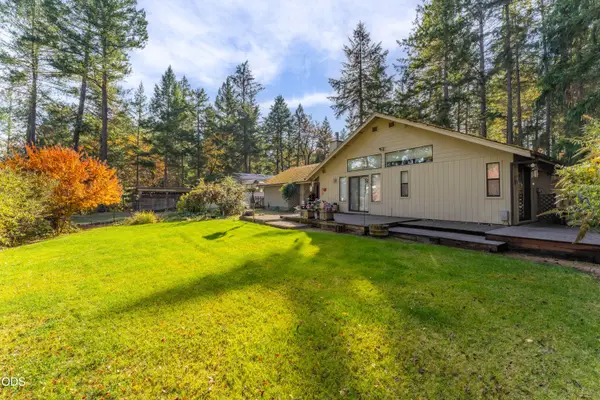 $425,000Active1 beds 1 baths1,396 sq. ft.
10598 Williams Highway, Grants Pass, OR 97527
MLS# 220231069Listed by: JOHN L SCOTT REAL ESTATE GRANTS PASS - New
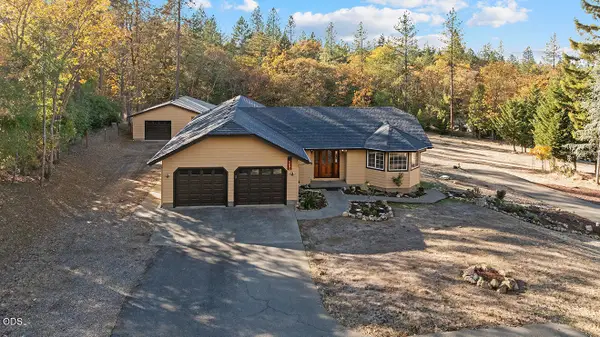 $515,000Active3 beds 2 baths1,630 sq. ft.
218 Brooke Lane, Grants Pass, OR 97527
MLS# 220231063Listed by: EXP REALTY, LLC - New
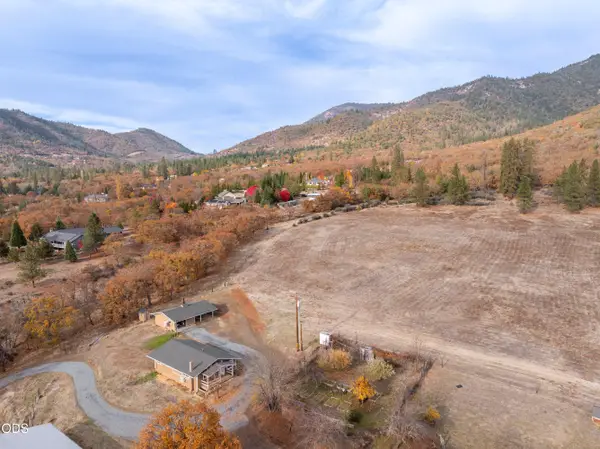 $499,000Active2 beds 1 baths1,120 sq. ft.
8960 N Applegate Road, Grants Pass, OR 97527
MLS# 220231060Listed by: SARAH SHERMAN REAL ESTATE - New
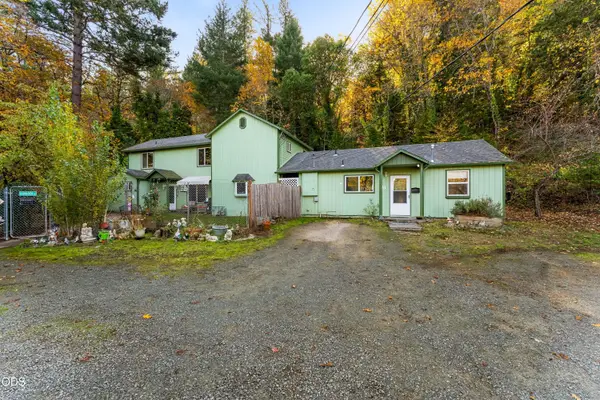 $449,900Active3 beds 3 baths1,832 sq. ft.
3201 Rogue River Highway, Grants Pass, OR 97527
MLS# 220231034Listed by: JOHN L SCOTT REAL ESTATE GRANTS PASS - New
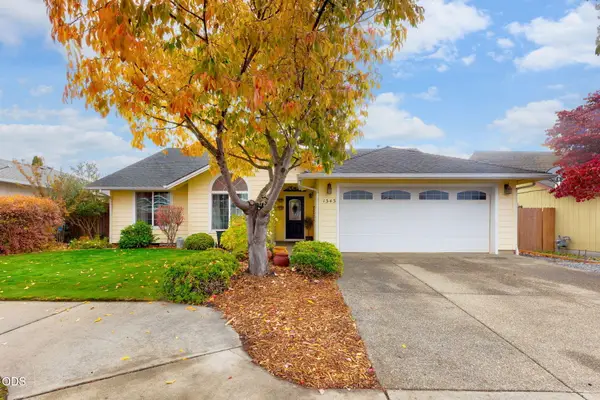 $418,000Active3 beds 2 baths1,542 sq. ft.
1343 George Tweed Boulevard, Grants Pass, OR 97527
MLS# 220231039Listed by: JOHN L SCOTT REAL ESTATE GRANTS PASS - New
 $499,000Active3 beds 2 baths1,642 sq. ft.
883 Red Mountain Drive, Grants Pass, OR 97526
MLS# 220231021Listed by: JOHN L. SCOTT MEDFORD


Protect your home and budget from life's surprises with an Assurant Home Warranty, backed by a partner that supports you through every step of homeownership. Explore Plans.
© 2026 Better Homes and Gardens Real Estate LLC. An Anywhere Real Estate company. All rights reserved. Better Homes and Gardens® Real Estate is a registered trademark owned by Meredith Operations Corporation, licensed to Better Homes and Gardens Real Estate LLC and used with permission. Better Homes and Gardens Real Estate LLC fully supports the principles of the Fair Housing Act and the Equal Opportunity Act. Listing information is deemed reliable but is not guaranteed accurate.
Each office is independently owned and operated.
Any services or products provided by third parties are not provided by, affiliated with or related to Better Homes and Gardens Real Estate LLC, or its affiliated companies.