
3201 Rogue River Highway, Grants Pass, OR 97527
Local realty services provided by:Better Homes and Gardens Real Estate Equinox
3201 Rogue River Highway,Grants Pass, OR 97527
$449,900
- 3 Beds
- 3 Baths
- 1,832 sq. ft.
- Single family
- Active
Listed by: matthew olmstead, charles tappan
Office: john l scott real estate grants pass
MLS#:220231034
Source:OR_SOMLS
Price summary
- Price:$449,900
- Price per sq. ft.:$245.58
About this home
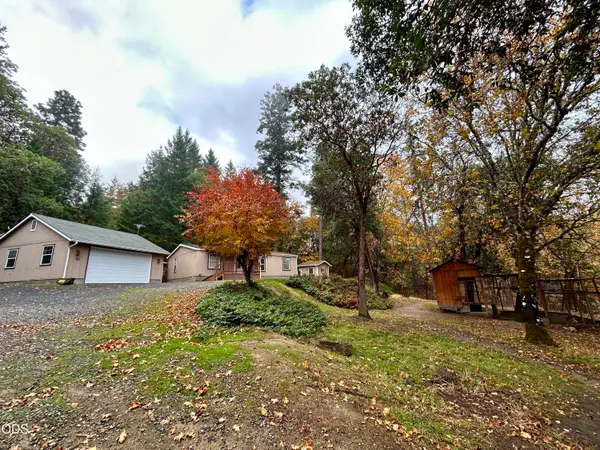
Two homes on one property, offering exceptional versatility and income potential! Welcome to 3201 Rogue River Hwy, featuring an updated main home, a separate ADU, and a large detached garage. The main home features two spacious primary suites, each with its own full bathroom, plus a large bonus room offering flexibility for a home office, additional living space, or hobbies. You'll love the updated kitchen, newer flooring, and exceptionally large laundry room with plenty of space for storage and organization. Major improvements include a new roof in 2022, newer paint, and a furnace installed in 2021. The separate ADU is a standout feature, offering an ideal setup for extended family, guests, multigenerational living, or potential rental income. Outside, you'll find a large detached garage along with a three-car carport, providing abundant covered parking and plenty of room for vehicles, storage, or a workshop. With so many possibilities, this property is a must see!
Contact an agent
Home facts
- Year built:1938
- Subdivision & Development:N/A
- Listing ID #:220231034
- Added:1 day(s) ago
- Updated:November 12, 2026 at 09:56 PM
Rooms and interior
- Bedrooms:3
- Total bathrooms:3
- Full bathrooms:3
- Flooring:Carpet, Vinyl
- Kitchen Description:Cooktop, Dishwasher, Microwave, Oven, Refrigerator
- Bedroom Description:Primary Downstairs
- Living area:1,832 sq. ft.
Heating and cooling
- Cooling:Heat Pump
- Heating:Heat Pump
Structure and exterior
- Roof:Composition
- Year built:1938
- Building area:1,832 sq. ft.
- Lot area:6.45 Acres
- Construction Materials:Frame
- Foundation Description:Concrete Perimeter, Slab
- Levels:2 Story
Schools
- High school:Check with District
- Middle school:Check with District
- Elementary school:Check with District
Utilities
- Water:Well
- Sewer:Septic Tank
Finances and disclosures
- Price:$449,900
- Price per sq. ft.:$245.58
- Tax amount:$1,842 (2025)
Features and amenities
- Appliances:Cooktop, Dishwasher, Microwave, Oven, Refrigerator
Parking
- Parking description:Attached, Driveway, Gravel, RV Access/Parking
- Garage:Yes
- Garage spaces:2
New listings near 3201 Rogue River Highway
- New
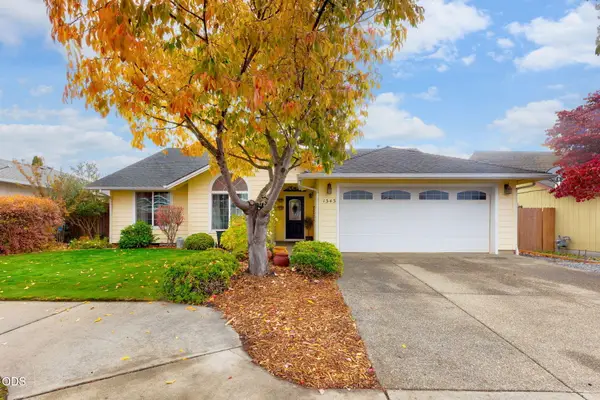 $418,000Active3 beds 2 baths1,542 sq. ft.
1343 George Tweed Boulevard, Grants Pass, OR 97527
MLS# 220231039Listed by: JOHN L SCOTT REAL ESTATE GRANTS PASS - New
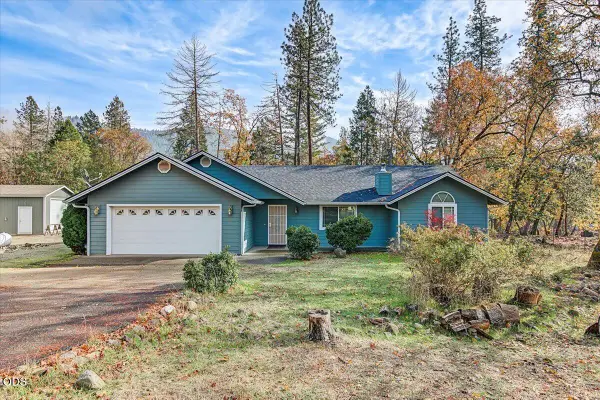 $499,000Active3 beds 2 baths1,642 sq. ft.
883 Red Mountain Drive, Grants Pass, OR 97526
MLS# 220231021Listed by: JOHN L. SCOTT MEDFORD - New
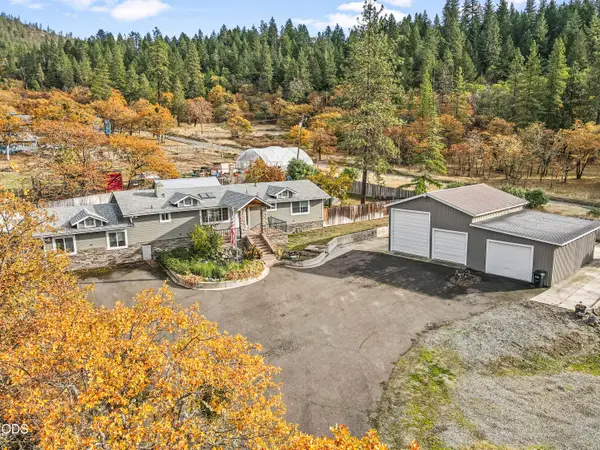 $548,000Active5 beds 3 baths1,968 sq. ft.
1491 Granite Hill Road, Grants Pass, OR 97526
MLS# 220231006Listed by: REAL BROKER - New
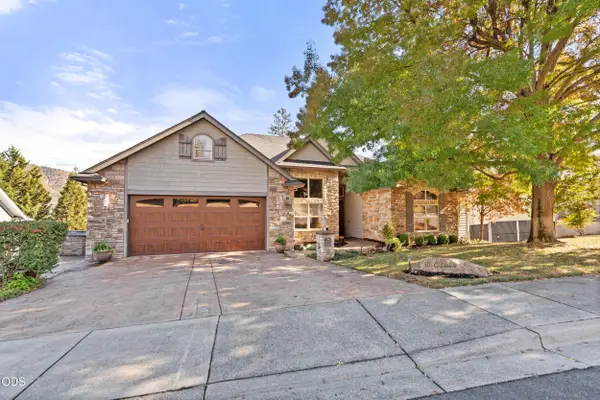 $950,000Active4 beds 3 baths3,451 sq. ft.
1107 NW Laurelridge Place, Grants Pass, OR 97526
MLS# 220230978Listed by: JOHN L SCOTT ASHLAND - New
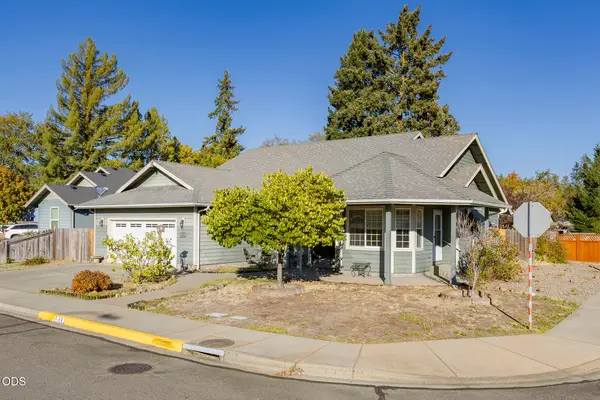 $429,950Active3 beds 2 baths1,906 sq. ft.
539 SW Leonard Street, Grants Pass, OR 97526
MLS# 220230980Listed by: KENDON LEET REAL ESTATE INC - New
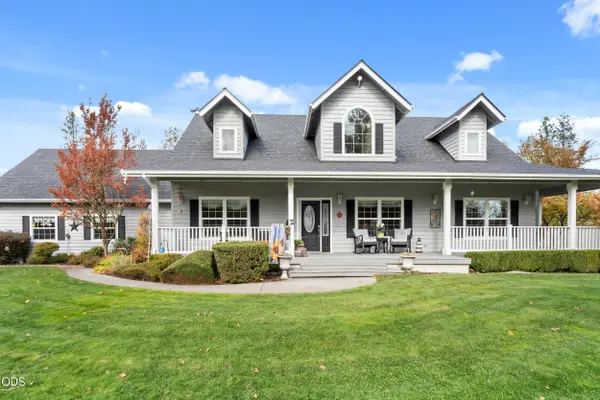 $719,000Active2 beds 2 baths1,876 sq. ft.
3620 Demaray Drive, Grants Pass, OR 97527
MLS# 220230974Listed by: RE/MAX INTEGRITY - New
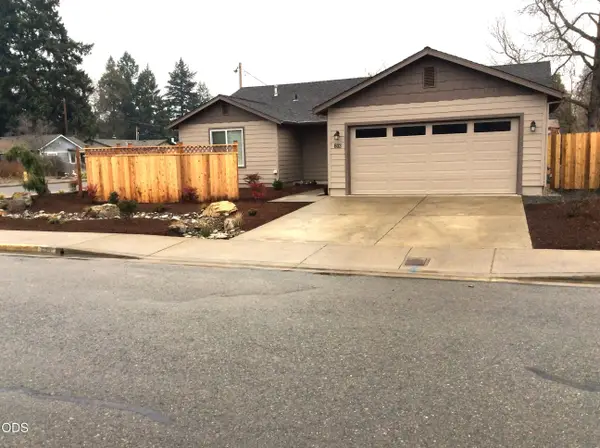 $365,000Active3 beds 2 baths1,443 sq. ft.
603 SW Leonard Street, Grants Pass, OR 97526
MLS# 220230975Listed by: ROGUE VALLEY PROPERTY MANAGEMENT & REAL ESTATE SERVICES INC - New
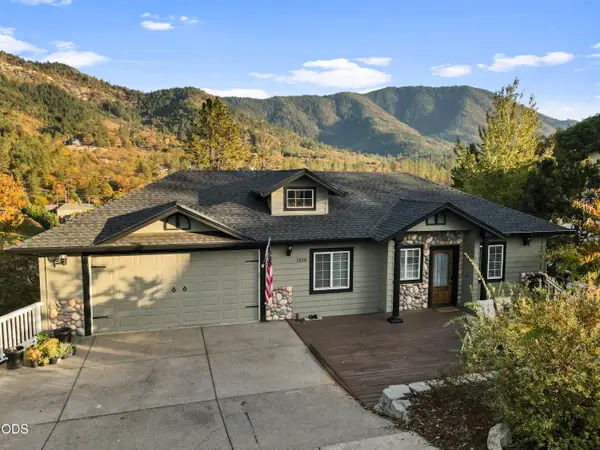 $479,900Active3 beds 3 baths2,112 sq. ft.
1550 Panoramic Loop, Grants Pass, OR 97527
MLS# 220230957Listed by: REAL BROKER - New
 $325,000Active3 beds 2 baths1,188 sq. ft.
245 Ewe Creek Road, Grants Pass, OR 97526
MLS# 220230950Listed by: RE/MAX INTEGRITY GRANTS PASS


Protect your home and budget from life's surprises with an Assurant Home Warranty, backed by a partner that supports you through every step of homeownership. Explore Plans.
© 2026 Better Homes and Gardens Real Estate LLC. An Anywhere Real Estate company. All rights reserved. Better Homes and Gardens® Real Estate is a registered trademark owned by Meredith Operations Corporation, licensed to Better Homes and Gardens Real Estate LLC and used with permission. Better Homes and Gardens Real Estate LLC fully supports the principles of the Fair Housing Act and the Equal Opportunity Act. Listing information is deemed reliable but is not guaranteed accurate.
Each office is independently owned and operated.
Any services or products provided by third parties are not provided by, affiliated with or related to Better Homes and Gardens Real Estate LLC, or its affiliated companies.