
524 SW Anique Lane, Grants Pass, OR 97526
Local realty services provided by:Better Homes and Gardens Real Estate Equinox
524 SW Anique Lane,Grants Pass, OR 97526
$379,000
- 3 Beds
- 2 Baths
- 1,538 sq. ft.
- Single family
- Active
Listed by: mel jones
Office: re/max integrity grants pass
MLS#:220225012
Source:OR_SOMLS
Price summary
- Price:$379,000
- Price per sq. ft.:$246.42
About this home
Welcome home to this well-maintained 1,538SqFt, single-level home built in 1999, offering 3 bedrooms, 2 bathrooms, and comfortable living in a desirable southwest Grants Pass neighborhood. The home features vaulted ceilings, creating an open & inviting atmosphere. The kitchen is spacious with plenty of counter space, breakfast bar and walk in panty, and a mud-laundry room for easy unloading of groceries. Recent upgrades include,70 gallon water heater, jetted med tub in guest bath, AC Unit replaced in 2023 and solar tint windows. The two car, finished garage has plenty of space, additional storage and is perfect for home projects. Situated on a .16-acre lot, the property also offers RV parking complete with electrical, water, and sewer hookups, perfect for travelers or storage. Located near shopping, dining, and everyday amenities, this home is ready for its next owner!
Contact an agent
Home facts
- Year built:1999
- Listing ID #:220225012
- Added:1 day(s) ago
- Updated:July 11, 2026 at 06:34 PM
Rooms and interior
- Bedrooms:3
- Total bathrooms:2
- Full bathrooms:2
- Flooring:Carpet, Hardwood, Tile
- Bathrooms Description:Enclosed Toilet(s), Soaking Tub
- Kitchen Description:Microwave, Oven, Range, Refrigerator
- Bedroom Description:Primary Downstairs
- Living area:1,538 sq. ft.
Heating and cooling
- Cooling:Heat Pump
- Heating:Natural Gas
Structure and exterior
- Roof:Composition
- Year built:1999
- Building area:1,538 sq. ft.
- Lot area:0.16 Acres
- Lot Features:Fenced, Landscaped, Level, Sprinkler Timer(s), Sprinklers In Front, Sprinklers In Rear
- Architectural Style:Traditional
- Construction Materials:Frame
- Exterior Features:RV Hookup
- Foundation Description:Stemwall
- Levels:1 Story
Schools
- High school:North Valley High
- Middle school:Fleming Middle
- Elementary school:Ft Vannoy Elem
Utilities
- Water:Public
- Sewer:Public Sewer
Finances and disclosures
- Price:$379,000
- Price per sq. ft.:$246.42
- Tax amount:$3,176 (2025)
Features and amenities
- Appliances:Microwave, Oven, Range, Refrigerator, Washer, Water Heater
Parking
- Parking description:Attached, Driveway, RV Access/Parking
- Garage:Yes
- Garage spaces:2
New listings near 524 SW Anique Lane
- New
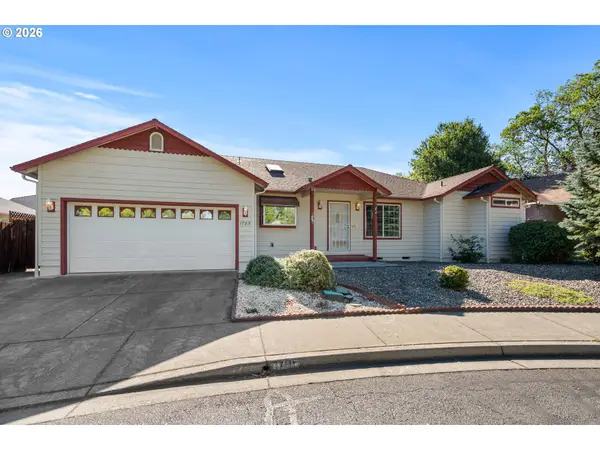 $335,900Active3 beds 2 baths1,946 sq. ft.
1785 Brookhurst Way, GrantsPass, OR 97527
MLS# 724668877Listed by: WHITE STAR REALTY, INC
- New
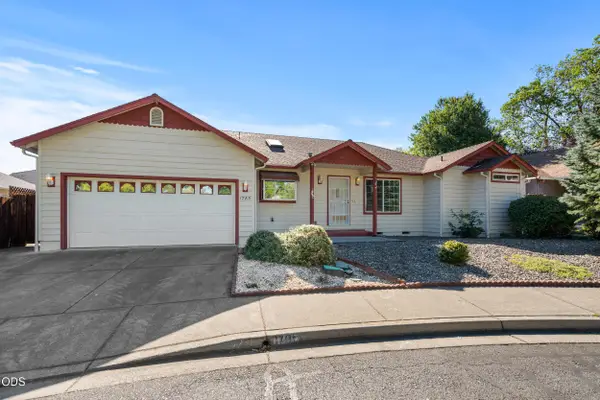 $335,900Active3 beds 2 baths1,546 sq. ft.
1785 SE Brookhurst Way, Grants Pass, OR 97527
MLS# 220225152Listed by: WHITE STAR REALTY INC - New
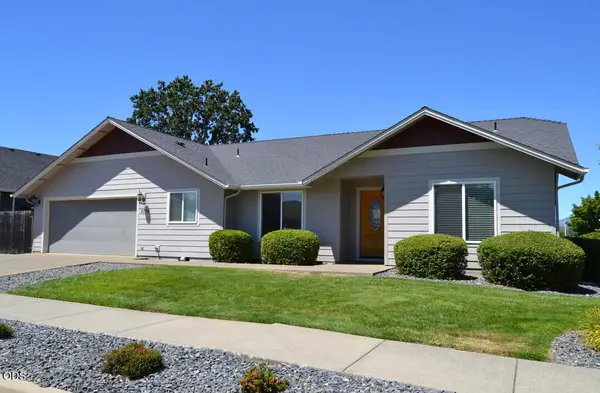 $369,000Active3 beds 2 baths1,350 sq. ft.
2750 SW Mistybrook Drive, Grants Pass, OR 97527
MLS# 220225148Listed by: RE/MAX INTEGRITY GRANTS PASS - New
 $355,000Active3 beds 2 baths1,388 sq. ft.
2642 Esther Lane, Grants Pass, OR 97527
MLS# 220225080Listed by: WINDERMERE REAL ESTATE SOUTHERN OREGON - New
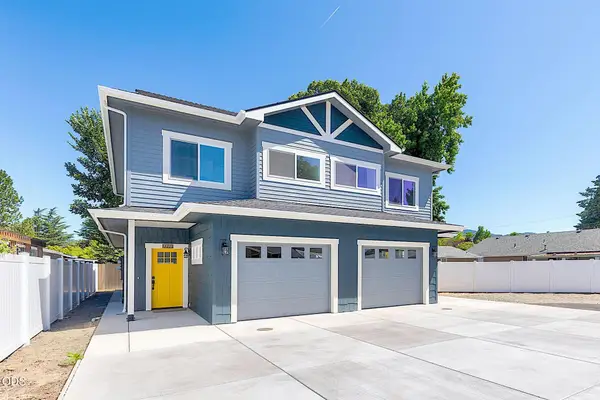 $649,000Active-- beds -- baths2,652 sq. ft.
1134 SW Greenwood Avenue, Grants Pass, OR 97526
MLS# 220225090Listed by: RE/MAX INTEGRITY GRANTS PASS - New
 $649,000Active3 beds 2 baths1,820 sq. ft.
141 N Lappland Drive, Grants Pass, OR 97527
MLS# 220225014Listed by: JOHN L SCOTT REAL ESTATE GRANTS PASS - New
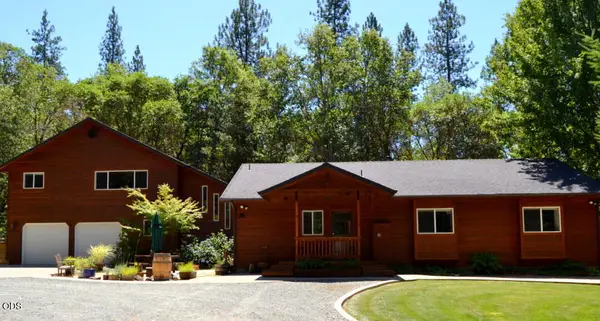 $969,000Active4 beds 3 baths3,074 sq. ft.
737 Pinecrest Drive, Grants Pass, OR 97526
MLS# 220225043Listed by: RE/MAX INTEGRITY GRANTS PASS 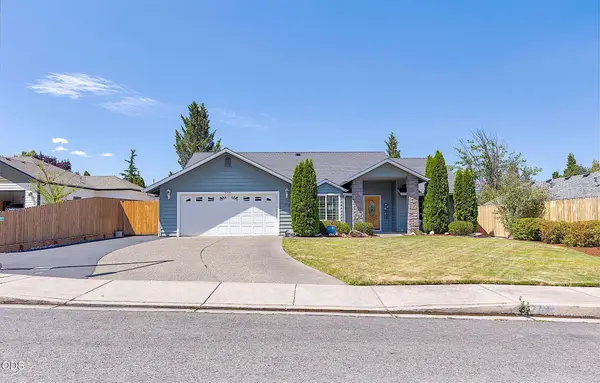 $435,000Pending3 beds 2 baths1,751 sq. ft.
2714 SW Trinity Way, Grants Pass, OR 97527
MLS# 220225009Listed by: RE/MAX INTEGRITY GRANTS PASS- New
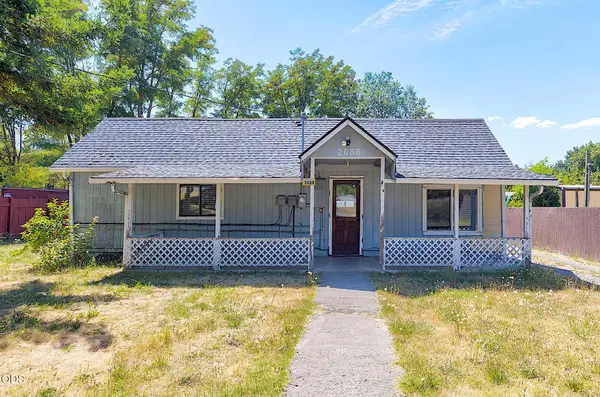 $280,000Active2 beds 1 baths940 sq. ft.
2688 Williams Highway, Grants Pass, OR 97527
MLS# 220225010Listed by: RE/MAX INTEGRITY GRANTS PASS


Protect your home and budget from life's surprises with an Assurant Home Warranty, backed by a partner that supports you through every step of homeownership. Explore Plans.
© 2026 Better Homes and Gardens Real Estate LLC. An Anywhere Real Estate company. All rights reserved. Better Homes and Gardens® Real Estate is a registered trademark owned by Meredith Operations Corporation, licensed to Better Homes and Gardens Real Estate LLC and used with permission. Better Homes and Gardens Real Estate LLC fully supports the principles of the Fair Housing Act and the Equal Opportunity Act. Listing information is deemed reliable but is not guaranteed accurate.
Each office is independently owned and operated.
Any services or products provided by third parties are not provided by, affiliated with or related to Better Homes and Gardens Real Estate LLC, or its affiliated companies.