
2330 SE Paloma Dr, Gresham, OR 97080
Local realty services provided by:Better Homes and Gardens Real Estate Realty Partners
2330 SE Paloma Dr,Gresham, OR 97080
$514,900
- 3 Beds
- 3 Baths
- 1,919 sq. ft.
- Single family
- Active
Listed by: randall dearborn, jesse winkler
Office: all county real estate503-658-2600
MLS#:165077260
Source:PORTLAND
Price summary
- Price:$514,900
- Price per sq. ft.:$268.32
About this home
Excellently maintained home in the peaceful and desirable SE Gresham area that's now looking for it's next owners come fall in love with it today! This home features updates such as central air, RV parking, newer furnace and water heater, remodeled primary bathroom! Downstairs family room has potential for a Wetbar with a little work! Amazing custom two level deck with access from the primary bedroom overlooking the beautiful back yard with hot tub spa panel and the hottub ready space! Make sure not to miss the garden area hidden behind the Arborvitaes that could be used for other things with a little bit of your imagination. Schedule your showing today!
Contact an agent
Home facts
- Year built:1979
- Listing ID #:165077260
- Added:1 day(s) ago
- Updated:October 09, 2026 at 08:28 PM
Rooms and interior
- Bedrooms:3
- Total bathrooms:3
- Full bathrooms:3
- Kitchen Description:Disposal, Free Standing Range, Free Standing Refrigerator, Pantry, Tile
- Basement Description:Finished
- Living area:1,919 sq. ft.
Heating and cooling
- Cooling:Central Air
- Heating:Forced Air 90+
Structure and exterior
- Roof:Composition
- Year built:1979
- Building area:1,919 sq. ft.
- Lot area:0.23 Acres
- Lot Features:Level, Public Road
- Architectural Style:Split
- Exterior Features:Covered Deck, Deck, Garden, Gazebo, RV Parking, Tool Shed
- Foundation Description:Concrete Perimeter, Slab
- Levels:2 Stories
Schools
- High school:Sam Barlow
- Middle school:Gordon Russell
- Elementary school:Kelly Creek
Utilities
- Water:Public Water
- Sewer:Public Sewer
Finances and disclosures
- Price:$514,900
- Price per sq. ft.:$268.32
- Tax amount:$5,480 (2025)
Features and amenities
- Laundry features:Washer/Dryer
- Amenities:Aluminum Frame Windows, Ceiling Fan, Double Pane Window(s), Garage Door Opener, Laundry, Tile Floor, Wall To Wall Carpet
Parking
- Total parking spaces:2
- Parking description:Driveway
- Garage spaces:2
 All information provided is deemed reliable but is not guaranteed and should be independently verified. The content relating to real estate for sale on this web site comes in part from the IDX program of the RMLS of Portland Oregon. Real estate listings held by brokerage firms other than Better Homes and Gardens Real Estate Realty Partners are marked with the RMLS logo and detailed information about these properties includes the names of the listing brokers. Copyright 2026 RMLS, Portland, Oregon. Last updated: October 9, 2026
New listings near 2330 SE Paloma Dr
- New
 $620,000Active4 beds 3 baths1,863 sq. ft.
21620 SE Ash St, Gresham, OR 97030
MLS# 270710423Listed by: JOHN L. SCOTT PORTLAND METRO - New
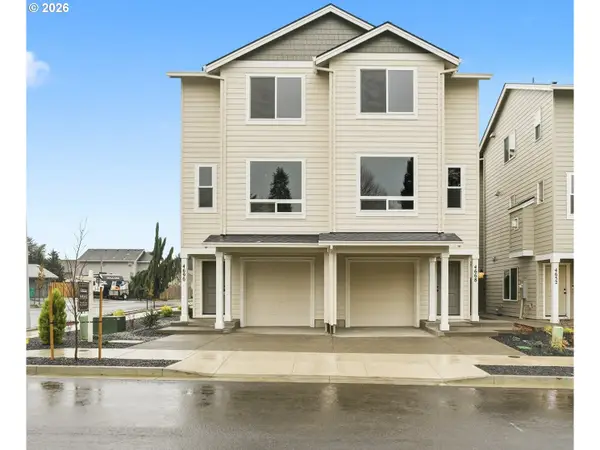 $499,960Active4 beds 4 baths2,288 sq. ft.
4690 SE 2nd St, Gresham, OR 97080
MLS# 710659343Listed by: REAL ESTATE PERFORMANCE GROUP - New
 $155,000Active3 beds 2 baths1,350 sq. ft.
1819 SE Orient Dr #15, Gresham, OR 97080
MLS# 319186073Listed by: WILLAMETTE EQUITY BROKERAGE LLC - New
 $450,000Active3 beds 3 baths1,876 sq. ft.
1352 SW Binford Lake Pkwy, Gresham, OR 97080
MLS# 531851396Listed by: KELLER WILLIAMS REALTY PORTLAND PREMIERE - Open Sat, 11am to 1pmNew
 $479,900Active4 beds 2 baths2,231 sq. ft.
2236 SE 185th Ave, Portland, OR 97233
MLS# 648623259Listed by: RE/MAX EQUITY GROUP - New
 $575,000Active4 beds 3 baths1,820 sq. ft.
466 SW 6th St, Gresham, OR 97080
MLS# 596663501Listed by: MORE REALTY - New
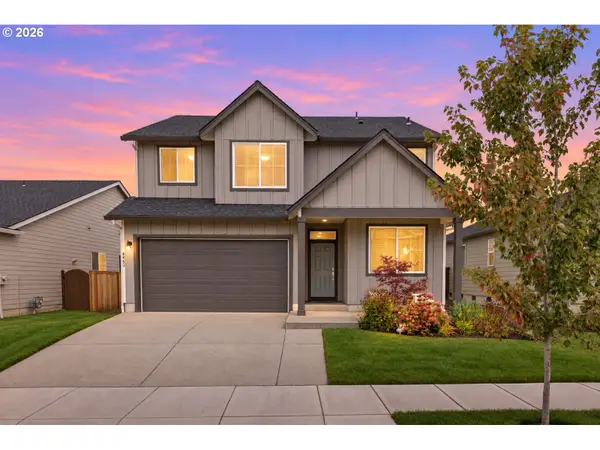 $605,000Active4 beds 3 baths2,350 sq. ft.
6463 SE 21st St, Gresham, OR 97080
MLS# 655542060Listed by: MOVE REAL ESTATE INC - Open Sun, 1:30 to 3:30pmNew
 $579,900Active3 beds 2 baths1,929 sq. ft.
626 SW 49th Dr, Gresham, OR 97080
MLS# 674270117Listed by: REAL BROKER - Open Sun, 12 to 3pmNew
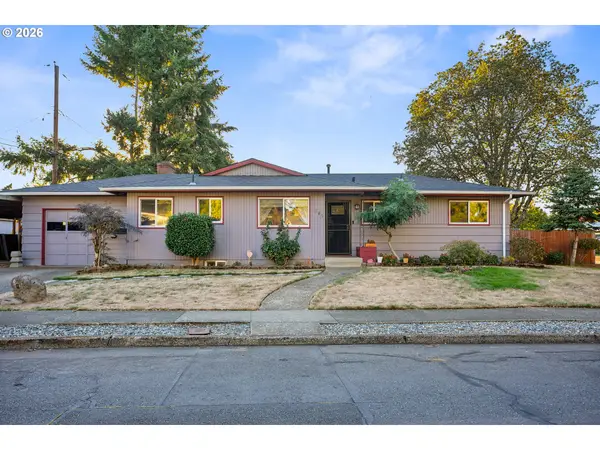 $385,000Active3 beds 1 baths1,726 sq. ft.
345 NE 199th Ave, Portland, OR 97230
MLS# 744754615Listed by: WORKS REAL ESTATE


Protect your home and budget from life's surprises with an Assurant Home Warranty, backed by a partner that supports you through every step of homeownership. Explore Plans.
© 2026 Better Homes and Gardens Real Estate LLC. An Anywhere Real Estate company. All rights reserved. Better Homes and Gardens® Real Estate is a registered trademark owned by Meredith Operations Corporation, licensed to Better Homes and Gardens Real Estate LLC and used with permission. Better Homes and Gardens Real Estate LLC fully supports the principles of the Fair Housing Act and the Equal Opportunity Act. Listing information is deemed reliable but is not guaranteed accurate.
Each office is independently owned and operated.
Any services or products provided by third parties are not provided by, affiliated with or related to Better Homes and Gardens Real Estate LLC, or its affiliated companies.