
626 SW 49th Dr, Gresham, OR 97080
Local realty services provided by:Better Homes and Gardens Real Estate Realty Partners
626 SW 49th Dr,Gresham, OR 97080
$579,900
- 3 Beds
- 2 Baths
- 1,929 sq. ft.
- Single family
- Active
Upcoming open houses
- Sun, Oct 1101:30 pm - 03:30 pm
Listed by: andrea hand
Office: real broker855-450-0442
MLS#:674270117
Source:PORTLAND
Price summary
- Price:$579,900
- Price per sq. ft.:$300.62
- Monthly HOA dues:$49
About this home
Enjoy easy single-level living near Persimmon Country Club, just a 14-minute drive to Happy Valley. This nearly new Gresham home features wide hallways and a bright, open layout connecting the spacious kitchen, dining and living areas—ideal for everyday comfort and entertaining. The primary suite offers a generous walk-in closet, while modern finishes and custom window treatments add to the move-in ready appeal. Over $40,000 in upgrades include a sunroom addition, built-in generator, security door and permanent inset exterior lighting. Relax in the sunroom overlooking the fully fenced, landscaped backyard, with space to enjoy every season. Thoughtful improvements and a comfortable, functional layout make this home an inviting place to settle in.
Contact an agent
Home facts
- Year built:2024
- Listing ID #:674270117
- Added:1 day(s) ago
- Updated:October 10, 2026 at 11:53 AM
Rooms and interior
- Bedrooms:3
- Total bathrooms:2
- Full bathrooms:2
- Kitchen Description:Built In Oven, Built In Range, Dishwasher, Disposal, ENERGY STAR Qualified Appliances, Free Standing Refrigerator, Pantry, Plumbed For Icemaker, Quartz, Stainless Steel Appliance
- Basement Description:Crawl Space
- Living area:1,929 sq. ft.
Heating and cooling
- Cooling:Central Air, Heat Pump
- Heating:ENERGY STAR Qualified Equipment, Forced Air 90+
Structure and exterior
- Roof:Composition
- Year built:2024
- Building area:1,929 sq. ft.
- Lot area:0.13 Acres
- Lot Features:Corner Lot, Level
- Architectural Style:1 Story
- Exterior Features:Covered Deck, Gas Hookup, Porch, Sprinkler, Storm Door, Yard
- Foundation Description:Concrete Perimeter
- Levels:1 Story
Schools
- High school:Gresham
- Middle school:Dexter McCarty
- Elementary school:Hogan Cedars
Utilities
- Water:Public Water
- Sewer:Public Sewer
Finances and disclosures
- Price:$579,900
- Price per sq. ft.:$300.62
- Tax amount:$7,343 (2025)
Features and amenities
- Amenities:Double Pane Window(s), Garage Door Opener, Laundry, Vaulted Ceiling, Vinyl Frame Windows, Wall To Wall Carpet
Parking
- Total parking spaces:2
- Parking description:Driveway, On street
- Garage spaces:2
 All information provided is deemed reliable but is not guaranteed and should be independently verified. The content relating to real estate for sale on this web site comes in part from the IDX program of the RMLS of Portland Oregon. Real estate listings held by brokerage firms other than Better Homes and Gardens Real Estate Realty Partners are marked with the RMLS logo and detailed information about these properties includes the names of the listing brokers. Copyright 2026 RMLS, Portland, Oregon. Last updated: October 10, 2026
New listings near 626 SW 49th Dr
- New
 $549,900Active4 beds 2 baths1,677 sq. ft.
25 NE 192nd Ave, Portland, OR 97230
MLS# 156909486Listed by: HILDEBRAND REALTY - Open Sun, 12 to 3pmNew
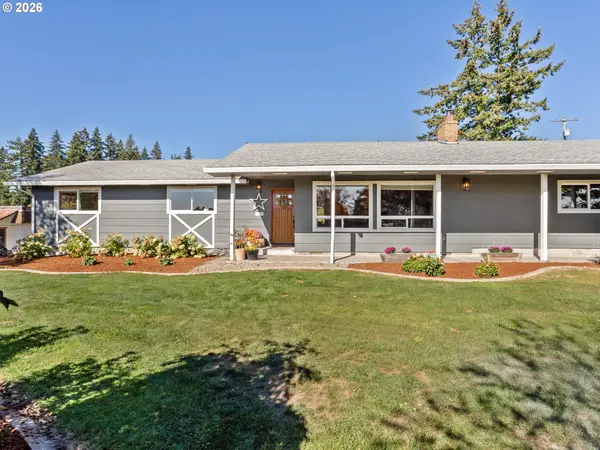 $995,000Active3 beds 2 baths2,711 sq. ft.
33625 SE Lusted Rd, Gresham, OR 97080
MLS# 162663017Listed by: REAL BROKER - New
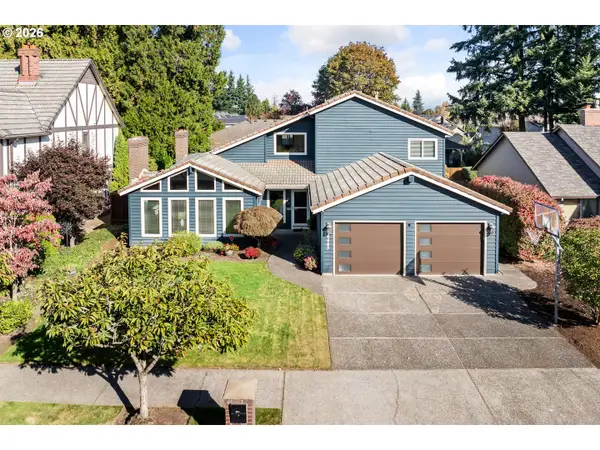 $675,000Active4 beds 3 baths2,733 sq. ft.
16443 NE Tillamook St, Portland, OR 97230
MLS# 406136428Listed by: CORCORAN PRIME - New
 $514,900Active3 beds 3 baths1,919 sq. ft.
2330 SE Paloma Dr, Gresham, OR 97080
MLS# 165077260Listed by: ALL COUNTY REAL ESTATE - New
 $620,000Active4 beds 3 baths1,863 sq. ft.
21620 SE Ash St, Gresham, OR 97030
MLS# 270710423Listed by: JOHN L. SCOTT PORTLAND METRO - New
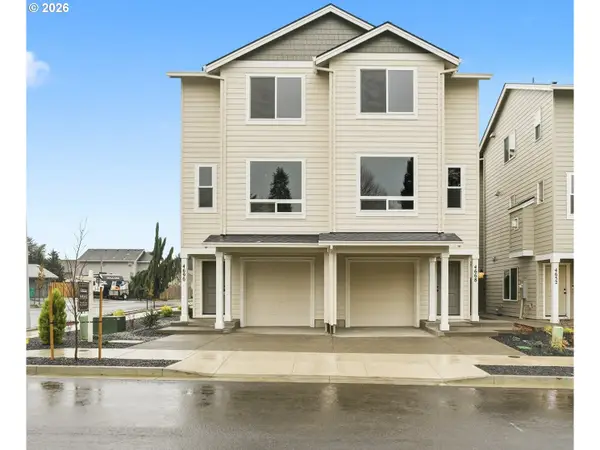 $499,960Active4 beds 4 baths2,288 sq. ft.
4690 SE 2nd St, Gresham, OR 97080
MLS# 710659343Listed by: REAL ESTATE PERFORMANCE GROUP - New
 $155,000Active3 beds 2 baths1,350 sq. ft.
1819 SE Orient Dr #15, Gresham, OR 97080
MLS# 319186073Listed by: WILLAMETTE EQUITY BROKERAGE LLC - New
 $450,000Active3 beds 3 baths1,876 sq. ft.
1352 SW Binford Lake Pkwy, Gresham, OR 97080
MLS# 531851396Listed by: KELLER WILLIAMS REALTY PORTLAND PREMIERE - Open Sat, 11am to 1pmNew
 $479,900Active4 beds 2 baths2,231 sq. ft.
2236 SE 185th Ave, Portland, OR 97233
MLS# 648623259Listed by: RE/MAX EQUITY GROUP - New
 $575,000Active4 beds 3 baths1,820 sq. ft.
466 SW 6th St, Gresham, OR 97080
MLS# 596663501Listed by: MORE REALTY


Protect your home and budget from life's surprises with an Assurant Home Warranty, backed by a partner that supports you through every step of homeownership. Explore Plans.
© 2026 Better Homes and Gardens Real Estate LLC. An Anywhere Real Estate company. All rights reserved. Better Homes and Gardens® Real Estate is a registered trademark owned by Meredith Operations Corporation, licensed to Better Homes and Gardens Real Estate LLC and used with permission. Better Homes and Gardens Real Estate LLC fully supports the principles of the Fair Housing Act and the Equal Opportunity Act. Listing information is deemed reliable but is not guaranteed accurate.
Each office is independently owned and operated.
Any services or products provided by third parties are not provided by, affiliated with or related to Better Homes and Gardens Real Estate LLC, or its affiliated companies.