
3200 SW 24th St, Gresham, OR 97080
Local realty services provided by:Better Homes and Gardens Real Estate Realty Partners
3200 SW 24th St,Gresham, OR 97080
$605,000
- 4 Beds
- 3 Baths
- - sq. ft.
- Single family
- Sold
Listed by: wendi mueller
Office: keller williams realty portland premiere503-597-2444
MLS#:532655668
Source:PORTLAND
Sorry, we are unable to map this address
Price summary
- Price:$605,000
About this home
Welcome home to your own private retreat, tucked away on a quiet cul-de-sac in Gresham. This beautifully maintained two-story home offers 4 bedrooms, 2.5 bathrooms, and the perfect balance of comfort, functionality, and outdoor living.Step inside to discover fresh interior paint, professionally cleaned carpets, and a spotless interior that's truly move-in ready. The kitchen is designed for everyday living and entertaining, featuring granite countertops, an eating bar, and all appliances included.Outside, the property truly shines. A tranquil front-yard pond and water feature create a peaceful first impression, while the beautifully landscaped backyard offers a covered patio with privacy screens, an above-ground pool with surrounding deck, a relaxing hot tub, and plenty of space to unwind or entertain. Two storage sheds provide abundant room for tools, hobbies, and seasonal items.This home has also been thoughtfully cared for with major updates and improvements, including a durable 50-year roof, LeafGuard gutter system, fully encapsulated crawl space, sump pump, and exceptional storage throughout. RV Parking. If you've been searching for a home that feels like a peaceful escape without sacrificing convenience, this is one you won't want to miss. Come experience the serenity, quality, and pride of ownership that make this Gresham property truly special....
Contact an agent
Home facts
- Year built:1991
- Subdivision & Development:Sonne
- Listing ID #:532655668
- Added:56 day(s) ago
- Updated:September 19, 2026 at 06:32 AM
Rooms and interior
- Bedrooms:4
- Total bathrooms:3
- Full bathrooms:2
- Half bathrooms:1
- Kitchen Description:Built In Oven, Butlers Pantry, Dishwasher, Disposal, Free Standing Refrigerator, Granite, Island, Microwave
- Basement Description:Crawl Space
Heating and cooling
- Cooling:Central Air
- Heating:Forced Air
Structure and exterior
- Roof:Composition
- Year built:1991
- Lot Features:Cul De Sac
- Architectural Style:2 Story
- Exterior Features:Covered Patio, Fenced, Free Standing Hot Tub, Outbuilding, Patio, RV Parking, Raised Beds, Sprinkler, Tool Shed, Yard
- Foundation Description:Concrete Perimeter
- Levels:2 Stories
Schools
- High school:Centennial
- Middle school:Centennial
- Elementary school:Butler Creek
Utilities
- Water:Public Water
- Sewer:Public Sewer
Finances and disclosures
- Price:$605,000
- Tax amount:$6,612 (2025)
Features and amenities
- Laundry features:Washer/Dryer
- Amenities:Garage Door Opener, Vinyl Frame Windows, Wall To Wall Carpet
Parking
- Total parking spaces:2
- Parking description:Driveway, Off Street
- Garage spaces:2
 All information provided is deemed reliable but is not guaranteed and should be independently verified. The content relating to real estate for sale on this web site comes in part from the IDX program of the RMLS of Portland Oregon. Real estate listings held by brokerage firms other than Better Homes and Gardens Real Estate Realty Partners are marked with the RMLS logo and detailed information about these properties includes the names of the listing brokers. Copyright 2026 RMLS, Portland, Oregon. Last updated: September 19, 2026
New listings near 3200 SW 24th St
- New
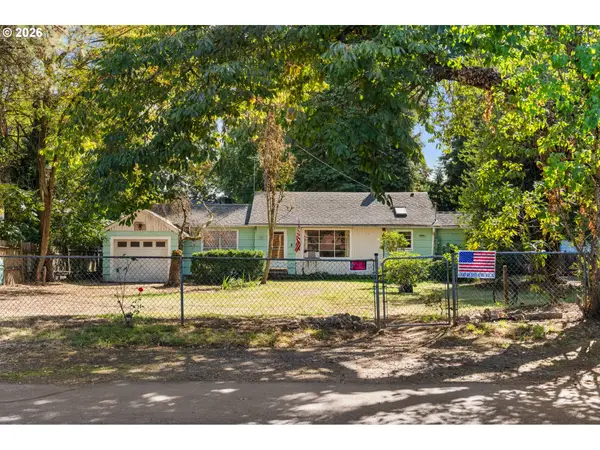 $350,000Active3 beds 1 baths1,580 sq. ft.
16434 NE Multnomah St, Portland, OR 97230
MLS# 258105365Listed by: PREMIERE PROPERTY GROUP, LLC - New
 $525,000Active4 beds 2 baths2,112 sq. ft.
16325 NE Hoyt St, Portland, OR 97230
MLS# 596261488Listed by: HILDEBRAND REALTY - New
 $249,900Active1 beds 2 baths821 sq. ft.
2879 NE Division St, Gresham, OR 97030
MLS# 596959572Listed by: REAL BROKER - New
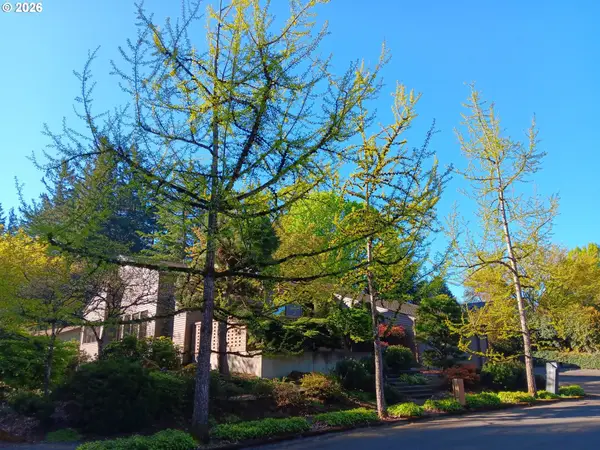 $999,000Active3 beds 3 baths4,302 sq. ft.
999 NE 169th Dr, Portland, OR 97230
MLS# 590847040Listed by: REALTYNET, LLC - New
 $590,000Active4 beds 3 baths2,591 sq. ft.
16435 NE Multnomah St, Portland, OR 97230
MLS# 699778773Listed by: RE/MAX ADVANTAGE GROUP - New
 $439,950Active2 beds 2 baths1,016 sq. ft.
2385 NE Juniper Ave, Gresham, OR 97030
MLS# 544936494Listed by: JIM KUNKEL REALTY - Open Sun, 10am to 12pmNew
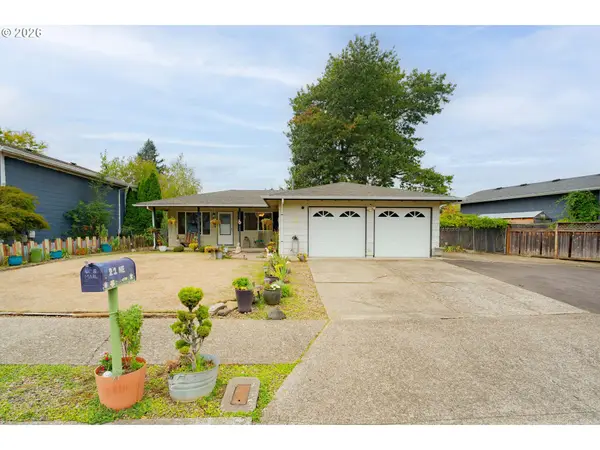 $440,000Active3 beds 2 baths1,250 sq. ft.
21 NE 199th Ave, Portland, OR 97230
MLS# 555791082Listed by: KELLER WILLIAMS PREMIER PARTNERS - New
 $414,995Active3 beds 3 baths1,573 sq. ft.
3520 SW Royal Ave, Gresham, OR 97080
MLS# 160843040Listed by: D. R. HORTON, INC PORTLAND - New
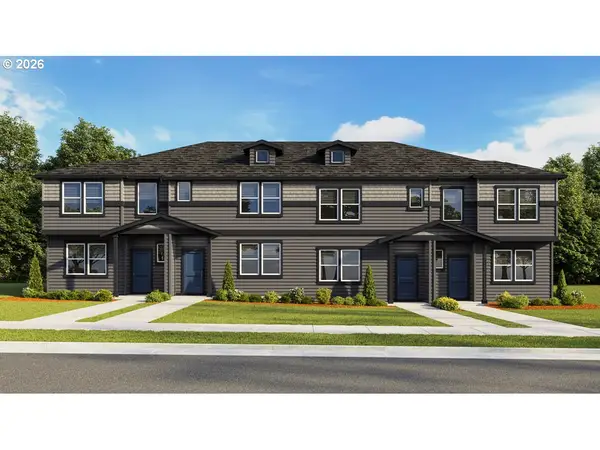 $404,995Active3 beds 3 baths1,465 sq. ft.
6236 SE Lusted Rd, Gresham, OR 97080
MLS# 249187475Listed by: D. R. HORTON, INC PORTLAND - New
 $414,995Active3 beds 3 baths1,573 sq. ft.
3509 SW Hartley Ave, Gresham, OR 97080
MLS# 362989639Listed by: D. R. HORTON, INC PORTLAND


Protect your home and budget from life's surprises with an Assurant Home Warranty, backed by a partner that supports you through every step of homeownership. Explore Plans.
© 2026 Better Homes and Gardens Real Estate LLC. An Anywhere Real Estate company. All rights reserved. Better Homes and Gardens® Real Estate is a registered trademark owned by Meredith Operations Corporation, licensed to Better Homes and Gardens Real Estate LLC and used with permission. Better Homes and Gardens Real Estate LLC fully supports the principles of the Fair Housing Act and the Equal Opportunity Act. Listing information is deemed reliable but is not guaranteed accurate.
Each office is independently owned and operated.
Any services or products provided by third parties are not provided by, affiliated with or related to Better Homes and Gardens Real Estate LLC, or its affiliated companies.