
3250 NE 29th St, Gresham, OR 97030
Local realty services provided by:Better Homes and Gardens Real Estate Realty Partners
Upcoming open houses
- Sat, Oct 1010:00 am - 12:00 pm
Listed by: rich burns
Office: re/max equity group503-653-0607
MLS#:770726312
Source:PORTLAND
Price summary
- Price:$299,900
- Price per sq. ft.:$214.67
- Monthly HOA dues:$472
About this home
Highly desirable Mediterranean styled 3-bedroom condo with a private fenced backyard backing to a greenbelt. Thoughtful updates, and low-maintenance living. Living room with floor to ceiling two-sided brick gas fireplace is open to dining room w/slider to backyard patio. Luxury Vinyl Plank Floors throughout the main floor. Thoughtfully updated kitchen w/stainless steel appliances and Quartz counters. Updated bathrooms, custom lighting and blinds, fresh interior paint, and quality improvements throughout. This has been meticulously maintained, and is move-in-ready. Upstairs are three bedrooms, including a vaulted primary suite. Whether you're enjoying your morning coffee, entertaining friends, or unwinding at the end of the day, the private backyard offers a peaceful extension of your living space. HOA dues cover water, sewer, garbage, landscaping, exterior maintenance, pest control, and community center. Recent improvements include a new roof and gutters (2023), fresh exterior paint (2025–2026), and freshly paved streets (2026), new roof assessment will be paid at closing. Conveniently located near Mt. Hood Community College, shopping, dining, parks, and public transportation....
Contact an agent
Home facts
- Year built:1980
- Listing ID #:770726312
- Added:1 day(s) ago
- Updated:October 08, 2026 at 10:26 PM
Rooms and interior
- Bedrooms:3
- Total bathrooms:3
- Full bathrooms:2
- Half bathrooms:1
- Kitchen Description:Dishwasher, Disposal, Free Standing Range, Free Standing Refrigerator, Microwave, Quartz, Stainless Steel Appliance
- Basement Description:Crawl Space
- Living area:1,397 sq. ft.
Heating and cooling
- Cooling:Central Air
- Heating:Forced Air
Structure and exterior
- Roof:Tile
- Year built:1980
- Building area:1,397 sq. ft.
- Lot Features:Level
- Architectural Style:Townhouse, Traditional
- Exterior Features:Fenced, Patio
- Foundation Description:Concrete Perimeter
- Levels:2 Stories
Schools
- High school:Sam Barlow
- Middle school:Gordon Russell
- Elementary school:Hall
Utilities
- Water:Public Water
- Sewer:Public Sewer
Finances and disclosures
- Price:$299,900
- Price per sq. ft.:$214.67
- Tax amount:$3,764 (2025)
Features and amenities
- Amenities:Double Pane Window(s), Garage Door Opener, Plumbed for Central Vacuum, Wall To Wall Carpet
Parking
- Total parking spaces:1
- Parking description:Driveway, Off Street
- Garage spaces:1
 All information provided is deemed reliable but is not guaranteed and should be independently verified. The content relating to real estate for sale on this web site comes in part from the IDX program of the RMLS of Portland Oregon. Real estate listings held by brokerage firms other than Better Homes and Gardens Real Estate Realty Partners are marked with the RMLS logo and detailed information about these properties includes the names of the listing brokers. Copyright 2026 RMLS, Portland, Oregon. Last updated: October 8, 2026
New listings near 3250 NE 29th St
- New
 $575,000Active3 beds 2 baths1,716 sq. ft.
3885 SW 8th St, Gresham, OR 97030
MLS# 195672097Listed by: MATIN REAL ESTATE - New
 $73,000Active2 beds 2 baths800 sq. ft.
21016 SE Stark St #30, Gresham, OR 97030
MLS# 113068814Listed by: MCKENZIE-BAKER PROPERTIES - New
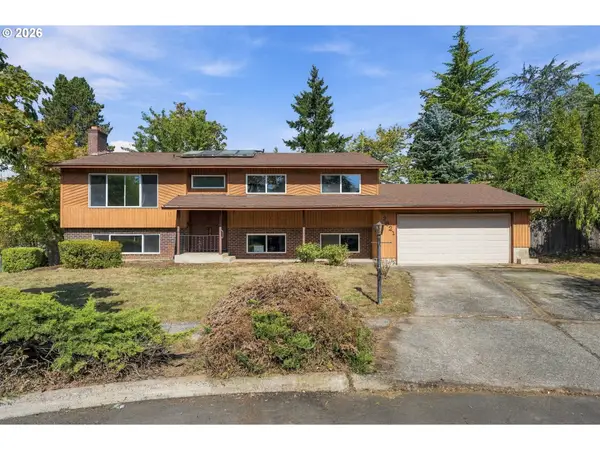 $339,900Active6 beds 3 baths2,714 sq. ft.
2821 SW Willowbrook Ct, Gresham, OR 97080
MLS# 597827813Listed by: OREGON FIRST - Open Sun, 12am to 3pmNew
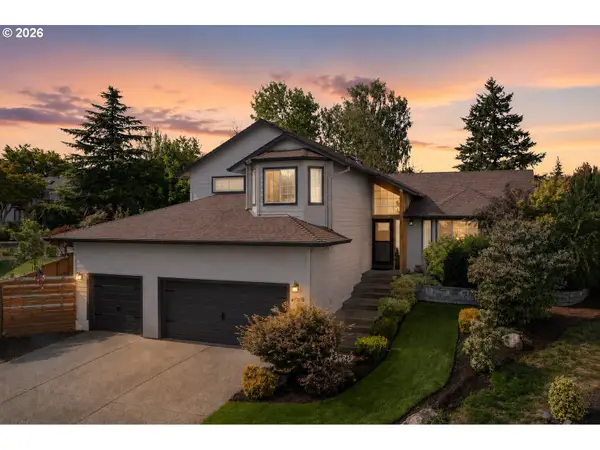 $650,000Active3 beds 3 baths2,140 sq. ft.
2959 SW Emerald Ave, Gresham, OR 97080
MLS# 305739168Listed by: REAL BROKER - Open Sat, 11am to 3pmNew
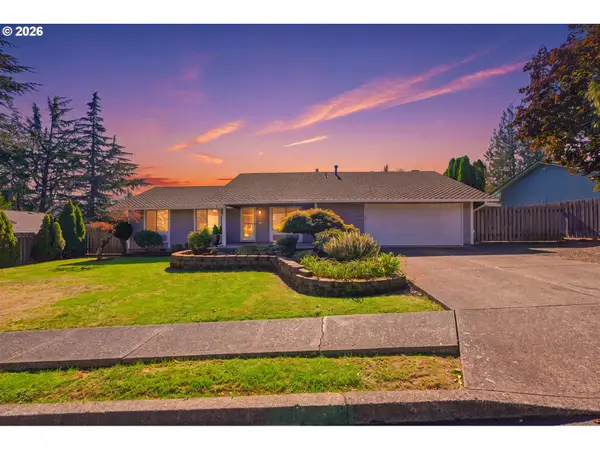 $525,000Active3 beds 2 baths1,430 sq. ft.
3314 SW 28th Ct, Gresham, OR 97080
MLS# 349646626Listed by: JOHN L. SCOTT PORTLAND CENTRAL - New
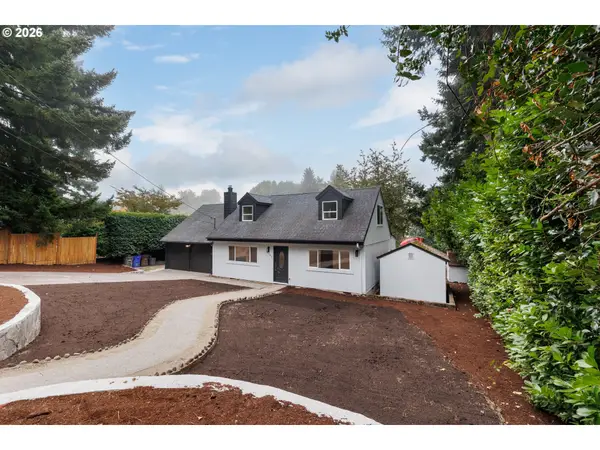 $499,500Active4 beds 2 baths1,650 sq. ft.
2180 NW 3rd St, Gresham, OR 97030
MLS# 232109237Listed by: EAGLE EQUITY SERVICES - New
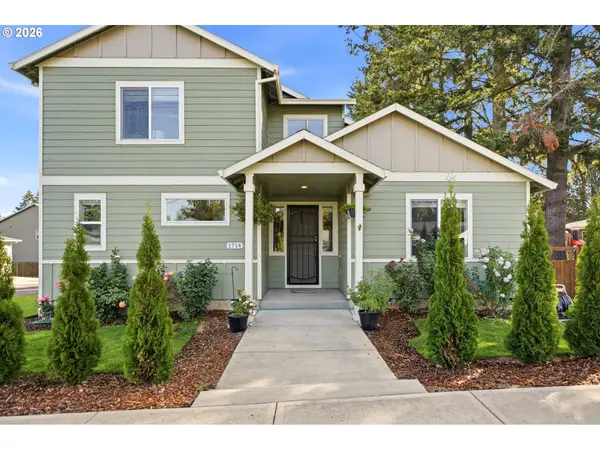 $649,900Active4 beds 3 baths2,278 sq. ft.
1714 SW Pleasant View Dr, Gresham, OR 97080
MLS# 316434079Listed by: MOVE REAL ESTATE INC - New
 $500,000Active3 beds 3 baths1,858 sq. ft.
963 NW Towle Ave, Gresham, OR 97030
MLS# 352574687Listed by: KELLER WILLIAMS REALTY PORTLAND PREMIERE - New
 $329,900Active2 beds 2 baths1,014 sq. ft.
109 NW 8th St, Gresham, OR 97030
MLS# 471232675Listed by: KNIPE REALTY ERA POWERED - New
 $459,999Active4 beds 3 baths1,972 sq. ft.
3747 SW Knapp Dr, Gresham, OR 97080
MLS# 141034396Listed by: CASCADIAN SOUTH CORP.


Protect your home and budget from life's surprises with an Assurant Home Warranty, backed by a partner that supports you through every step of homeownership. Explore Plans.
© 2026 Better Homes and Gardens Real Estate LLC. An Anywhere Real Estate company. All rights reserved. Better Homes and Gardens® Real Estate is a registered trademark owned by Meredith Operations Corporation, licensed to Better Homes and Gardens Real Estate LLC and used with permission. Better Homes and Gardens Real Estate LLC fully supports the principles of the Fair Housing Act and the Equal Opportunity Act. Listing information is deemed reliable but is not guaranteed accurate.
Each office is independently owned and operated.
Any services or products provided by third parties are not provided by, affiliated with or related to Better Homes and Gardens Real Estate LLC, or its affiliated companies.