
3775 SW Knapp Dr, Gresham, OR 97080
Local realty services provided by:Better Homes and Gardens Real Estate Realty Partners
3775 SW Knapp Dr,Gresham, OR 97080
$464,999
- 3 Beds
- 3 Baths
- 1,968 sq. ft.
- Single family
- Active
Listed by: brian flatt, keith diffenderffer
Office: cascadian south corp.503-486-7702
MLS#:268784293
Source:PORTLAND
Price summary
- Price:$464,999
- Price per sq. ft.:$236.28
- Monthly HOA dues:$200
About this home
What's Special: Model Home | Oversized Patio | Loft | South Facing Lot. Model Home - Available Now for November Closing! Built by America's Most Trusted Home Builder. Welcome to the Sorrel at 3775 SW Knapp Drive in Piper Ridge Townhomes! Step into this thoughtfully designed two-story home where comfort and functionality come together. The first floor features an open-concept layout with a spacious great room that flows seamlessly into the dining area and kitchen, complete with a center island, pantry, and convenient powder room nearby. Just off the entry, the attached two-car garage provides easy access for everyday living. Upstairs, the private primary suite offers a relaxing retreat with a walk-in closet, en-suite bathroom, and direct access to a covered deck. Two secondary bedrooms share a full bathroom, while the versatile loft creates the perfect space for a media room, home office, or play area. A centrally located laundry room adds convenience to the second floor, making this home ideal for modern living. Piper Ridge Townhomes puts outdoor adventure and small-town charm at your fingertips in Pleasant Valley, OR. Explore Columbia River Gorge Recreation for camping, fishing, windsurfing, and sightseeing. In under an hour, enjoy Mount Hood’s slides, go-karts, skiing, and snowboarding, then head to Gresham’s historic downtown for shopping and dining. Additional Highlights Include: washer, dryer, and GE French door refrigerator. MLS#268784293...
Contact an agent
Home facts
- Year built:2026
- Subdivision & Development:PIPER RIDGE
- Listing ID #:268784293
- Added:7 day(s) ago
- Updated:October 22, 2026 at 12:02 PM
Rooms and interior
- Bedrooms:3
- Total bathrooms:3
- Full bathrooms:2
- Half bathrooms:1
- Kitchen Description:Gas Appliances, Island, Pantry, Quartz, Stainless Steel Appliance
- Basement Description:Crawl Space
- Living area:1,968 sq. ft.
Heating and cooling
- Cooling:Air Conditioning Ready
- Heating:Forced Air 90+
Structure and exterior
- Roof:Composition, Shingle
- Year built:2026
- Building area:1,968 sq. ft.
- Lot area:0.05 Acres
- Lot Features:Level
- Architectural Style:2 Story, Townhouse
- Exterior Features:Deck
- Foundation Description:Concrete Perimeter
- Levels:2 Stories
Schools
- High school:Centennial
- Middle school:Centennial
- Elementary school:Pleasant Valley
Utilities
- Water:Public Water
- Sewer:Public Sewer
Finances and disclosures
- Price:$464,999
- Price per sq. ft.:$236.28
- Tax amount:$1,913 (2025)
Features and amenities
- Amenities:High Ceilings, Laminate Flooring, Wall To Wall Carpet
Parking
- Total parking spaces:2
- Garage spaces:2
 All information provided is deemed reliable but is not guaranteed and should be independently verified. The content relating to real estate for sale on this web site comes in part from the IDX program of the RMLS of Portland Oregon. Real estate listings held by brokerage firms other than Better Homes and Gardens Real Estate Realty Partners are marked with the RMLS logo and detailed information about these properties includes the names of the listing brokers. Copyright 2026 RMLS, Portland, Oregon. Last updated: October 22, 2026
New listings near 3775 SW Knapp Dr
- New
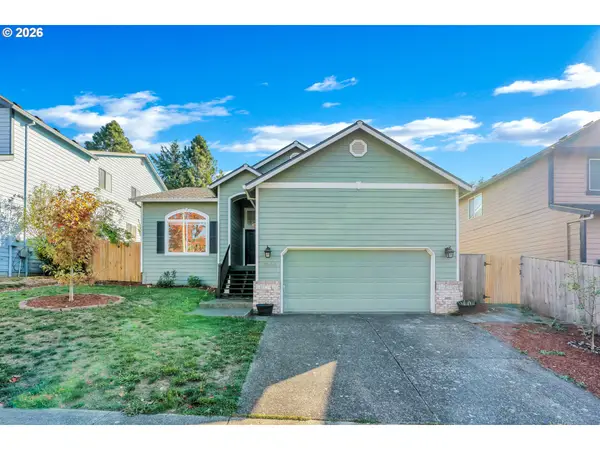 $485,000Active3 beds 2 baths1,556 sq. ft.
1558 SE Jasmine Way, Gresham, OR 97080
MLS# 432085534Listed by: MATIN REAL ESTATE - New
 $169,900Active2 beds 1 baths812 sq. ft.
319 SE 162nd Ave #319, Portland, OR 97233
MLS# 255609032Listed by: DIANA PARKER PBLN - New
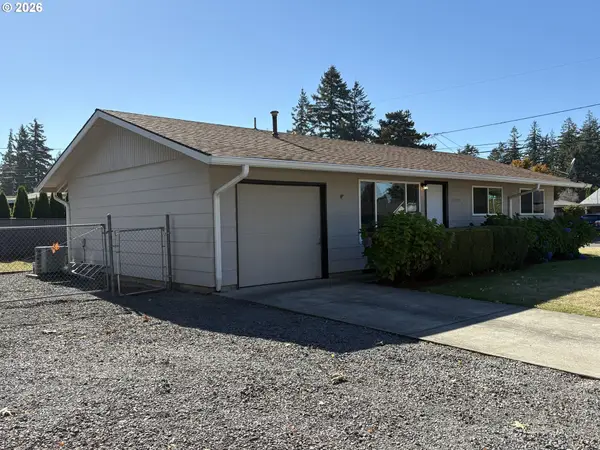 $395,000Active3 beds 1 baths864 sq. ft.
17708 SE Clay St, Portland, OR 97233
MLS# 107129776Listed by: OREGON FIRST - New
 Listed by BHGRE$769,900Active4 beds 3 baths2,501 sq. ft.
3606 SW Lillyben Ave, Gresham, OR 97080
MLS# 554005463Listed by: BETTER HOMES & GARDENS REALTY 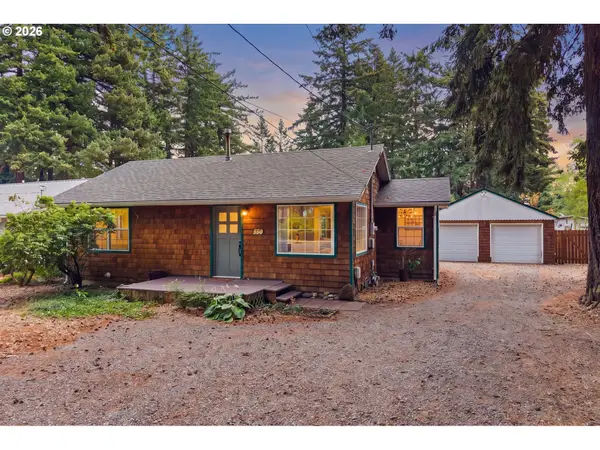 $510,000Pending3 beds 2 baths1,335 sq. ft.
150 NE 202nd Ave, Gresham, OR 97230
MLS# 282882861Listed by: HARCOURTS ELITE- New
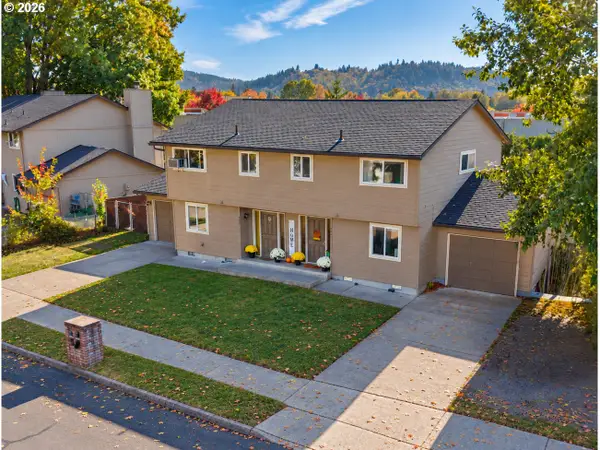 $619,000Active-- beds -- baths2,610 sq. ft.
480 NE 18th St, Gresham, OR 97030
MLS# 433997688Listed by: REALTY ONE GROUP PRESTIGE - New
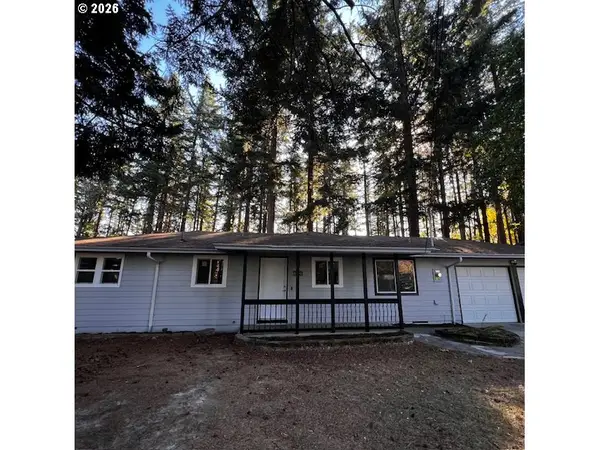 $397,000Active3 beds 1 baths946 sq. ft.
18630 SE Yamhill Cir, Portland, OR 97233
MLS# 195265121Listed by: REAL BROKER - New
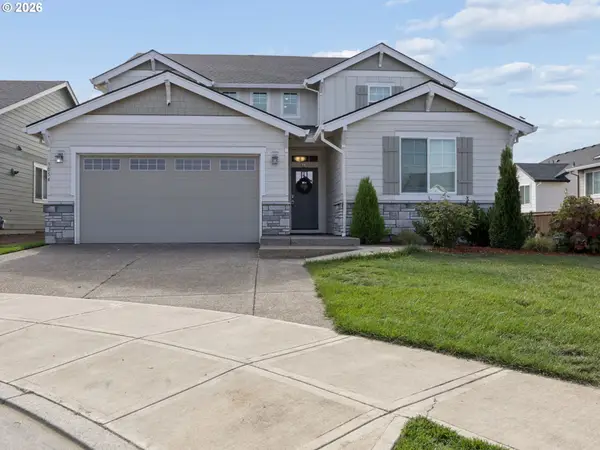 $799,888Active4 beds 4 baths3,233 sq. ft.
3054 SW 38th St, Gresham, OR 97080
MLS# 111966870Listed by: BERKSHIRE HATHAWAY HOMESERVICES NW REAL ESTATE - New
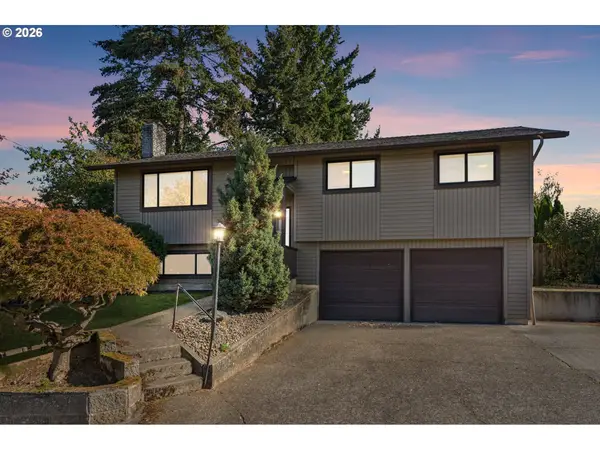 $449,000Active4 beds 2 baths1,649 sq. ft.
1126 NE 176th Ave, Portland, OR 97230
MLS# 302454389Listed by: NEIGHBORS REALTY - New
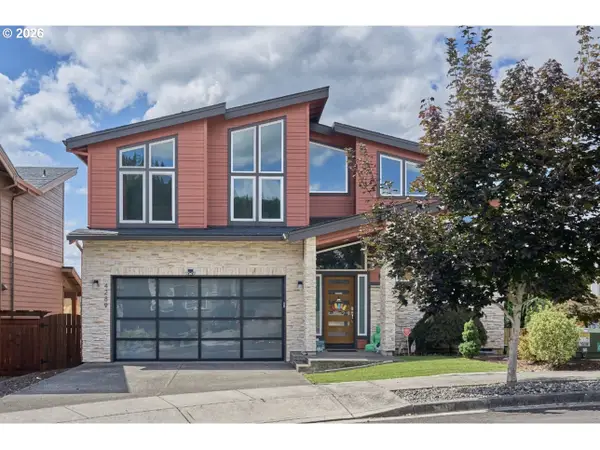 $750,000Active4 beds 4 baths3,093 sq. ft.
4289 SW Battaglia Pl, Gresham, OR 97080
MLS# 392497727Listed by: RE/MAX EQUITY GROUP


Protect your home and budget from life's surprises with an Assurant Home Warranty, backed by a partner that supports you through every step of homeownership. Explore Plans.
© 2026 Better Homes and Gardens Real Estate LLC. An Anywhere Real Estate company. All rights reserved. Better Homes and Gardens® Real Estate is a registered trademark owned by Meredith Operations Corporation, licensed to Better Homes and Gardens Real Estate LLC and used with permission. Better Homes and Gardens Real Estate LLC fully supports the principles of the Fair Housing Act and the Equal Opportunity Act. Listing information is deemed reliable but is not guaranteed accurate.
Each office is independently owned and operated.
Any services or products provided by third parties are not provided by, affiliated with or related to Better Homes and Gardens Real Estate LLC, or its affiliated companies.