
112 E 2nd St, Halsey, OR 97348
Local realty services provided by:Better Homes and Gardens Real Estate Equinox
Listed by: marti templeton-bays541-321-9089
Office: triple oaks realty541-968-2655
MLS#:843312
Source:OR_WVMLS
112 E 2nd St,Halsey, OR 97348
$399,500
- 4 Beds
- 2 Baths
- 2,720 sq. ft.
- Single family
- Pending
Price summary
- Price:$399,500
- Price per sq. ft.:$146.88
About this home
Corner .28-acre lot, easy I-5 access, well-priced sq ft. Flexible floor plan currently used for multigenerational living. Updates in 2020-21. Main level has generously sized bedrooms plus 4th bedroom/flex room w/closet. Upstairs offers 10x24 bonus, storage & add'l flex space. LVP flooring throughout. Mudroom, laundry & garden room. 2-sided garage with air lines, fruit storage & irrigation well. Fenced backyard, patio & garden area.Garage roof complete 7/26,house roof 2019.
Contact an agent
Home facts
- Year built:1962
- Listing ID #:843312
- Added:103 day(s) ago
- Updated:October 20, 2026 at 07:20 AM
Rooms and interior
- Bedrooms:4
- Total bathrooms:2
- Full bathrooms:2
- Dining Description:Formal Dining Room, On Level 1
- Kitchen Description:Dishwasher, Disposal, Microwave Included, On Level 1, Range: Gas
- Bedroom Description:Master Bedroom on Level 1
- Living area:2,720 sq. ft.
Heating and cooling
- Cooling:Central Ac
- Heating:Forced Air, Wall Furnace
Structure and exterior
- Roof:Composition
- Year built:1962
- Building area:2,720 sq. ft.
- Lot area:0.28 Acres
- Lot Features:Dimension Above
- Architectural Style:2 Story
- Construction Materials:Vinyl
- Exterior Features:Covered Deck, Fenced Yard, Patio
- Foundation Description:Continuous
Schools
- High school:Central Linn
- Middle school:Central Linn
- Elementary school:Central Linn
Utilities
- Water:City
- Sewer:City Sewer
Finances and disclosures
- Price:$399,500
- Price per sq. ft.:$146.88
- Tax amount:$3,402 (2025)
Features and amenities
- Amenities:Area/Room For RV, Gas Water Heater
Parking
- Parking description:Attached Garage
- Garage spaces:3
 Based on information from Willamette Valley Multiple Listing Service, which neither guarantees nor is in any way responsible for its accuracy. All data is provided AS IS and with all faults. Data maintained by Willamette Valley Multiple Listing Service may not reflect all real estate activity in the market. OR_WVMLS Member Broker: Ron Blacquiere
New listings near 112 E 2nd St
 $375,000Active3 beds 2 baths1,637 sq. ft.
610 Royal Tern Ave, Halsey, OR 97348
MLS# 570952830Listed by: BERKSHIRE HATHAWAY HOMESERVICES REAL ESTATE PROFESSIONALS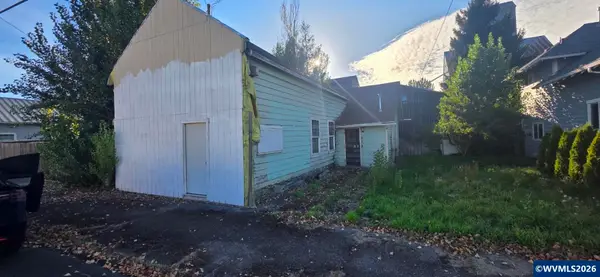 $169,900Active4 beds 3 baths1,800 sq. ft.
653 W 1st St, Halsey, OR 97348
MLS# 846099Listed by: DAT REAL ESTATE SOLUTIONS, PC $337,855Active3 beds 2 baths1,190 sq. ft.
668 Egret Ave, Halsey, OR 97348
MLS# 416247579Listed by: UNITED REAL ESTATE PROPERTIES $319,900Active3 beds 1 baths1,293 sq. ft.
680 W 5th St, Harrisburg, OR 97446
MLS# 845183Listed by: HYBRID REAL ESTATE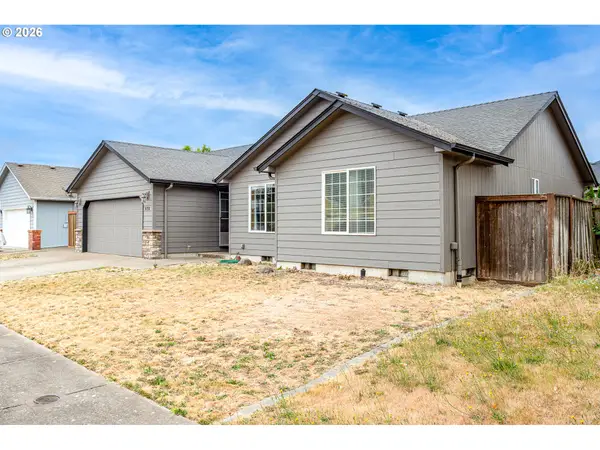 $368,000Active3 beds 2 baths1,368 sq. ft.
572 Royal Tern Ave, Halsey, OR 97348
MLS# 652053966Listed by: UNITED REAL ESTATE PROPERTIES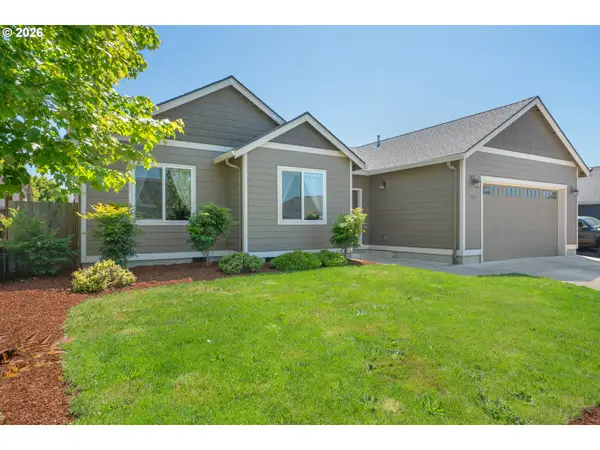 $395,000Active3 beds 2 baths1,514 sq. ft.
575 Egret Ave, Halsey, OR 97348
MLS# 276778779Listed by: KELLER WILLIAMS REALTY MID WILLAMETTE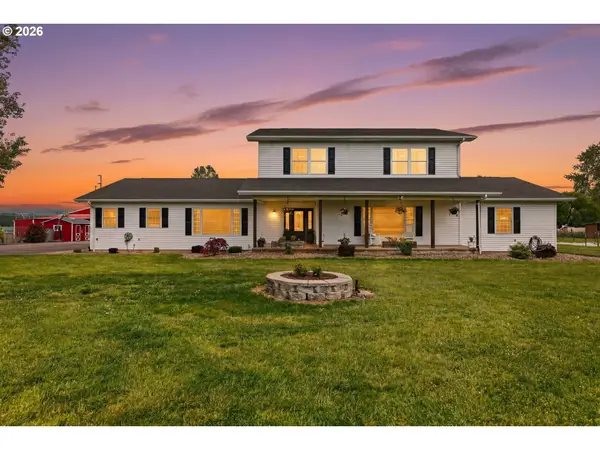 $950,000Active5 beds 5 baths4,400 sq. ft.
34207 Enos Dr, Halsey, OR 97348
MLS# 407543842Listed by: TRIPLE OAKS REALTY LLC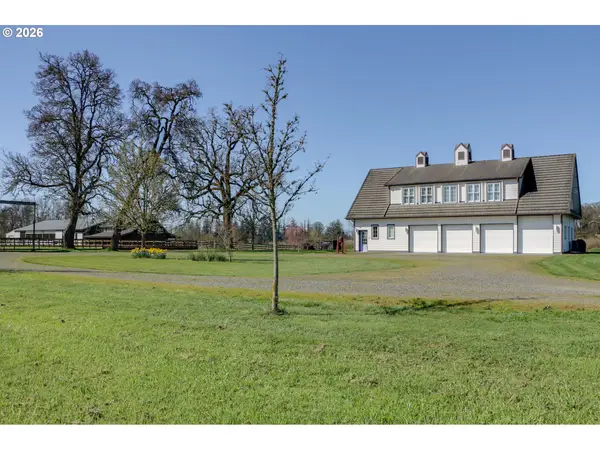 $2,300,000Active-- beds 2 baths1,875 sq. ft.
29680 Crook Dr, Halsey, OR 97348
MLS# 553868008Listed by: HORSEPOWER REAL ESTATE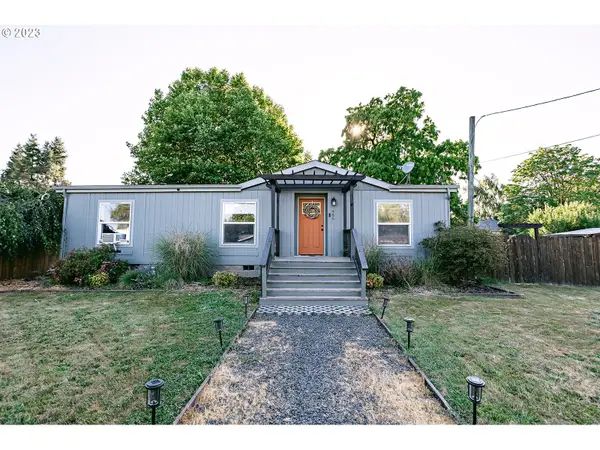 $335,000Pending2 beds 2 baths1,232 sq. ft.
485 E 2nd St, Halsey, OR 97348
MLS# 23668794Listed by: TRIPLE OAKS REALTY LLC


Protect your home and budget from life's surprises with an Assurant Home Warranty, backed by a partner that supports you through every step of homeownership. Explore Plans.
© 2026 Better Homes and Gardens Real Estate LLC. An Anywhere Real Estate company. All rights reserved. Better Homes and Gardens® Real Estate is a registered trademark owned by Meredith Operations Corporation, licensed to Better Homes and Gardens Real Estate LLC and used with permission. Better Homes and Gardens Real Estate LLC fully supports the principles of the Fair Housing Act and the Equal Opportunity Act. Listing information is deemed reliable but is not guaranteed accurate.
Each office is independently owned and operated.
Any services or products provided by third parties are not provided by, affiliated with or related to Better Homes and Gardens Real Estate LLC, or its affiliated companies.