
9336 SE Middleton St, Happy Valley, OR 97086
Local realty services provided by:Better Homes and Gardens Real Estate Realty Partners
Listed by: lauren rose
Office: works real estate503-714-7053
MLS#:530174624
Source:PORTLAND
Price summary
- Price:$519,999
- Price per sq. ft.:$286.98
- Monthly HOA dues:$184
About this home
This like-new attached home is tucked against protected green space with a gorgeous backdrop of rolling mountains, creating a setting that feels peaceful, private, and quiet.As you enter, you’re welcomed by a long foyer that leads into an expansive open-concept floor plan, perfect for entertaining guests or cozy nights in with loved ones. The kitchen is a dream, featuring fresh quartz countertops, tons of counter space, abundant cabinetry, and a pantry for extra storage.Just beyond the living and dining areas, step out to your own backyard with a calm, open view and the kind of quiet that’s hard to find. Enjoy easy access to the neighborhood park and walking trails, both maintained by the HOA, giving you even more outdoor space to enjoy without the extra upkeep.The main level also includes a convenient half bath. Upstairs, you’ll find a spacious landing, four full bedrooms, and a large primary suite tucked on its own side of the home, offering privacy while still feeling connected to the rest of the layout. The washer and dryer are also upstairs for added convenience.A beautifully maintained home in an idyllic setting, with space, comfort, and nature right outside your door....
Contact an agent
Home facts
- Year built:2025
- Listing ID #:530174624
- Added:1 day(s) ago
- Updated:May 27, 2026 at 12:23 AM
Rooms and interior
- Bedrooms:4
- Total bathrooms:3
- Full bathrooms:2
- Half bathrooms:1
- Kitchen Description:Dishwasher, Disposal, Down Draft, Free Standing Range, Free Standing Refrigerator, Granite, Island, Microwave, Pantry, Quartz, Stainless Steel Appliance, Tile
- Basement Description:Crawl Space
- Living area:1,812 sq. ft.
Heating and cooling
- Cooling:Heat Pump
- Heating:Heat Pump
Structure and exterior
- Roof:Composition
- Year built:2025
- Building area:1,812 sq. ft.
- Lot area:0.06 Acres
- Lot Features:Commons, Green Belt, Level, Private Road
- Architectural Style:NW Contemporary, Townhouse
- Exterior Features:Fenced, Patio, Yard
- Foundation Description:Concrete Perimeter
- Levels:2 Stories
Schools
- High school:Centennial
- Middle school:Centennial
- Elementary school:Pleasant Valley
Utilities
- Water:Public Water
- Sewer:Public Sewer
Finances and disclosures
- Price:$519,999
- Price per sq. ft.:$286.98
- Tax amount:$4,616 (2025)
Features and amenities
- Laundry features:Washer/Dryer
- Amenities:Double Pane Window(s), Garage Door Opener, High Ceilings, Laminate Flooring, Wall To Wall Carpet
Parking
- Total parking spaces:2
- Parking description:Driveway, Off Street
- Garage spaces:2
 All information provided is deemed reliable but is not guaranteed and should be independently verified. The content relating to real estate for sale on this web site comes in part from the IDX program of the RMLS of Portland Oregon. Real estate listings held by brokerage firms other than Better Homes and Gardens Real Estate Realty Partners are marked with the RMLS logo and detailed information about these properties includes the names of the listing brokers. Copyright 2026 RMLS, Portland, Oregon. Last updated: May 27, 2026
New listings near 9336 SE Middleton St
- New
 $289,000Active5 Acres
0 SE Maple Hill Ln, HappyValley, OR 97086
MLS# 520099905Listed by: PREMIERE PROPERTY GROUP, LLC - New
 $899,000Active4 beds 3 baths2,856 sq. ft.
14713 SE Page Park Ct, HappyValley, OR 97086
MLS# 678254174Listed by: COLUMBIA GORGE REAL ESTATE - New
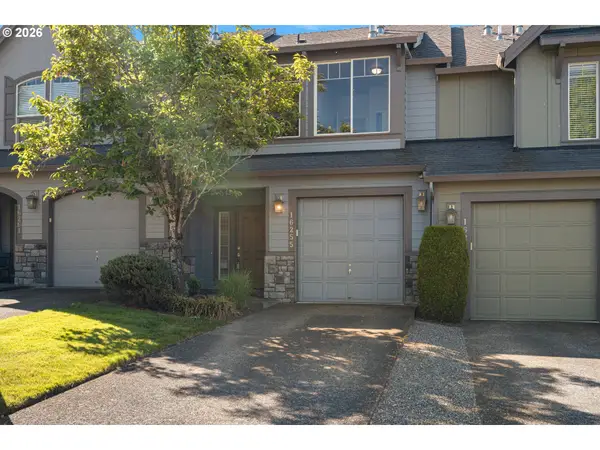 $385,000Active3 beds 3 baths1,611 sq. ft.
16255 SE Scoria Ln, Damascus, OR 97089
MLS# 707598413Listed by: CHOICE REALTY, LLC.  $625,000Pending4 beds 3 baths1,833 sq. ft.
16768 SE Mist Layer Loop, HappyValley, OR 97086
MLS# 459508332Listed by: ALL COUNTY REAL ESTATE- New
 $665,000Active4 beds 3 baths2,524 sq. ft.
13660 SE Taralon Dr, HappyValley, OR 97015
MLS# 199977088Listed by: MORE REALTY  $615,000Pending4 beds 3 baths2,474 sq. ft.
9113 SE Northpoint Ct, HappyValley, OR 97086
MLS# 308492437Listed by: EXP REALTY, LLC $610,000Pending4 beds 3 baths2,234 sq. ft.
9730 SE Plover Dr, HappyValley, OR 97086
MLS# 337422345Listed by: REDFIN- New
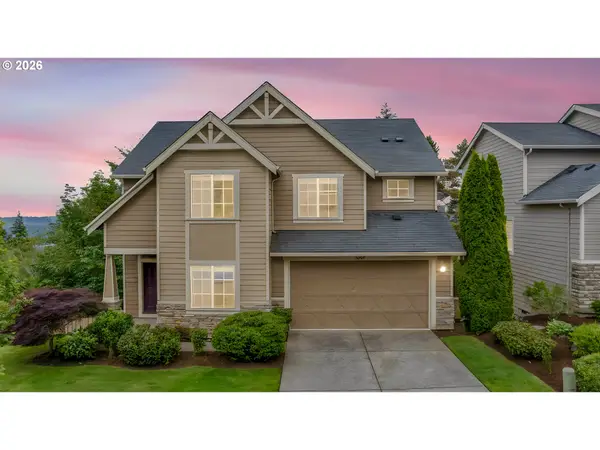 Listed by BHGRE$724,500Active4 beds 3 baths2,516 sq. ft.
10767 SE Turnberry Loop, HappyValley, OR 97086
MLS# 390007468Listed by: BETTER HOMES & GARDENS REALTY  $521,000Pending3 beds 3 baths1,574 sq. ft.
16038 SE Kingbird Dr, Clackamas, OR 97015
MLS# 199691810Listed by: WINDERMERE REALTY TRUST- New
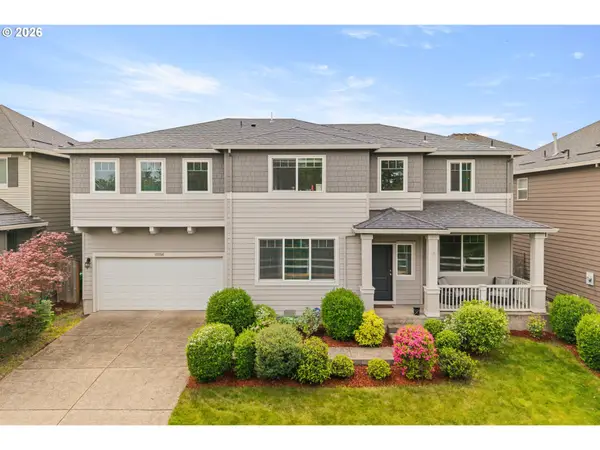 $654,000Active5 beds 3 baths2,800 sq. ft.
17256 SE Biscayne St, Damascus, OR 97089
MLS# 481280794Listed by: OREGON FIRST


Protect your home and budget from life's surprises with an Assurant Home Warranty, backed by a partner that supports you through every step of homeownership. Explore Plans.
© 2026 Better Homes and Gardens Real Estate LLC. An Anywhere Real Estate company. All rights reserved. Better Homes and Gardens® Real Estate is a registered trademark owned by Meredith Operations Corporation, licensed to Better Homes and Gardens Real Estate LLC and used with permission. Better Homes and Gardens Real Estate LLC fully supports the principles of the Fair Housing Act and the Equal Opportunity Act. Listing information is deemed reliable but is not guaranteed accurate.
Each office is independently owned and operated.
Any services or products provided by third parties are not provided by, affiliated with or related to Better Homes and Gardens Real Estate LLC, or its affiliated companies.