
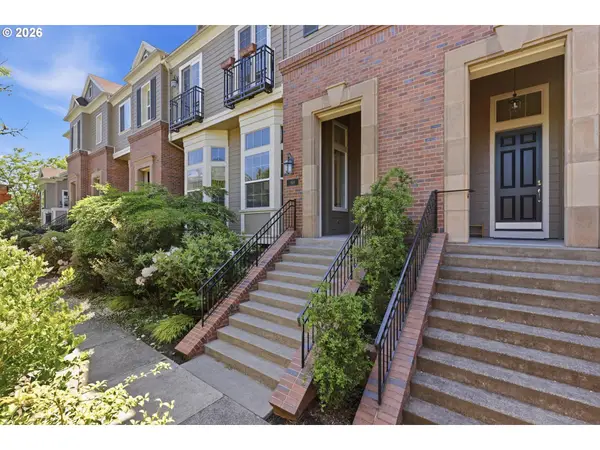
1381 NE Kinney St, Hillsboro, OR 97124
Local realty services provided by:Better Homes and Gardens Real Estate Realty Partners
1381 NE Kinney St,Hillsboro, OR 97124
$450,000
- 3 Beds
- 3 Baths
- 1,358 sq. ft.
- Single family
- Active
Upcoming open houses
- Sat, May 3001:00 pm - 03:00 pm
- Sun, May 3101:00 pm - 03:00 pm
Listed by: tanya smith
Office: redfin503-496-7620
MLS#:395321899
Source:PORTLAND
Price summary
- Price:$450,000
- Price per sq. ft.:$331.37
- Monthly HOA dues:$103.33
About this home
Jones Farm living at its finest! Ideally located just a few blocks from Intel, this beautifully refreshed home offers comfort, convenience, and scenic surroundings in one of Hillsboro’s most desirable neighborhoods. Backing to the preserved greenspace of Emma Jones Natural Area, you'll enjoy peaceful views and added privacy right from your own backyard. Outdoor enthusiasts will love being just minutes from Glencoe Creek Playground, Griffin Park, walking trails, and neighborhood amenities. Inside, the home shines with brand-new interior paint and new carpet, creating a fresh, move-in-ready feel throughout. The spacious and inviting floor plan is designed for both everyday living and entertaining, featuring abundant natural light, comfortable living spaces, and a cozy gas fireplace perfect for relaxing evenings at home. Stay comfortable year-round with central air conditioning, while the HOA-maintained front yard provides attractive curb appeal without the extra maintenance. The kitchen flows seamlessly into the main living areas, making it easy to gather with family and friends. Upstairs, you'll find generously sized bedrooms and flexible space to fit your lifestyle needs. Whether you're commuting to nearby tech employers, enjoying the surrounding parks and natural areas, or simply relaxing at home while taking in the greenspace views, this property offers an exceptional combination of location, convenience, and value. With fresh updates already completed and a prime setting in the sought-after Jones Farm neighborhood, this is a wonderful opportunity to enjoy the best of Hillsboro living. Don't miss your chance to make this move-in-ready home your own!...
Contact an agent
Home facts
- Year built:2000
- Listing ID #:395321899
- Added:1 day(s) ago
- Updated:May 29, 2026 at 10:22 PM
Rooms and interior
- Bedrooms:3
- Total bathrooms:3
- Full bathrooms:2
- Half bathrooms:1
- Kitchen Description:Dishwasher, Free Standing Range, Free Standing Refrigerator
- Basement Description:Crawl Space
- Living area:1,358 sq. ft.
Heating and cooling
- Cooling:Central Air
- Heating:Forced Air
Structure and exterior
- Roof:Composition
- Year built:2000
- Building area:1,358 sq. ft.
- Lot area:0.05 Acres
- Lot Features:Green Belt, Level
- Architectural Style:2 Story, Traditional
- Exterior Features:Fenced, Patio
- Levels:2 Stories
Schools
- High school:Glencoe
- Middle school:Evergreen
- Elementary school:Jackson
Utilities
- Water:Public Water
- Sewer:Public Sewer
Finances and disclosures
- Price:$450,000
- Price per sq. ft.:$331.37
- Tax amount:$4,315 (2025)
Features and amenities
- Laundry features:Washer/Dryer
- Amenities:Double Pane Window(s), Tile Floor, Vinyl Floors, Vinyl Frame Windows, Wall To Wall Carpet
Parking
- Total parking spaces:1
- Parking description:Driveway, On street
- Garage spaces:1
 All information provided is deemed reliable but is not guaranteed and should be independently verified. The content relating to real estate for sale on this web site comes in part from the IDX program of the RMLS of Portland Oregon. Real estate listings held by brokerage firms other than Better Homes and Gardens Real Estate Realty Partners are marked with the RMLS logo and detailed information about these properties includes the names of the listing brokers. Copyright 2026 RMLS, Portland, Oregon. Last updated: May 29, 2026
New listings near 1381 NE Kinney St
- Open Sun, 11am to 1pmNew
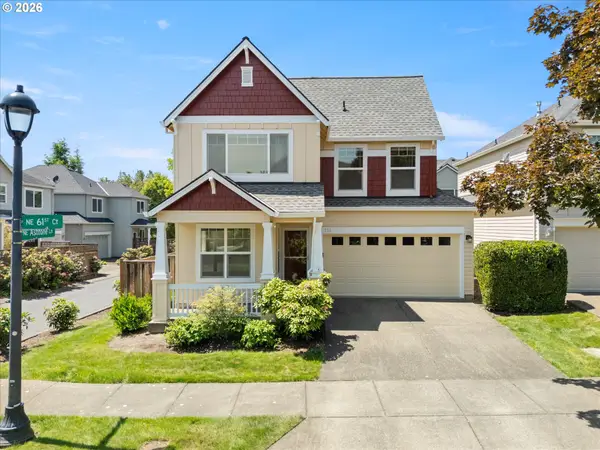 $549,000Active3 beds 3 baths1,876 sq. ft.
711 NE 61st Ct, Hillsboro, OR 97124
MLS# 258085847Listed by: THE AGENCY PORTLAND - New
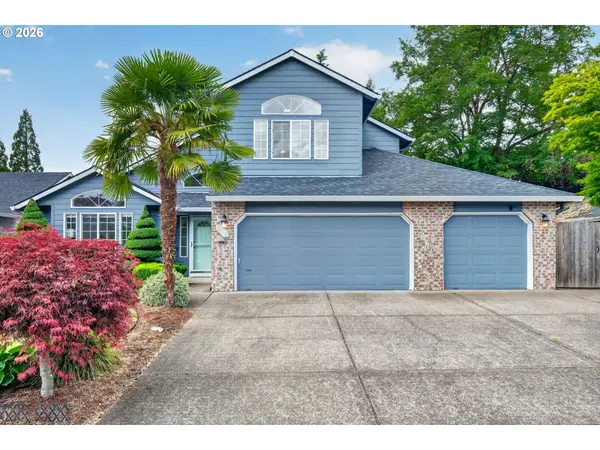 $625,000Active3 beds 3 baths1,682 sq. ft.
205 NE Milne Rd, Hillsboro, OR 97124
MLS# 524373778Listed by: GENESIS REALTY - Open Sat, 11:30am to 2pmNew
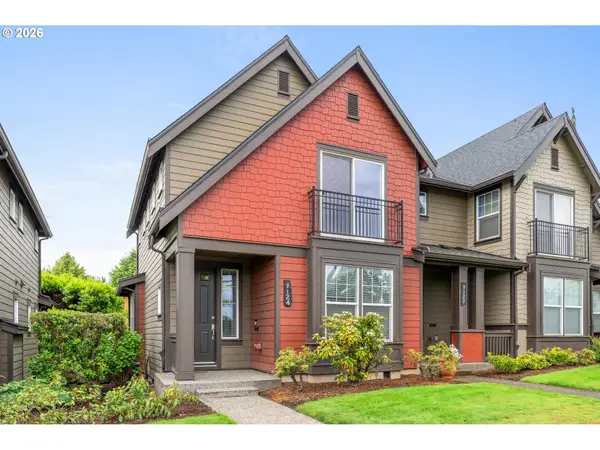 $365,000Active2 beds 3 baths1,288 sq. ft.
7124 NE Cherry Dr, Hillsboro, OR 97124
MLS# 565880193Listed by: EXP REALTY, LLC - New
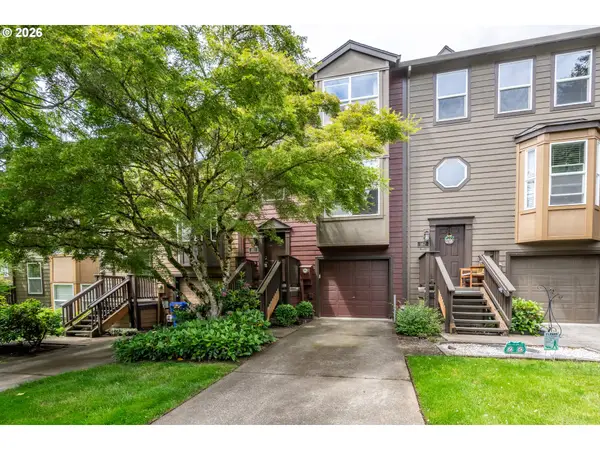 $385,000Active2 beds 2 baths1,482 sq. ft.
165 NE 75th Ave, Hillsboro, OR 97124
MLS# 135069405Listed by: XANADU REAL ESTATE, LLC - Open Sat, 12 to 2pmNew
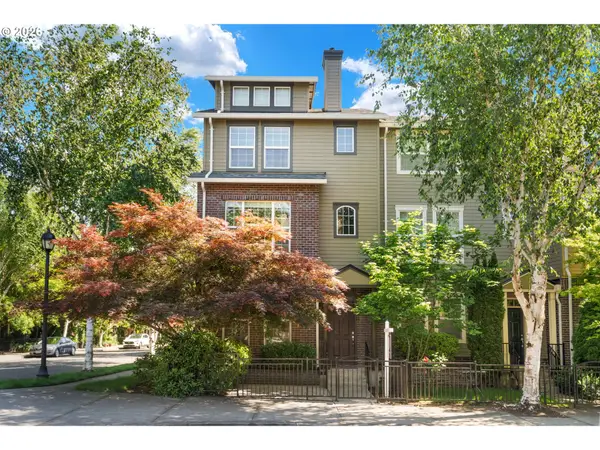 $459,000Active3 beds 4 baths1,803 sq. ft.
6032 NE Alder St, Hillsboro, OR 97124
MLS# 212909802Listed by: KELLER WILLIAMS SUNSET CORRIDOR - Open Sat, 11am to 1pmNew
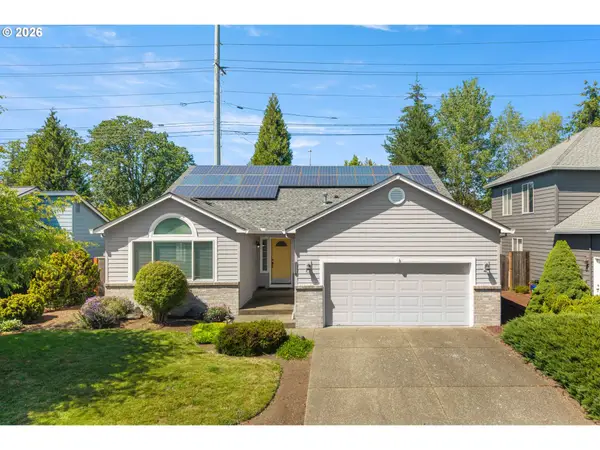 $585,000Active3 beds 2 baths1,848 sq. ft.
5867 SE Snowberry Ct, Hillsboro, OR 97123
MLS# 248036440Listed by: PREMIERE PROPERTY GROUP, LLC - Open Sat, 11am to 1pmNew
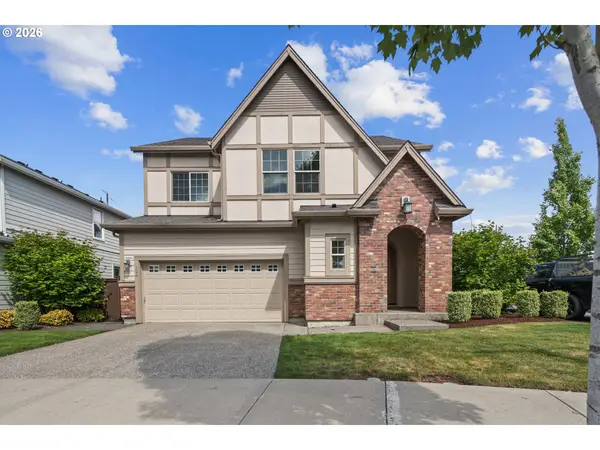 $595,000Active3 beds 3 baths2,280 sq. ft.
326 NE 77th Ave, Hillsboro, OR 97124
MLS# 497520818Listed by: OREGON FIRST - New
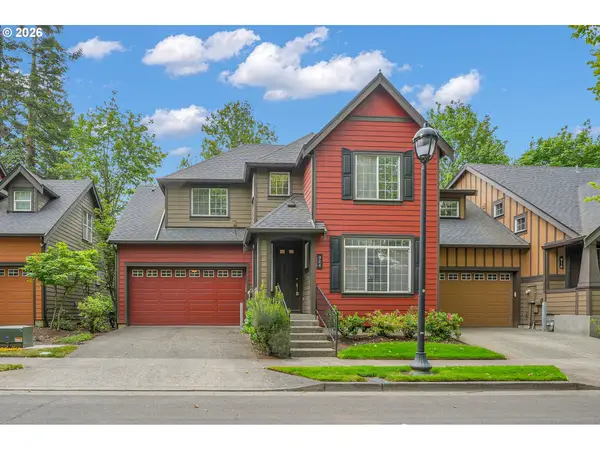 $540,000Active4 beds 3 baths2,164 sq. ft.
924 NE 73rd Ave, Hillsboro, OR 97124
MLS# 617372356Listed by: MORE REALTY - Open Sat, 12 to 3pmNew
 $599,900Active3 beds 4 baths1,947 sq. ft.
1528 NE 65th Ave, Hillsboro, OR 97124
MLS# 796696465Listed by: PREMIERE PROPERTY GROUP, LLC


Protect your home and budget from life's surprises with an Assurant Home Warranty, backed by a partner that supports you through every step of homeownership. Explore Plans.
© 2026 Better Homes and Gardens Real Estate LLC. An Anywhere Real Estate company. All rights reserved. Better Homes and Gardens® Real Estate is a registered trademark owned by Meredith Operations Corporation, licensed to Better Homes and Gardens Real Estate LLC and used with permission. Better Homes and Gardens Real Estate LLC fully supports the principles of the Fair Housing Act and the Equal Opportunity Act. Listing information is deemed reliable but is not guaranteed accurate.
Each office is independently owned and operated.
Any services or products provided by third parties are not provided by, affiliated with or related to Better Homes and Gardens Real Estate LLC, or its affiliated companies.