
1801 SE 54th Ave, Hillsboro, OR 97123
Local realty services provided by:Better Homes and Gardens Real Estate Equinox
1801 SE 54th Ave,Hillsboro, OR 97123
$529,900
- 3 Beds
- 2 Baths
- - sq. ft.
- Single family
- Sold
Listed by: narin lay
Office: opt360-747-2999
MLS#:787633405
Source:PORTLAND
Sorry, we are unable to map this address
Price summary
- Price:$529,900
About this home
Finding a well-maintained single-level home with RV parking and no HOA is becoming increasingly rare. This inviting 3-bedroom, 2-bath home offers a functional layout designed for comfortable everyday living. Hardwood floors run throughout much of the home, while the spacious living room is anchored by a timeless brick fireplace that creates a warm and welcoming atmosphere. The kitchen features a built-in cooktop, wall oven and microwave, dishwasher, refrigerator, and pleasant views of the backyard. Just beyond, the family room offers a sliding glass door that opens to the patio, creating an easy connection between indoor and outdoor living. Whether you're entertaining, relaxing, or simply enjoying the extra freedom of RV parking and no HOA restrictions, this home offers the flexibility and features today's buyers are looking for.
Contact an agent
Home facts
- Year built:1976
- Listing ID #:787633405
- Added:48 day(s) ago
- Updated:September 24, 2026 at 06:31 AM
Rooms and interior
- Bedrooms:3
- Total bathrooms:2
- Full bathrooms:2
- Kitchen Description:Built In Range, Dishwasher, Free Standing Refrigerator
Heating and cooling
- Cooling:Central Air
- Heating:Forced Air
Structure and exterior
- Roof:Composition, Shingle
- Year built:1976
- Lot Features:Corner Lot
- Architectural Style:1 Story, Ranch
- Exterior Features:Fenced, Patio, Porch, Tool Shed, Yard
- Levels:1 Story
Schools
- High school:Century
- Middle school:Brown
- Elementary school:Ladd Acres
Utilities
- Water:Public Water
- Sewer:Public Sewer
Finances and disclosures
- Price:$529,900
- Tax amount:$3,486 (2025)
Features and amenities
- Amenities:Ceiling Fan, Hardwood Floors, Laundry, Wall To Wall Carpet
Parking
- Total parking spaces:2
- Parking description:Driveway, On street
- Garage spaces:2
 All information provided is deemed reliable but is not guaranteed and should be independently verified. The content relating to real estate for sale on this web site comes in part from the IDX program of the RMLS of Portland Oregon. Real estate listings held by brokerage firms other than Better Homes and Gardens Real Estate Equinox are marked with the RMLS logo and detailed information about these properties includes the names of the listing brokers. Copyright 2026 RMLS, Portland, Oregon. Last updated: September 24, 2026
New listings near 1801 SE 54th Ave
- Open Sun, 1 to 3pmNew
 $525,000Active3 beds 2 baths1,520 sq. ft.
2234 SE 74th Ave, Hillsboro, OR 97123
MLS# 395252547Listed by: NAVIGATE THE WAY HOME, LLC - Open Sun, 1 to 3pmNew
 $515,000Active3 beds 2 baths1,450 sq. ft.
2053 SE 74th Ave, Hillsboro, OR 97123
MLS# 403089168Listed by: BARBARA NELSON REALTY GP., LLC - New
 $399,000Active2 beds 1 baths1,002 sq. ft.
14190 SW Patricia Ave, Hillsboro, OR 97123
MLS# 638436071Listed by: PORTLAND REAL ESTATE CONSULTING, INC. - New
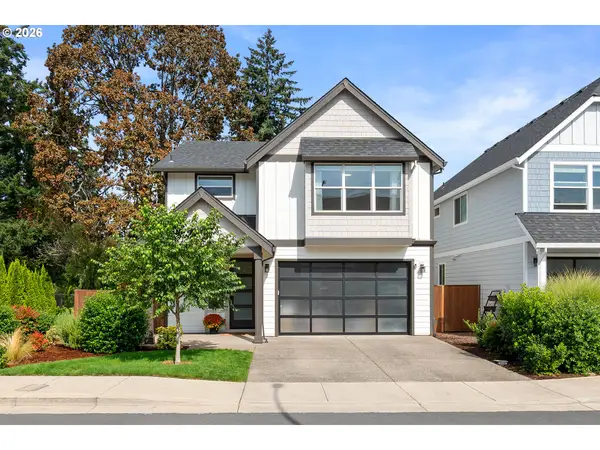 $529,900Active3 beds 3 baths2,016 sq. ft.
161 NW Forest St, Hillsboro, OR 97124
MLS# 554824708Listed by: KELLER WILLIAMS SUNSET CORRIDOR - New
 $347,000Active3 beds 3 baths1,480 sq. ft.
999 SE Sacha Pl, Hillsboro, OR 97123
MLS# 612234986Listed by: SAVE BIG REALTY  $1,300,000Pending3 beds 2 baths4,106 sq. ft.
8905 SW River Rd, Hillsboro, OR 97123
MLS# 143391672Listed by: JOHN L. SCOTT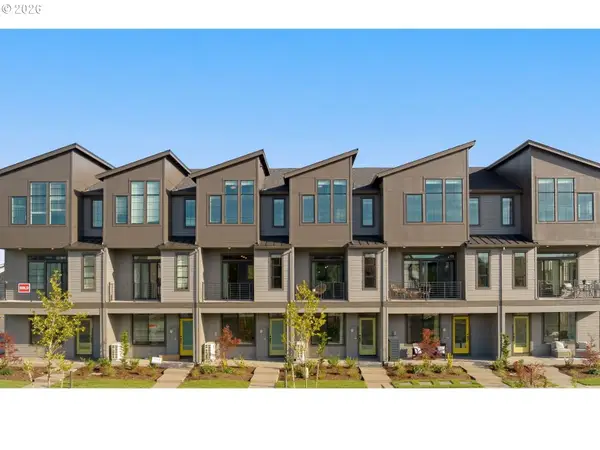 $449,500Pending3 beds 3 baths1,945 sq. ft.
5073 SE Davis Rd, Hillsboro, OR 97123
MLS# 415624951Listed by: JOHN L. SCOTT- New
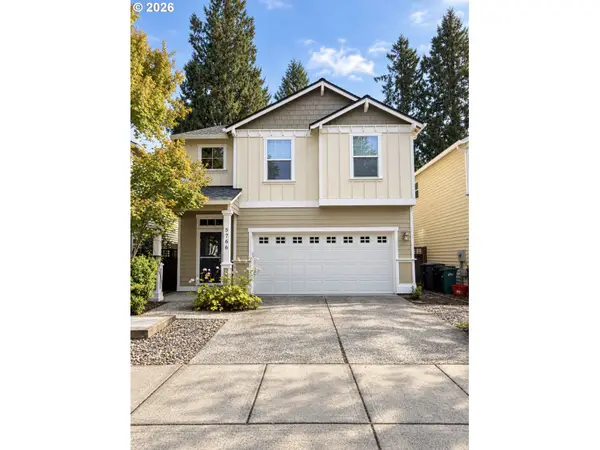 $525,000Active4 beds 3 baths1,725 sq. ft.
5766 NE Damsel Dr, Hillsboro, OR 97124
MLS# 661360934Listed by: CIRCA ROSE REALTY, LLC - New
 $574,900Active4 beds 3 baths2,020 sq. ft.
6099 SE Lois St, Hillsboro, OR 97129
MLS# 313864019Listed by: HOME & HEARTH REALTY GROUP  $886,900Pending5 beds 3 baths2,696 sq. ft.
5965 SE 74th Ave, Hillsboro, OR 97123
MLS# 729748487Listed by: PAHLISCH REAL ESTATE INC


Protect your home and budget from life's surprises with an Assurant Home Warranty, backed by a partner that supports you through every step of homeownership. Explore Plans.
© 2026 Better Homes and Gardens Real Estate LLC. An Anywhere Real Estate company. All rights reserved. Better Homes and Gardens® Real Estate is a registered trademark owned by Meredith Operations Corporation, licensed to Better Homes and Gardens Real Estate LLC and used with permission. Better Homes and Gardens Real Estate LLC fully supports the principles of the Fair Housing Act and the Equal Opportunity Act. Listing information is deemed reliable but is not guaranteed accurate.
Each office is independently owned and operated.
Any services or products provided by third parties are not provided by, affiliated with or related to Better Homes and Gardens Real Estate LLC, or its affiliated companies.