
8588 SE Bobcat Ln, Hillsboro, OR 97123
Local realty services provided by:Better Homes and Gardens Real Estate Realty Partners
8588 SE Bobcat Ln,Hillsboro, OR 97123
$736,985
- 4 Beds
- 3 Baths
- 2,461 sq. ft.
- Single family
- Active
Listed by: sarah clarke
Office: sekisui house pnw, inc971-404-5802
MLS#:686239111
Source:PORTLAND
Price summary
- Price:$736,985
- Price per sq. ft.:$299.47
- Monthly HOA dues:$122
About this home
Corner lot on green space lot with views of the lavender field! Full size driveway, oversized lot and plenty of parking. 4 bedrooms 2.5 baths and lots of storage space. Open great room with gas fireplace and laminate flooring. Spacious kitchen with massive island for entertaining. Quartz counters, custom tile backsplash, gas appliances plus a pantry! Come enjoy elevated living at Reeds Crossing
Contact an agent
Home facts
- Year built:2026
- Listing ID #:686239111
- Added:1 day(s) ago
- Updated:May 30, 2026 at 08:21 PM
Rooms and interior
- Bedrooms:4
- Total bathrooms:3
- Full bathrooms:2
- Half bathrooms:1
- Bathrooms Description:Soaking Tub
- Kitchen Description:Dishwasher, Disposal, ENERGY STAR Qualified Appliances, Free Standing Gas Range, Gas Appliances, Island, Microwave, Pantry, Plumbed For Icemaker, Quartz, Stainless Steel Appliance
- Basement Description:Crawl Space
- Living area:2,461 sq. ft.
Heating and cooling
- Cooling:Air Conditioning Ready
- Heating:ENERGY STAR Qualified Equipment, Forced Air 90+
Structure and exterior
- Roof:Composition
- Year built:2026
- Building area:2,461 sq. ft.
- Lot Features:Corner Lot, Level
- Architectural Style:Contemporary
- Exterior Features:Covered Patio, Fenced, Sprinkler, Yard
- Foundation Description:Concrete Perimeter, Pillar Post Pier
- Levels:2 Stories
Schools
- High school:Hillsboro
- Middle school:South Meadows
- Elementary school:Tamarack
Utilities
- Water:Public Water
- Sewer:Public Sewer
Finances and disclosures
- Price:$736,985
- Price per sq. ft.:$299.47
Features and amenities
- Amenities:Double Pane Window(s), Garage Door Opener, High Ceilings, High Speed Internet, Laminate Flooring, Laundry, Vinyl Frame Windows, Wall To Wall Carpet
Parking
- Total parking spaces:2
- Parking description:Driveway, On street
- Garage spaces:2
 All information provided is deemed reliable but is not guaranteed and should be independently verified. The content relating to real estate for sale on this web site comes in part from the IDX program of the RMLS of Portland Oregon. Real estate listings held by brokerage firms other than Better Homes and Gardens Real Estate Realty Partners are marked with the RMLS logo and detailed information about these properties includes the names of the listing brokers. Copyright 2026 RMLS, Portland, Oregon. Last updated: May 30, 2026
New listings near 8588 SE Bobcat Ln
- New
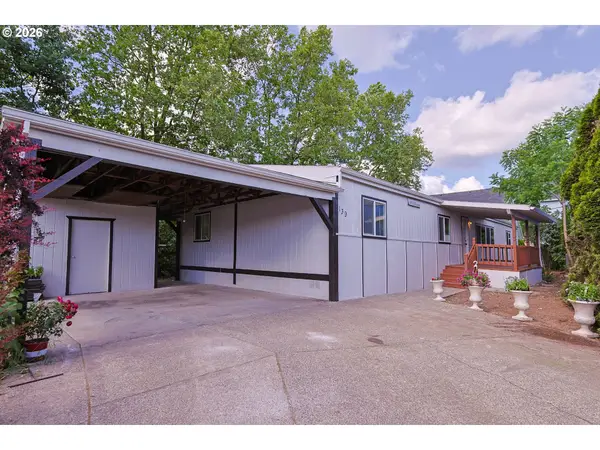 $230,000Active4 beds 2 baths1,782 sq. ft.
8300 NE Quatama St #139, Hillsboro, OR 97006
MLS# 580813380Listed by: REALTYNET, LLC - Open Sun, 10am to 6pmNew
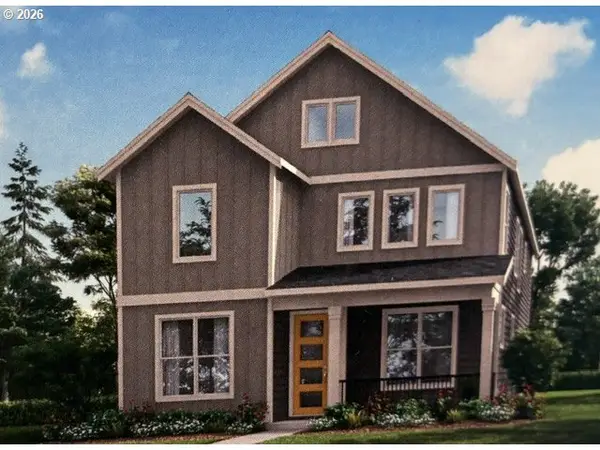 $723,435Active4 beds 3 baths2,341 sq. ft.
8518 SE Bobcat Ln, Hillsboro, OR 97123
MLS# 510689600Listed by: SEKISUI HOUSE PNW, INC - New
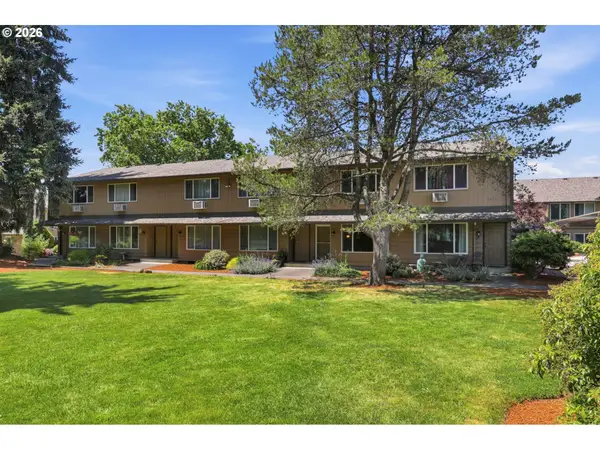 $249,999Active2 beds 2 baths1,064 sq. ft.
1275 NE Grant St #5, Hillsboro, OR 97124
MLS# 726540173Listed by: JOHN L. SCOTT - Open Sun, 10am to 6pmNew
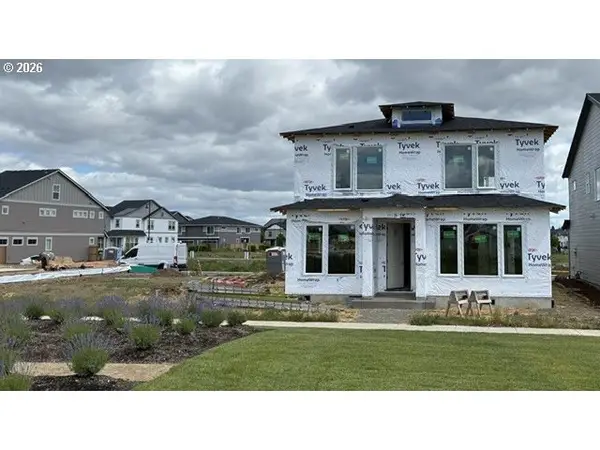 $705,885Active4 beds 3 baths2,127 sq. ft.
8560 SE Bobcat Ln, Hillsboro, OR 97123
MLS# 224493041Listed by: SEKISUI HOUSE PNW, INC - New
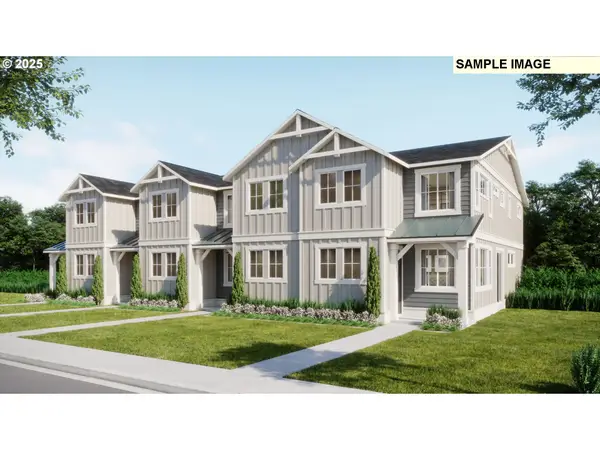 $430,950Active3 beds 3 baths1,570 sq. ft.
7352 SE Butternut Creek Pkwy, Hillsboro, OR 97123
MLS# 387110611Listed by: LENNAR SALES CORP - Open Sun, 10am to 6pmNew
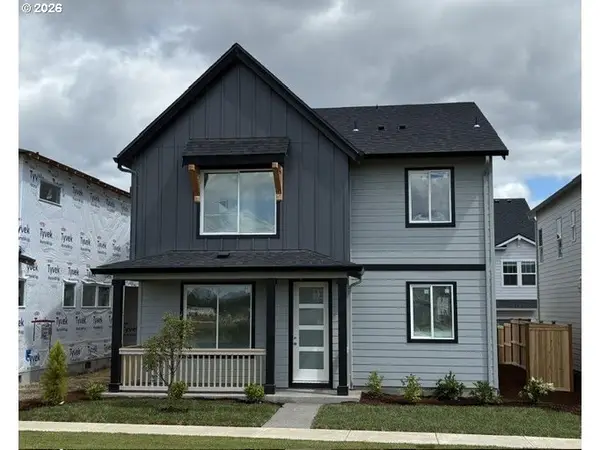 $716,810Active4 beds 3 baths2,216 sq. ft.
8574 SE Bobcat Ln, Hillsboro, OR 97123
MLS# 537979243Listed by: SEKISUI HOUSE PNW, INC - New
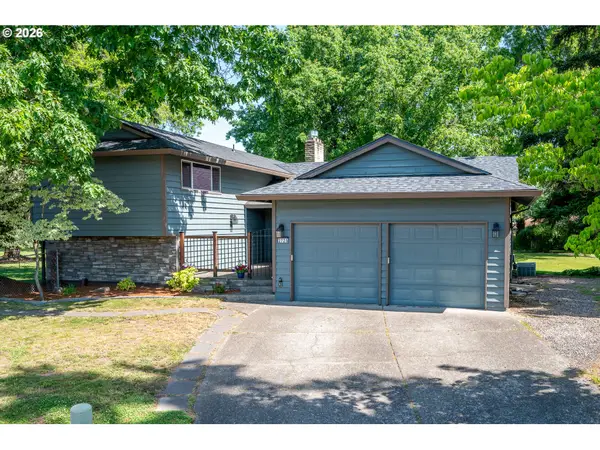 $675,000Active4 beds 3 baths2,456 sq. ft.
2725 SE Hollyhock Ct, Hillsboro, OR 97123
MLS# 579268247Listed by: EXP REALTY, LLC - New
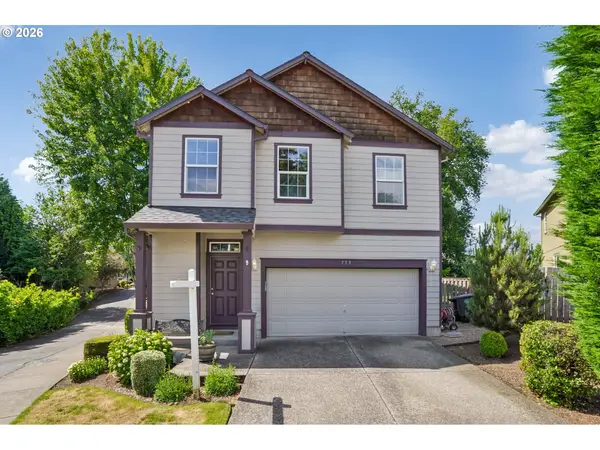 $499,900Active3 beds 3 baths1,850 sq. ft.
759 SE Camellia Ct, Hillsboro, OR 97123
MLS# 335006286Listed by: REDFIN - Open Sun, 11am to 1pmNew
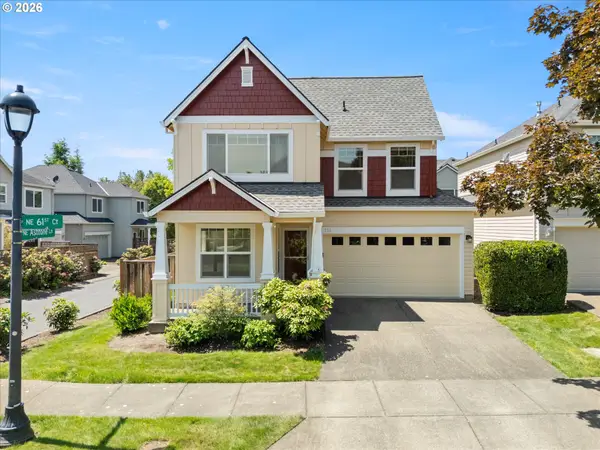 $549,000Active3 beds 3 baths1,876 sq. ft.
711 NE 61st Ct, Hillsboro, OR 97124
MLS# 258085847Listed by: THE AGENCY PORTLAND


Protect your home and budget from life's surprises with an Assurant Home Warranty, backed by a partner that supports you through every step of homeownership. Explore Plans.
© 2026 Better Homes and Gardens Real Estate LLC. An Anywhere Real Estate company. All rights reserved. Better Homes and Gardens® Real Estate is a registered trademark owned by Meredith Operations Corporation, licensed to Better Homes and Gardens Real Estate LLC and used with permission. Better Homes and Gardens Real Estate LLC fully supports the principles of the Fair Housing Act and the Equal Opportunity Act. Listing information is deemed reliable but is not guaranteed accurate.
Each office is independently owned and operated.
Any services or products provided by third parties are not provided by, affiliated with or related to Better Homes and Gardens Real Estate LLC, or its affiliated companies.