
859 NE Kathryn St, Hillsboro, OR 97124
Local realty services provided by:Better Homes and Gardens Real Estate Equinox
859 NE Kathryn St,Hillsboro, OR 97124
$470,000
- 3 Beds
- 2 Baths
- - sq. ft.
- Single family
- Sold
Listed by: nick shivers, philip triem
Office: exp realty, llc.888-814-9613
MLS#:503817756
Source:PORTLAND
Sorry, we are unable to map this address
Price summary
- Price:$470,000
About this home
If you've been searching for a move-in ready single-level home in one of Hillsboro's established neighborhoods, this one is worth a closer look. Thoughtfully updated throughout, this 3-bedroom, 2-bath home offers 1,345 square feet of comfortable living space on a generous 0.17-acre lot. The spacious living room welcomes you with abundant natural light and a painted brick fireplace that creates an inviting gathering space. The remodeled kitchen features granite countertops, a glass tile backsplash, stainless steel appliances, recessed lighting, and a breakfast bar that opens to the dining area, making it easy to stay connected while entertaining. The private primary suite offers a beautifully updated bathroom along with an oversized walk-in closet and dressing area. Two additional bedrooms provide flexibility for guests, a home office, or hobbies. The 2017 remodel included new flooring and carpet, remodeled bathrooms, upgraded lighting, fresh interior paint—including the kitchen cabinets—plus a new central air system and water heater. Outside, the fully fenced backyard offers plenty of room to relax, garden, or entertain, with established pear trees adding to its charm. Conveniently located near parks, shopping, dining, and commuter routes, this is a home that's ready to be enjoyed from day one. [Home Energy Score = 5. HES Report at https://rpt.greenbuildingregistry.com/hes/OR10250385]...
Contact an agent
Home facts
- Year built:1980
- Listing ID #:503817756
- Added:55 day(s) ago
- Updated:September 17, 2026 at 06:28 AM
Rooms and interior
- Bedrooms:3
- Total bathrooms:2
- Full bathrooms:2
- Bathrooms Description:Soaking Tub
- Kitchen Description:Appliance Garage, Dishwasher, Disposal, Free Standing Range, Free Standing Refrigerator, Granite, Instant Hot Water, Stainless Steel Appliance
- Basement Description:Crawl Space
Heating and cooling
- Cooling:Central Air
- Heating:Forced Air 90+
Structure and exterior
- Roof:Composition
- Year built:1980
- Lot Features:Level
- Architectural Style:1 Story, Ranch
- Exterior Features:Fenced, Patio, Porch, Yard
- Foundation Description:Concrete Perimeter
- Levels:1 Story
Schools
- High school:Glencoe
- Middle school:Evergreen
- Elementary school:Mooberry
Utilities
- Water:Public Water
- Sewer:Public Sewer
Finances and disclosures
- Price:$470,000
- Tax amount:$4,004 (2025)
Features and amenities
- Laundry features:Washer/Dryer
- Amenities:Ceiling Fan, Double Pane Window(s), Laminate Flooring, Tile Floor, Vinyl Floors, Wall To Wall Carpet
Parking
- Total parking spaces:2
- Parking description:Driveway
- Garage spaces:2
 All information provided is deemed reliable but is not guaranteed and should be independently verified. The content relating to real estate for sale on this web site comes in part from the IDX program of the RMLS of Portland Oregon. Real estate listings held by brokerage firms other than Better Homes and Gardens Real Estate Equinox are marked with the RMLS logo and detailed information about these properties includes the names of the listing brokers. Copyright 2026 RMLS, Portland, Oregon. Last updated: September 17, 2026
New listings near 859 NE Kathryn St
- Open Sat, 1 to 3pmNew
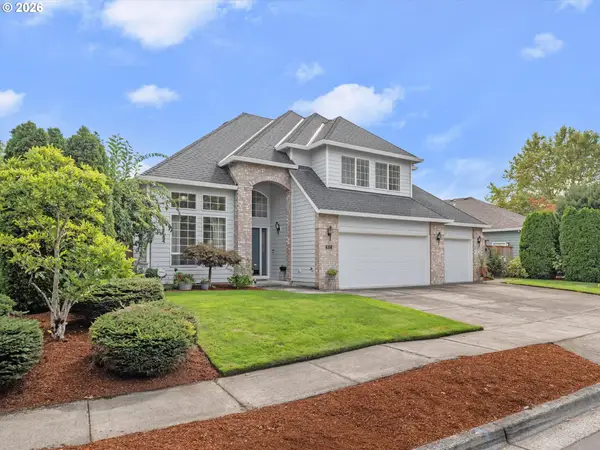 $625,000Active4 beds 3 baths2,089 sq. ft.
414 NE Lenox St, Hillsboro, OR 97124
MLS# 198581276Listed by: ELEETE REAL ESTATE - Open Sat, 11am to 2pm
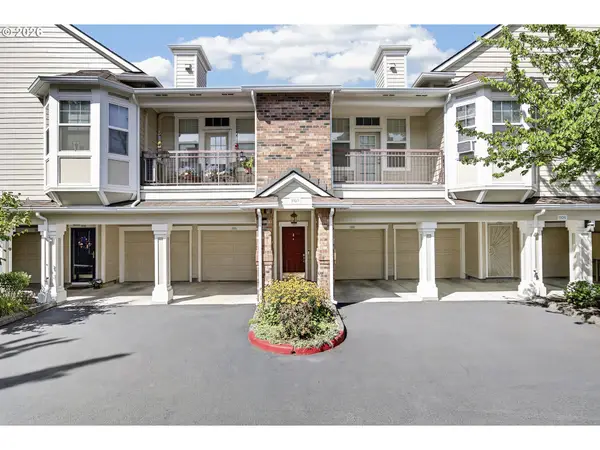 $295,000Active1 beds 1 baths752 sq. ft.
1175 NE 64th Ln #1107, Hillsboro, OR 97124
MLS# 720766781Listed by: OREGON FIRST - New
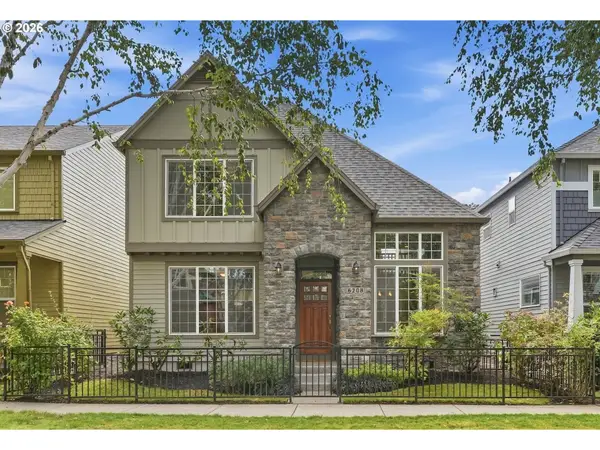 $600,000Active3 beds 3 baths1,884 sq. ft.
6208 NE Chestnut St, Hillsboro, OR 97124
MLS# 229760067Listed by: JOHN L. SCOTT - New
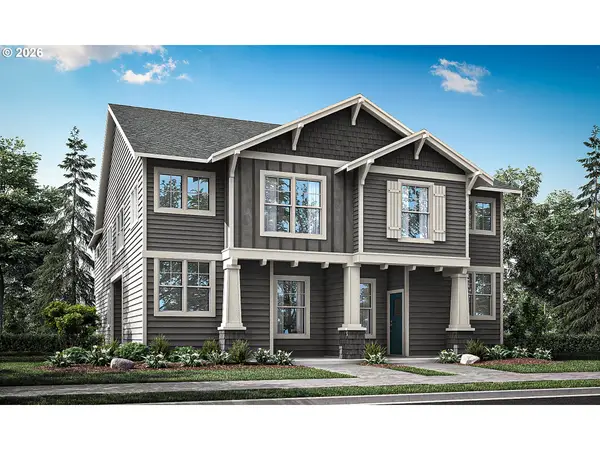 $529,960Active3 beds 4 baths1,738 sq. ft.
3314 SE 86th Ave, Hillsboro, OR 97123
MLS# 492456355Listed by: SEKISUI HOUSE PNW, INC - New
 $529,960Active3 beds 4 baths1,750 sq. ft.
3322 SE 86th Ave, Hillsboro, OR 97123
MLS# 624042665Listed by: SEKISUI HOUSE PNW, INC - New
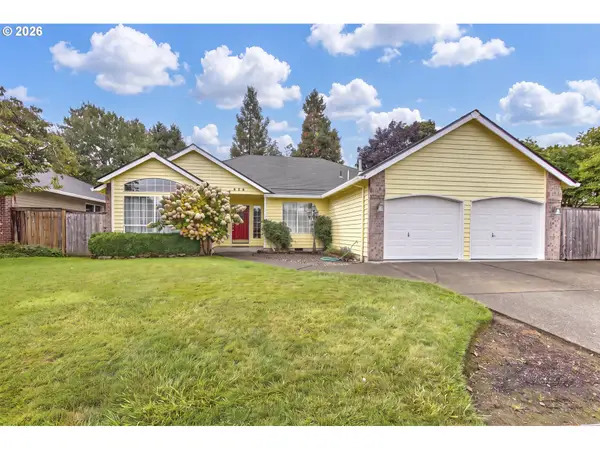 $714,000Active4 beds 2 baths2,161 sq. ft.
672 NE Valarie Ct, Hillsboro, OR 97124
MLS# 743841518Listed by: RE/MAX EQUITY GROUP - Open Sat, 10am to 1pmNew
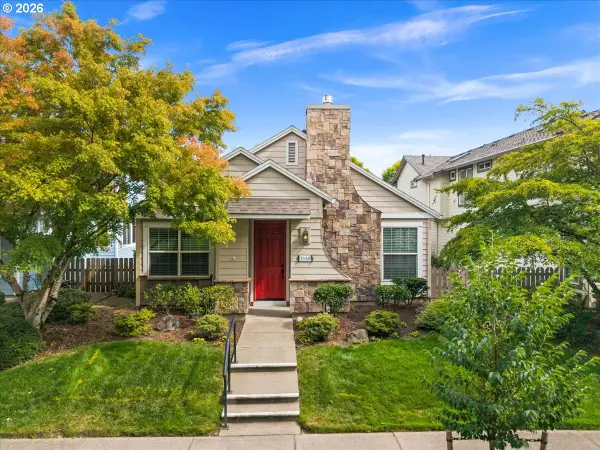 $619,000Active2 beds 2 baths1,460 sq. ft.
1640 NE Orenco Station Pkwy, Hillsboro, OR 97124
MLS# 190581660Listed by: KRIEGER REAL ESTATE - Open Sat, 12 to 2pmNew
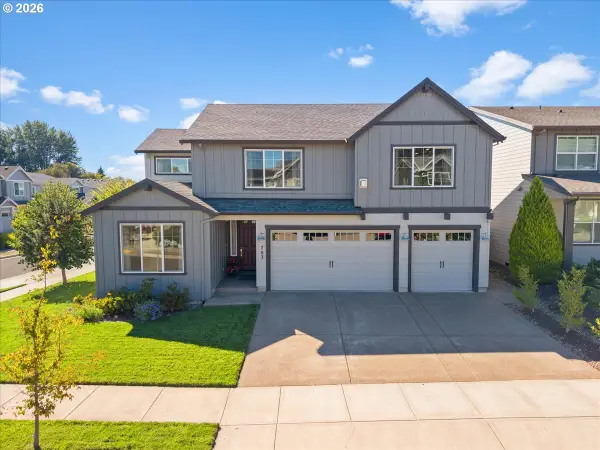 $818,000Active5 beds 4 baths3,721 sq. ft.
703 N 34th Ter, Hillsboro, OR 97124
MLS# 400197531Listed by: RE/MAX EQUITY GROUP - New
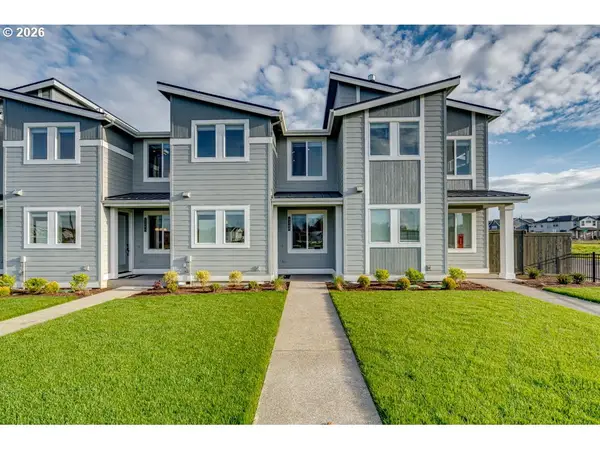 $435,800Active3 beds 3 baths1,520 sq. ft.
4268 SE Century Blvd, Hillsboro, OR 97123
MLS# 518962590Listed by: PAHLISCH REAL ESTATE INC - Open Sat, 10am to 1pmNew
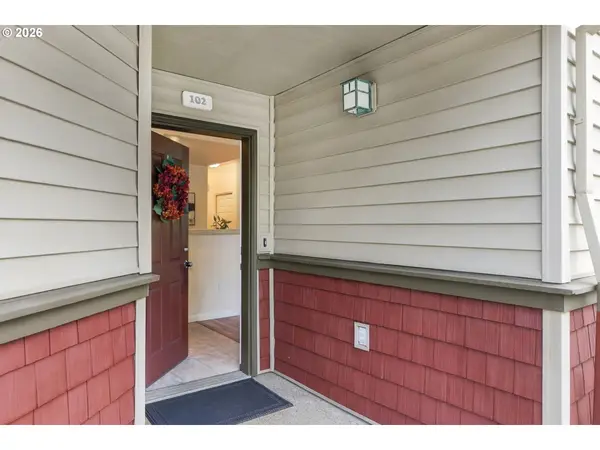 $325,000Active2 beds 2 baths1,035 sq. ft.
1831 NE 101st Ave #102, Hillsboro, OR 97006
MLS# 562726618Listed by: OREGON FIRST


Protect your home and budget from life's surprises with an Assurant Home Warranty, backed by a partner that supports you through every step of homeownership. Explore Plans.
© 2026 Better Homes and Gardens Real Estate LLC. An Anywhere Real Estate company. All rights reserved. Better Homes and Gardens® Real Estate is a registered trademark owned by Meredith Operations Corporation, licensed to Better Homes and Gardens Real Estate LLC and used with permission. Better Homes and Gardens Real Estate LLC fully supports the principles of the Fair Housing Act and the Equal Opportunity Act. Listing information is deemed reliable but is not guaranteed accurate.
Each office is independently owned and operated.
Any services or products provided by third parties are not provided by, affiliated with or related to Better Homes and Gardens Real Estate LLC, or its affiliated companies.