
1363 Jefferson St, Independence, OR 97351
Local realty services provided by:Better Homes and Gardens Real Estate Equinox
1363 Jefferson St,Independence, OR 97351
$435,000
- 3 Beds
- 2 Baths
- 1,574 sq. ft.
- Single family
- Active
Listed by: catherine underwood-bush
Office: cheddar realty llc.503-881-3560
MLS#:499977600
Source:PORTLAND
Price summary
- Price:$435,000
- Price per sq. ft.:$276.37
- Monthly HOA dues:$29.33
About this home
Welcome home to this beautifully maintained 2019-built home in Independence's desirable Liberty Park community. Offering 1,574 square feet W/3 bedrooms & 2 bathrooms, the kitchen is the heart of the home, complete with a large pantry, breakfast bar, & ample workspace for cooking & entertaining. The primary suite is tucked away from the secondary bedrooms & offers a generous walk-in closet and an ensuite bath W/dual sinks. Refrigerator, washer & Dryer included. Potentially assumable interest rate at 5.25%
Contact an agent
Home facts
- Year built:2019
- Listing ID #:499977600
- Added:62 day(s) ago
- Updated:September 23, 2026 at 11:55 AM
Rooms and interior
- Bedrooms:3
- Total bathrooms:2
- Full bathrooms:2
- Kitchen Description:Dishwasher, Disposal, Free Standing Range, Microwave, Pantry
- Living area:1,574 sq. ft.
Heating and cooling
- Cooling:Central Air
- Heating:Forced Air
Structure and exterior
- Roof:Composition, Shingle
- Year built:2019
- Building area:1,574 sq. ft.
- Lot area:0.14 Acres
- Lot Features:Level
- Architectural Style:Craftsman
- Exterior Features:Covered Patio, Patio, Yard
- Foundation Description:Concrete Perimeter
- Levels:1 Story
Schools
- High school:Central
- Middle school:Talmadge
- Elementary school:Ash Creek
Utilities
- Water:Public Water
- Sewer:Public Sewer
Finances and disclosures
- Price:$435,000
- Price per sq. ft.:$276.37
- Tax amount:$4,440 (2025)
Features and amenities
- Laundry features:Washer/Dryer
- Amenities:Ceiling Fan, Laundry, Vinyl Floors, Vinyl Frame Windows, Wall To Wall Carpet
Parking
- Total parking spaces:2
- Parking description:Driveway
- Garage spaces:2
 All information provided is deemed reliable but is not guaranteed and should be independently verified. The content relating to real estate for sale on this web site comes in part from the IDX program of the RMLS of Portland Oregon. Real estate listings held by brokerage firms other than Better Homes and Gardens Real Estate Equinox are marked with the RMLS logo and detailed information about these properties includes the names of the listing brokers. Copyright 2026 RMLS, Portland, Oregon. Last updated: September 23, 2026
New listings near 1363 Jefferson St
- New
 $575,000Active3 beds 3 baths2,116 sq. ft.
1054 Hickory St, Independence, OR 97351
MLS# 845654Listed by: PARAMOUNT REAL ESTATE SERVICES - New
 $519,000Active3 beds 2 baths1,248 sq. ft.
633 Cessna St, Independence, OR 97351
MLS# 845316Listed by: EXP REALTY, LLC - New
 $397,900Active3 beds 2 baths1,276 sq. ft.
1317 Northgate Rd, Independence, OR 97351
MLS# 843232Listed by: JOHN L. SCOTT-SALEM 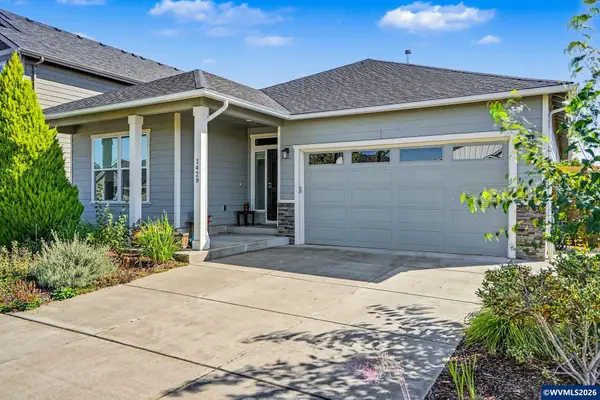 $469,900Pending3 beds 2 baths1,511 sq. ft.
1429 S 10th St, Independence, OR 97351
MLS# 845350Listed by: BERKSHIRE HATHAWAY HOMESERVICES R E PROF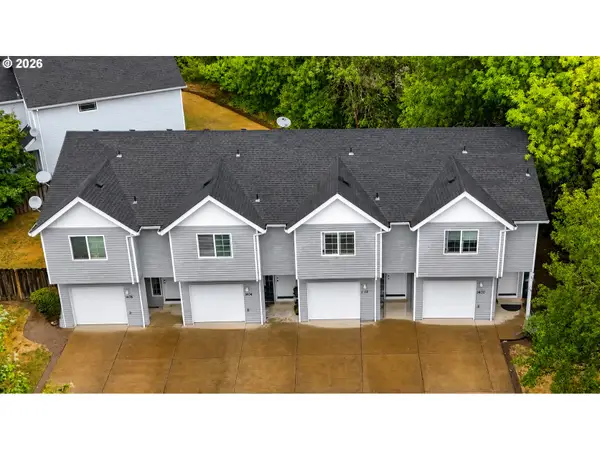 $860,000Active-- beds -- baths4,019 sq. ft.
1400 Falcon Loop, Independence, OR 97351
MLS# 317935931Listed by: CASCADE HASSON SOTHEBY'S INTERNATIONAL REALTY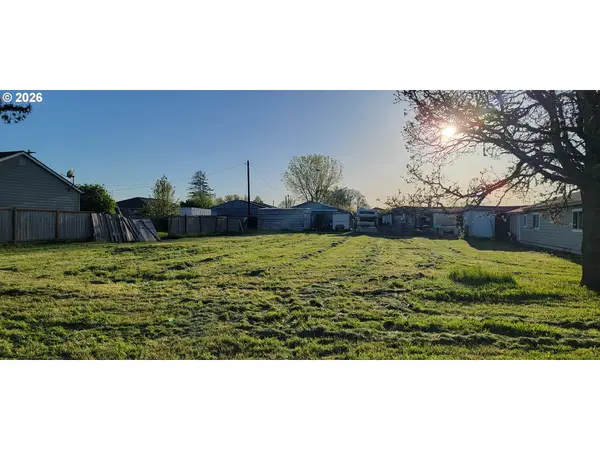 $119,950Active0.16 Acres
0 N Walnut St, Independence, OR 97351
MLS# 244887857Listed by: EXCEL REAL ESTATE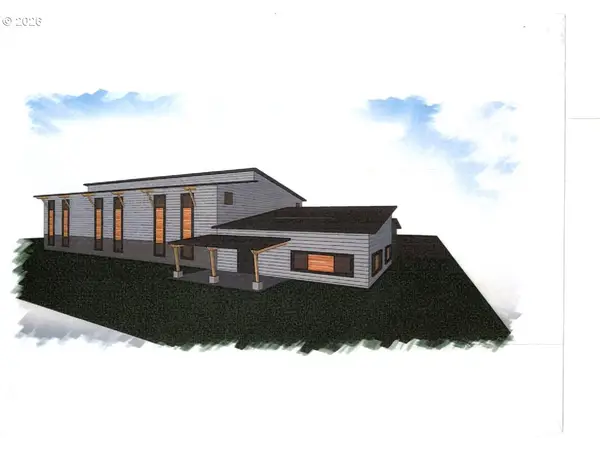 $389,000Active2 Acres
585 Airport Rd, Independence, OR 97351
MLS# 204479428Listed by: MORE REALTY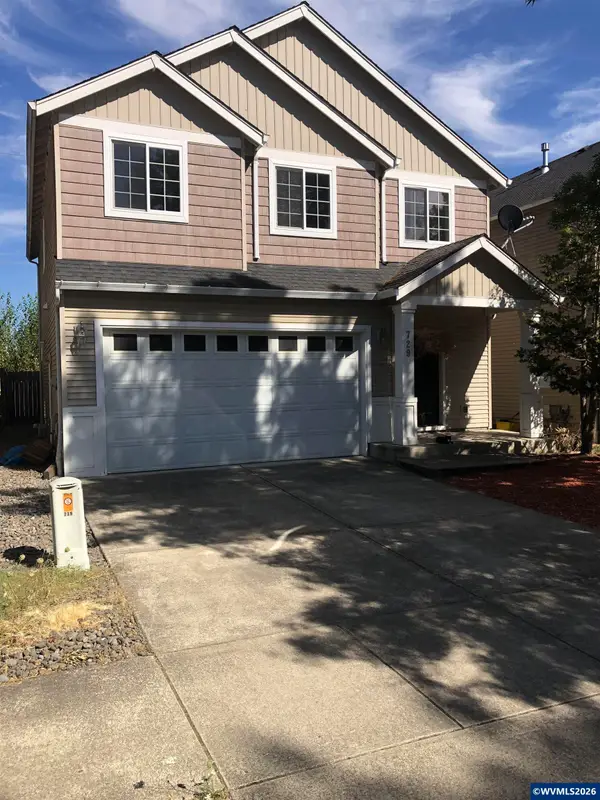 $459,900Active4 beds 3 baths2,078 sq. ft.
729 Morning Glory Dr, Independence, OR 97351
MLS# 844795Listed by: C CABLE REALTY $324,900Active2 beds 1 baths970 sq. ft.
221 Walnut St, Independence, OR 97351
MLS# 569920826Listed by: HOMESMART REALTY GROUP $100,000Active2 beds 2 baths960 sq. ft.
141 17th #3 St, Independence, OR 97351
MLS# 844955Listed by: KELLER WILLIAMS CAPITAL CITY


Protect your home and budget from life's surprises with an Assurant Home Warranty, backed by a partner that supports you through every step of homeownership. Explore Plans.
© 2026 Better Homes and Gardens Real Estate LLC. An Anywhere Real Estate company. All rights reserved. Better Homes and Gardens® Real Estate is a registered trademark owned by Meredith Operations Corporation, licensed to Better Homes and Gardens Real Estate LLC and used with permission. Better Homes and Gardens Real Estate LLC fully supports the principles of the Fair Housing Act and the Equal Opportunity Act. Listing information is deemed reliable but is not guaranteed accurate.
Each office is independently owned and operated.
Any services or products provided by third parties are not provided by, affiliated with or related to Better Homes and Gardens Real Estate LLC, or its affiliated companies.