
46 Walnut St, Independence, OR 97351
Local realty services provided by:Better Homes and Gardens Real Estate Realty Partners
Listed by: melina tomsonDirec: 503-428-3239
Office: tomson burnham, llc.503-371-6515
MLS#:846062
Source:OR_WVMLS
46 Walnut St,Independence, OR 97351
$585,000
- 3 Beds
- 3 Baths
- 1,726 sq. ft.
- Single family
- Active
Price summary
- Price:$585,000
- Price per sq. ft.:$338.93
About this home
One-of-a-kind 2023 home in the Historic District and located 4 blocks from the riverfront park and downtown Independence. Walk to the park to catch some music, grab a beer at Gilgamesh, catch a movie, and walk home. Built as a replica of the home that didn't make it, this New England Farmhouse has wood-wrapped windows salvaged from the original home. An open floor plan with LVP flooring, large windows with abundant natural light, large bedrooms, and a well-thought-out kitchen fill this home with charm. The kitchen includes special utensil cabinets, a spice cabinet, a cookie sheet cabinet, drawers for pots and pans, pull-outs, a half-moon corner pull-out, and a lazy susan. The home is energy efficient with ductless heat pumps and an exterior tankless gas water heater. Get all the modern advances with the charm of the 1900's. The 609 sqft shop/storage space above the garage can be an ADU, office, or bonus room. There is a sewer line stub right outside to tap into if you want to add a bathroom. The yard is fully irrigated, and the sprinkler system has a spot to tap into for your drip lines for hanging baskets and pots off of the front deck. Sellers are real estate licensees....
Contact an agent
Home facts
- Year built:2023
- Subdivision & Development:Thorp's Addition
- Listing ID #:846062
- Added:1 day(s) ago
- Updated:September 28, 2026 at 12:06 AM
Rooms and interior
- Bedrooms:3
- Total bathrooms:3
- Full bathrooms:2
- Half bathrooms:1
- Flooring:Tile, Vinyl
- Dining Description:Combination Dining Area, On Level 1
- Kitchen Description:Dishwasher, Disposal, On Level 1, Range: Downdraft, Range: Electric
- Bedroom Description:Master Bedroom on Level 1
- Living area:1,726 sq. ft.
Heating and cooling
- Heating:Electric, Heat Pump
Structure and exterior
- Roof:Composition
- Year built:2023
- Building area:1,726 sq. ft.
- Lot area:0.12 Acres
- Lot Features:Dimension Above
- Architectural Style:2 Story
- Construction Materials:Fiber Cement
- Exterior Features:Covered Patio, Fenced Yard, Underground Sprinkers
- Foundation Description:Continuous
Schools
- High school:Central
- Middle school:Talmadge
- Elementary school:Independence
Utilities
- Sewer:City Sewer
Finances and disclosures
- Price:$585,000
- Price per sq. ft.:$338.93
- Tax amount:$5,449 (25-26)
Features and amenities
- Amenities:Gas Water Heater
Parking
- Parking description:Detached Garage
- Garage spaces:2
 Based on information from Willamette Valley Multiple Listing Service, which neither guarantees nor is in any way responsible for its accuracy. All data is provided AS IS and with all faults. Data maintained by Willamette Valley Multiple Listing Service may not reflect all real estate activity in the market. OR_WVMLS Member Broker: Debra Nolen
New listings near 46 Walnut St
- New
 $190,000Active3 beds 2 baths1,188 sq. ft.
141 S 17th #15 St, Independence, OR 97351
MLS# 846055Listed by: JMG JASON MITCHELL GROUP-ALBANY - New
 $475,000Active3 beds 2 baths2,328 sq. ft.
6520 Corvallis Rd, Independence, OR 97351
MLS# 347238078Listed by: EXP REALTY, LLC - New
 $475,000Active2 beds 2 baths2,328 sq. ft.
6520 Corvallis Rd, Independence, OR 97351
MLS# 846021Listed by: EXP REALTY, LLC - New
 $750,000Active-- beds 4 baths3,348 sq. ft.
1149 D St, Independence, OR 97351
MLS# 846006Listed by: REDFIN - New
 $575,000Active3 beds 3 baths2,116 sq. ft.
1054 Hickory St, Independence, OR 97351
MLS# 845654Listed by: PARAMOUNT REAL ESTATE SERVICES - New
 $519,000Active3 beds 2 baths1,248 sq. ft.
633 Cessna St, Independence, OR 97351
MLS# 845316Listed by: EXP REALTY, LLC  $397,900Active3 beds 2 baths1,276 sq. ft.
1317 Northgate Rd, Independence, OR 97351
MLS# 843232Listed by: JOHN L. SCOTT-SALEM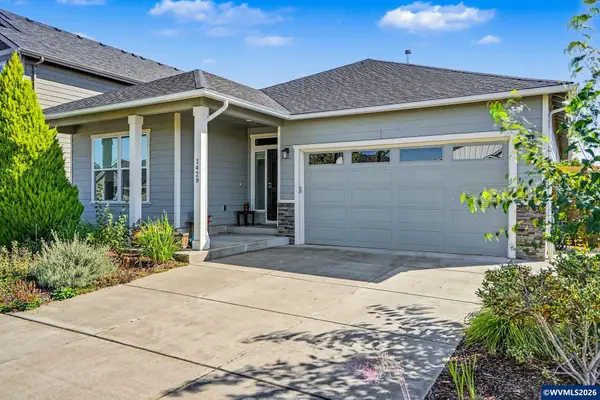 $469,900Pending3 beds 2 baths1,511 sq. ft.
1429 S 10th St, Independence, OR 97351
MLS# 845350Listed by: BERKSHIRE HATHAWAY HOMESERVICES R E PROF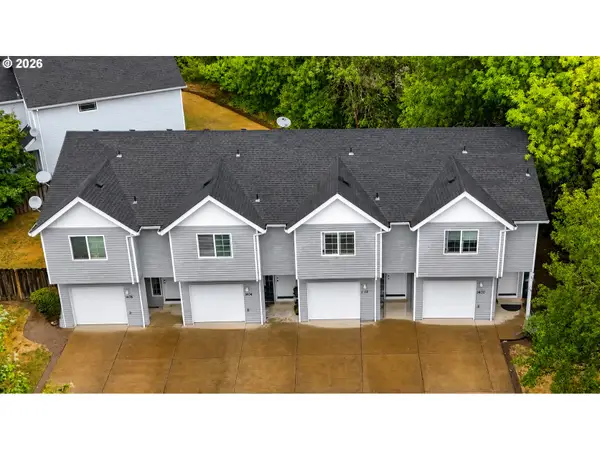 $860,000Active-- beds -- baths4,019 sq. ft.
1400 Falcon Loop, Independence, OR 97351
MLS# 317935931Listed by: CASCADE HASSON SOTHEBY'S INTERNATIONAL REALTY


Protect your home and budget from life's surprises with an Assurant Home Warranty, backed by a partner that supports you through every step of homeownership. Explore Plans.
© 2026 Better Homes and Gardens Real Estate LLC. An Anywhere Real Estate company. All rights reserved. Better Homes and Gardens® Real Estate is a registered trademark owned by Meredith Operations Corporation, licensed to Better Homes and Gardens Real Estate LLC and used with permission. Better Homes and Gardens Real Estate LLC fully supports the principles of the Fair Housing Act and the Equal Opportunity Act. Listing information is deemed reliable but is not guaranteed accurate.
Each office is independently owned and operated.
Any services or products provided by third parties are not provided by, affiliated with or related to Better Homes and Gardens Real Estate LLC, or its affiliated companies.