
101 Rocky Knoll Lane, Jacksonville, OR 97530
Local realty services provided by:Better Homes and Gardens Real Estate Equinox
Listed by: nick t palmesano
Office: oregon adventure realty
MLS#:220224622
Source:OR_SOMLS
Price summary
- Price:$764,000
- Price per sq. ft.:$209.77
About this home
MOTIVATED sellers: Seller offering a credit of up to $15,000 toward Buyer's allowable closing costs, prepaids, and/or interest-rate buy down. Stunning property offering flexibility, income potential, and exceptional upgrades. The completely remodeled kitchen features high-end appliances, granite countertops, and an open layout designed for entertaining. The home can be a two-family setup and was previously licensed as a rental, creating excellent potential for income or multigenerational living. Outdoor living has been expanded with new decks and an enclosed patio (not included in sqft), providing space to relax and enjoy the surrounding setting. A standout feature is the 36x36 shop with RV garage and unfinished space, ideal for a future guest suite, office, studio, or hobby space. Beautiful gardens and chicken coops add to the property's charm and self-sufficient lifestyle. Conveniently located near Jacksonville's wineries, dining, and outdoor recreation. Schedule a showing today!
Contact an agent
Home facts
- Year built:2003
- Subdivision & Development:N/A
- Listing ID #:220224622
- Added:96 day(s) ago
- Updated:October 13, 2026 at 07:58 AM
Rooms and interior
- Bedrooms:5
- Total bathrooms:5
- Full bathrooms:4
- Half bathrooms:1
- Flooring:Tile, Vinyl
- Kitchen Description:Cooktop, Dishwasher, Microwave, Oven, Refrigerator
- Bedroom Description:Primary Downstairs
- Living area:3,642 sq. ft.
Heating and cooling
- Cooling:Central Air
- Heating:Electric, Heat Pump
- Central air:Yes
Structure and exterior
- Roof:Composition
- Year built:2003
- Building area:3,642 sq. ft.
- Lot area:1.59 Acres
- Lot Features:Fenced, Garden
- Architectural Style:Ranch
- Construction Materials:Frame
- Exterior Features:Courtyard, Outdoor Kitchen
- Foundation Description:Slab
- Levels:Multi/Split
Schools
- High school:Check with District
- Middle school:Check with District
- Elementary school:Check with District
Utilities
- Water:Well
- Sewer:Septic Tank
Finances and disclosures
- Price:$764,000
- Price per sq. ft.:$209.77
- Tax amount:$4,234 (2025)
Features and amenities
- Appliances:Cooktop, Dishwasher, Microwave, Oven, Refrigerator
Parking
- Parking description:Attached, Garage Door Opener, Gravel, RV Access/Parking, RV Garage
- Garage:Yes
- Garage spaces:2
New listings near 101 Rocky Knoll Lane
- New
 $275,000Active0.34 Acres
326 Laurelwood Drive, Jacksonville, OR 97530
MLS# 220229884Listed by: STAR PROPERTIES - New
 $324,000Active2 beds 2 baths984 sq. ft.
300 Shafer Ln #H2, Jacksonville, OR 97530
MLS# 220229879Listed by: MURPHY REAL ESTATE GROUP LLC - New
 $669,000Active3 beds 2 baths1,584 sq. ft.
995 Upper Applegate Road, Jacksonville, OR 97530
MLS# 220229810Listed by: WINDERMERE VAN VLEET EAGLE POINT - New
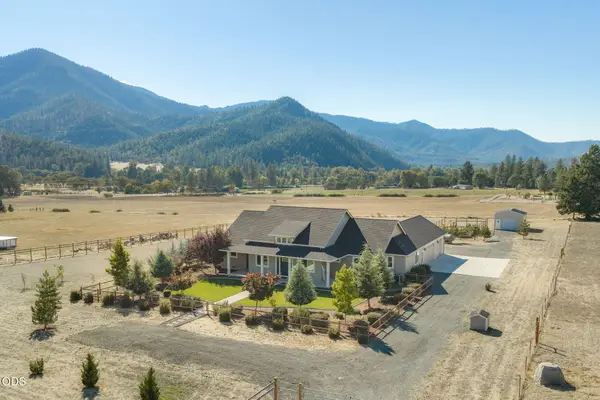 $829,000Active3 beds 3 baths2,433 sq. ft.
239 China Gulch Road, Jacksonville, OR 97530
MLS# 220229784Listed by: WINDERMERE VAN VLEET JACKSONVILLE 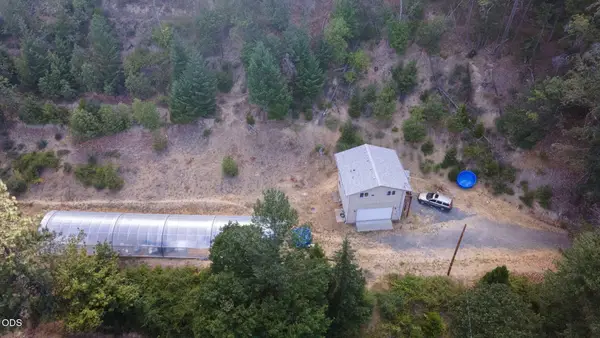 $445,000Active2 beds 1 baths576 sq. ft.
4218 Thompson Creek Road, Jacksonville, OR 97530
MLS# 220225722Listed by: KELLY RIGHT REAL ESTATE- New
 $249,000Active0.16 Acres
Applegate Street #2700, Jacksonville, OR 97530
MLS# 220229487Listed by: RAMSAY REALTY  $399,000Active2 beds 2 baths1,310 sq. ft.
11851 Upper Applegate Road, Jacksonville, OR 97530
MLS# 220229327Listed by: EXP REALTY, LLC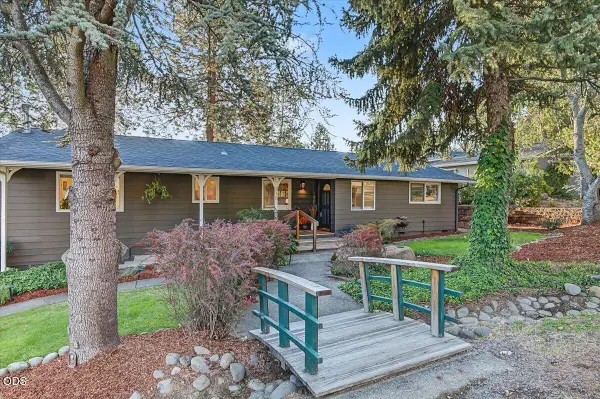 $675,000Active3 beds 2 baths1,876 sq. ft.
215 Stagecoach Drive, Jacksonville, OR 97530
MLS# 220229299Listed by: JOHN L. SCOTT MEDFORD $325,000Active3 beds 1 baths1,100 sq. ft.
3919 Little Applegate Road, Jacksonville, OR 97530
MLS# 220229203Listed by: RE/MAX PLATINUM $267,780Active3 beds 2 baths1,368 sq. ft.
8744 Highway 238, Jacksonville, OR 97530
MLS# 220229165Listed by: EXP REALTY, LLC


Protect your home and budget from life's surprises with an Assurant Home Warranty, backed by a partner that supports you through every step of homeownership. Explore Plans.
© 2026 Better Homes and Gardens Real Estate LLC. An Anywhere Real Estate company. All rights reserved. Better Homes and Gardens® Real Estate is a registered trademark owned by Meredith Operations Corporation, licensed to Better Homes and Gardens Real Estate LLC and used with permission. Better Homes and Gardens Real Estate LLC fully supports the principles of the Fair Housing Act and the Equal Opportunity Act. Listing information is deemed reliable but is not guaranteed accurate.
Each office is independently owned and operated.
Any services or products provided by third parties are not provided by, affiliated with or related to Better Homes and Gardens Real Estate LLC, or its affiliated companies.