
1055 N 5th Street #UNIT 128, Jacksonville, OR 97530
Local realty services provided by:Better Homes and Gardens Real Estate Equinox
1055 N 5th Street #UNIT 128,Jacksonville, OR 97530
$109,000
- 2 Beds
- 1 Baths
- 784 sq. ft.
- Mobile / Manufactured
- Pending
Listed by: mel jones
Office: re/max integrity grants pass
MLS#:220227009
Source:OR_SOMLS
Price summary
- Price:$109,000
- Price per sq. ft.:$139.03
About this home
Move in ready! 1989 Marlette Manufactured home. Locally built for PNW with 2X6 framing extra insulation, built to last a lifetime! This home is a well maintained home in highly desirable 55+ community Royal Mobile Estates. Remodeled in 2018 with a 40 year composite roof, new appliances, granite countertops and kitchen island, farmhouse sink, garbage disposal, vinyl flooring, full ADA bathroom with easy step shower, grab bars, tall toilet, new vanity. Just installed new carpet, window coverings, premium 8X10 storage shed, carport with attached garden shed, large covered front porch and covered fully screened back porch (catio.) You will love gardening with the raised garden beds protected by deer fencing. Space rent is only $683 and includes water, sewer and trash. Park does allow pets! FINANCING AVAILABLE FOR QUALIFIED BUYERS! Ask Agent for details.
Contact an agent
Home facts
- Year built:1989
- Subdivision & Development:Royal Subdivision
- Listing ID #:220227009
- Added:29 day(s) ago
- Updated:September 11, 2026 at 08:58 PM
Rooms and interior
- Bedrooms:2
- Total bathrooms:1
- Full bathrooms:1
- Flooring:Carpet, Vinyl
- Bathrooms Description:Fiberglass Stall Shower
- Kitchen Description:Microwave, Oven, Range, Range Hood, Refrigerator
- Bedroom Description:Primary Downstairs
- Living area:784 sq. ft.
Heating and cooling
- Cooling:Central Air
- Heating:Forced Air, Natural Gas
- Central air:Yes
Structure and exterior
- Roof:Composition
- Year built:1989
- Building area:784 sq. ft.
- Lot Features:Drip System, Garden, Landscaped, Level
- Foundation Description:Block
- Levels:1 Story
Schools
- High school:South Medford High
- Middle school:McLoughlin Middle
- Elementary school:Jacksonville Elem
Utilities
- Water:Public
- Sewer:Public Sewer
Finances and disclosures
- Price:$109,000
- Price per sq. ft.:$139.03
Features and amenities
- Appliances:Microwave, Oven, Range, Range Hood, Refrigerator, Washer, Water Heater
Parking
- Parking description:Detached Carport, RV Access/Parking
New listings near 1055 N 5th Street #UNIT 128
- New
 $120,000Active2 beds 2 baths999 sq. ft.
1055 N 5th Street #UNIT 143, Jacksonville, OR 97530
MLS# 220228465Listed by: COLDWELL BANKER PROFESSIONAL GROUP 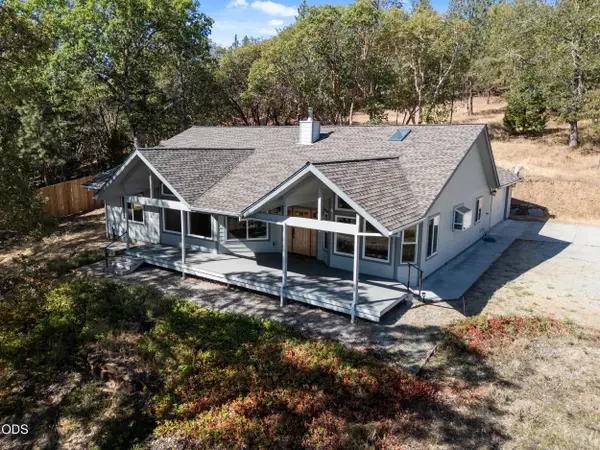 $798,500Pending3 beds 2 baths2,102 sq. ft.
94 Jacksonville Reservoir Road, Jacksonville, OR 97530
MLS# 220228146Listed by: HOKANSON REALTY- New
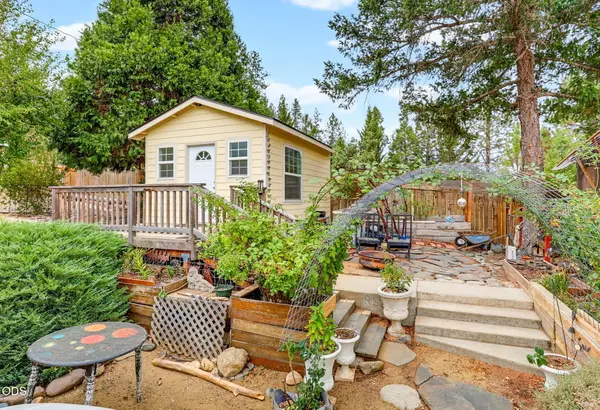 $420,000Active3 beds 2 baths1,700 sq. ft.
5520 Hwy 238, Jacksonville, OR 97530
MLS# 220228116Listed by: PREFERRED RESIDENTIAL - New
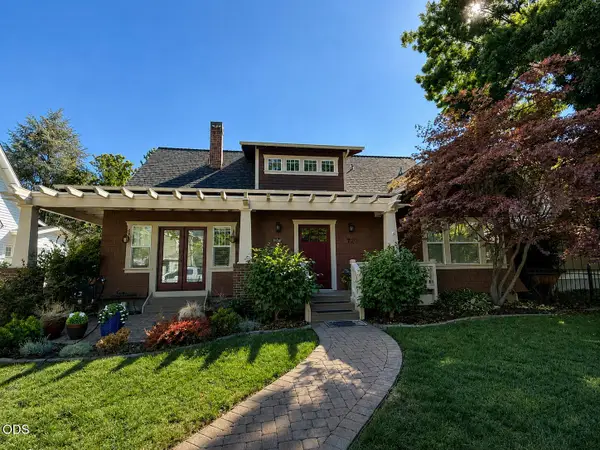 $799,000Active3 beds 3 baths2,174 sq. ft.
720 G Street, Jacksonville, OR 97530
MLS# 220228060Listed by: TOPLINE REAL ESTATE OF SOUTHERN OREGON LLC - New
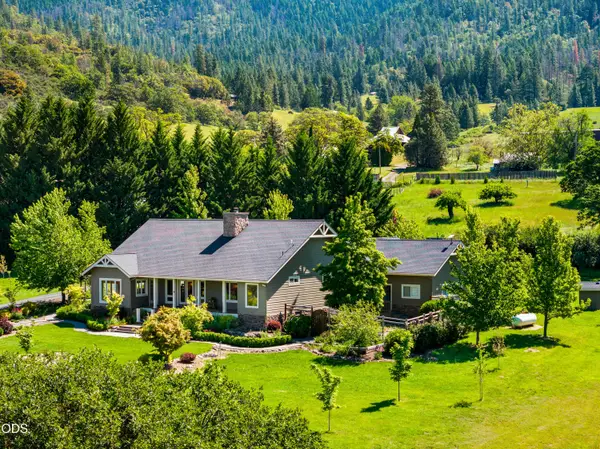 $1,350,000Active4 beds 3 baths2,382 sq. ft.
931 Hogan Road, Jacksonville, OR 97530
MLS# 220228041Listed by: REALTY NET OF CENTRAL OREGON 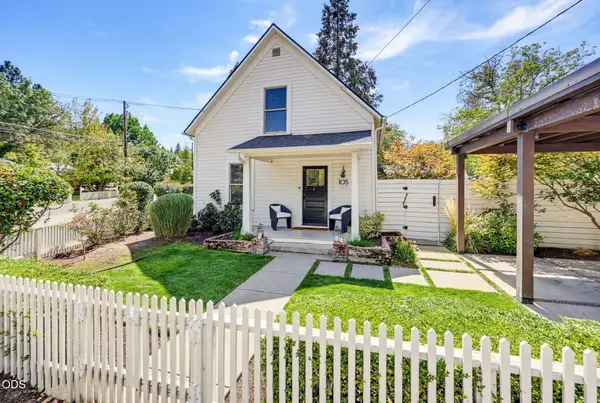 $829,000Active3 beds 3 baths1,350 sq. ft.
105 W Pine Street, Jacksonville, OR 97530
MLS# 220227734Listed by: WINDERMERE VAN VLEET & ASSOCIATES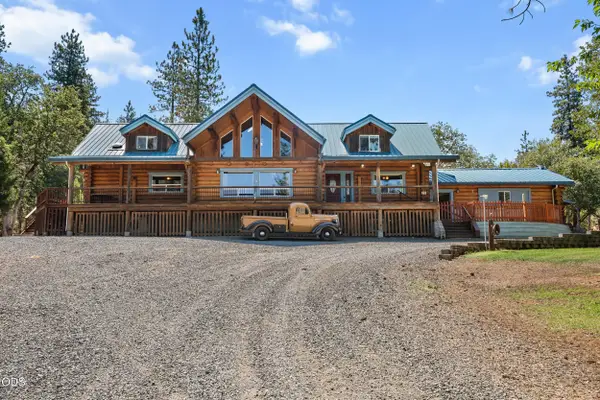 $775,000Active3 beds 3 baths3,395 sq. ft.
11857 Upper Applegate Road, Jacksonville, OR 97530
MLS# 220227643Listed by: RE/MAX INTEGRITY $899,900Active4 beds 3 baths3,759 sq. ft.
5361 Jacksonville Hwy, Jacksonville, OR 97530
MLS# 772121377Listed by: HOAG REAL ESTATE
 $978,000Active6 beds 5 baths2,818 sq. ft.
540 E California Street, Jacksonville, OR 97530
MLS# 220227457Listed by: MORE REALTY $850,000Active5 beds 4 baths3,428 sq. ft.
791 Oregon 238, Jacksonville, OR 97530
MLS# 220227271Listed by: JOHN L. SCOTT MEDFORD


Protect your home and budget from life's surprises with an Assurant Home Warranty, backed by a partner that supports you through every step of homeownership. Explore Plans.
© 2026 Better Homes and Gardens Real Estate LLC. An Anywhere Real Estate company. All rights reserved. Better Homes and Gardens® Real Estate is a registered trademark owned by Meredith Operations Corporation, licensed to Better Homes and Gardens Real Estate LLC and used with permission. Better Homes and Gardens Real Estate LLC fully supports the principles of the Fair Housing Act and the Equal Opportunity Act. Listing information is deemed reliable but is not guaranteed accurate.
Each office is independently owned and operated.
Any services or products provided by third parties are not provided by, affiliated with or related to Better Homes and Gardens Real Estate LLC, or its affiliated companies.